Pull up the long driveway and discover your own private retreat, tucked away on just shy of 4 acres (3.97 acres) and completely surrounded by mature trees. This 3-bedroom, 2-full-bath home offers the perfect combination of privacy, space, and potential. A detached garage with electric provides plenty of room for vehicles, hobbies, a workshop, or additional storage. The home also features an unfinished basement, offering even more storage space and possibilities for future use. Enjoy the peace and seclusion of your wooded surroundings while still being close to everyday conveniences. A natural gas line is located at the front of the driveway, offering the potential for future conversion. A truly unique property with room to make it your own!
For sale
$375,000
312 Old Union Rd, Millville, NJ 08332
3beds
1,522sqft
Single Family Residence
Built in 1957
3.97 Acres Lot
$374,400 Zestimate®
$246/sqft
$-- HOA
What's special
- 75 days
- 443
- 60
Zillow last checked:
Listing updated:
Listed by:
Meghan Anderson 732-580-1470,
RE/MAX Realty 9
Source: Bright MLS,MLS#: NJCB2032726
Facts & features
Interior
Bedrooms & bathrooms
- Bedrooms: 3
- Bathrooms: 2
- Full bathrooms: 2
- Main level bathrooms: 1
- Main level bedrooms: 1
Heating
- Other, Oil
Cooling
- Central Air, Other
Appliances
- Included: Electric Water Heater
Features
- Basement: Unfinished
- Number of fireplaces: 1
Interior area
- Total structure area: 1,522
- Total interior livable area: 1,522 sqft
- Finished area above ground: 1,522
Property
Parking
- Total spaces: 2
- Parking features: Oversized, Driveway, Detached, Attached
- Attached garage spaces: 2
- Has uncovered spaces: Yes
Accessibility
- Accessibility features: None
Features
- Levels: Two
- Stories: 2
- Pool features: None
Lot
- Size: 3.97 Acres
Details
- Additional structures: Above Grade
- Parcel number: 100023000015
- Zoning: RESIDENTIAL
- Special conditions: Standard
Construction
Type & style
- Home type: SingleFamily
- Architectural style: Cape Cod
- Property subtype: Single Family Residence
Materials
- Other
- Foundation: Block
- Roof: Shingle
Condition
- New construction: No
- Year built: 1957
Utilities & green energy
- Sewer: Septic Exists
- Water: Well
Community & HOA
Community
- Subdivision: Unkn
HOA
- Has HOA: No
Location
- Region: Millville
- Municipality: MILLVILLE CITY
Financial & listing details
- Price per square foot: $246/sqft
- Tax assessed value: $115,500
- Annual tax amount: $4,685
- Date on market: 8/29/2026
- Listing agreement: Exclusive Right To Sell
- Inclusions: Cooktop, Wall Over, Fridge, Washer And Dryer
- Exclusions: Personal Belongings
- Ownership: Fee Simple
Estimated market value
$374,400
$356,000 - $393,000
$2,437/mo
Price history
| Date | Event | Price |
|---|---|---|
| 11/1/2026 | Listed for sale | $375,000$246/sqft |
Source:  Bright MLS #NJCB2032726 Report a problem | ||
| 9/26/2026 | Listing removed | $375,000$246/sqft |
Source:  MoreMLS #22627189 Report a problem | ||
| 8/30/2026 | Listed for sale | $375,000+120.6%$246/sqft |
Source: MoreMLS #22627189 Report a problem | ||
| 10/16/2012 | Sold | $170,000-5%$112/sqft |
Source: Public Record Report a problem | ||
| 6/9/2012 | Listed for sale | $179,000$118/sqft |
Source: WHEATON REAL ESTATE LLC #396195 Report a problem | ||
Public tax history
| Year | Property taxes | Tax assessment |
|---|---|---|
| 2026 | $4,685 +3.3% | $115,500 |
| 2025 | $4,533 | $115,500 |
| 2024 | $4,533 +0.8% | $115,500 |
| 2023 | $4,495 +2.7% | $115,500 |
| 2022 | $4,379 +142.1% | $115,500 |
| 2021 | $1,809 -56.6% | $115,500 |
| 2020 | $4,166 +7.1% | $115,500 |
| 2019 | $3,891 | $115,500 |
| 2018 | $3,891 +2.2% | $115,500 |
| 2017 | $3,807 +2.3% | $115,500 |
| 2016 | $3,721 -0.2% | $115,500 |
| 2015 | $3,728 +1.4% | $115,500 |
| 2014 | $3,676 +9.1% | $115,500 |
| 2013 | $3,371 -0.8% | $115,500 |
| 2012 | $3,400 -1.9% | $115,500 |
| 2011 | $3,464 +6% | $115,500 |
| 2010 | $3,269 +0.8% | $115,500 |
| 2009 | $3,244 +1.2% | $115,500 |
| 2008 | $3,207 | $115,500 |
| 2007 | -- | $115,500 |
| 2006 | -- | $115,500 |
| 2005 | -- | $115,500 +58.7% |
| 2003 | -- | $72,800 |
| 2002 | -- | $72,800 |
| 2001 | -- | $72,800 |
Find assessor info on the county website
Monthly payment
Est. payment
Payment breakdown
Explore the cost of this home by adjusting the details. Changes won't be saved.Climate risks
Neighborhood: 08332
Nearby schools
Schools provided by the listing agent
- Elementary: Mount Pleasant E.s.
- Middle: Lakeside M.s.
- High: Millville
- District: Millville Area
Source: Bright MLS. This data may not be complete. We recommend contacting the local school district to confirm school assignments for this home.
Similar homes
- $349,9003 bd2 ba1.8k sqft512 Brian Ave, Millville, NJ 08332For Sale
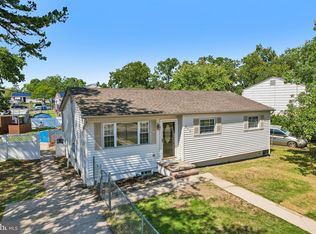
 MLS ID #NJCB2033030, Justin M. Selby, Collini Real Estate LLC. Bright MLS
- $330,0003 bd3 ba1.4k sqft315 Howard St, Millville, NJ 08332For Sale
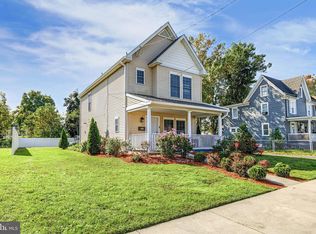 MLS ID #NJCB2033502, Howard Winters, Keller Williams Realty - Atlantic Shore. Bright MLS
- $318,0003 bd2 ba1.2k sqft28 Porreca Dr, Millville, NJ 08332For Sale
 MLS ID #NJCB2032948, Mike DePalma, DePalma Realty. Bright MLS
- $339,0003 bd1 ba1.5k sqft714 E Butler Ave, Vineland, NJ 08361For Sale
 MLS ID #NJCB2033566, Tori Schmidt, Swink Realty. Bright MLS
- $338,9003 bd3 ba2k sqft3506 Route 47, Millville, NJ 08332For SaleMLS ID #NJCB2031974, April Puesi, Coldwell Banker Excel Realty. Bright MLS
- $299,9993 bd1 ba1.1k sqft443 Manor Ave, Millville, NJ 08332For SaleMLS ID #NJCB2033496, Ifra Yasin, EXP Realty, LLC. Bright MLS
- $399,9003 bd2 ba1.6k sqft2495 Cavallo Dr, Vineland, NJ 08361For SaleMLS ID #NJCB2030790, Jennifer Rodriguez, Coldwell Banker Excel Realty. Bright MLS
- $350,0003 bd2 ba1.2k sqft1192 Francine Dr, Vineland, NJ 08360For SaleMLS ID #NJCB2033554, Joseph Battaglia, Keller Williams Prime Realty. Bright MLS
- $375,0003 bd2 ba1.6k sqft252 Bridgeton Fairton Rd, Bridgeton, NJ 08302For SaleMLS ID #NJCB2031538, Carlo Drogo SR., EXP Realty, LLC. Bright MLS
- $270,0003 bd1 ba1.1k sqft608 S 3rd St, Millville, NJ 08332For SaleMLS ID #NJCB2033512, Janie McCormick, Weichert Realtors-Turnersville. Bright MLS
- $459,0003 bd3 ba2k sqft2413 Clover Ln, Millville, NJ 08332For SaleMLS ID #NJCB2030732, Jan Elwell, RE/MAX Preferred - Vineland. Bright MLS
- $379,0003 bd3 ba1.8k sqft1629 Dolly Dr, Vineland, NJ 08361For SaleMLS ID #NJCB2031404, Michelle Evans, The Roarke Agency. Bright MLS
- $220,0003 bd1 ba870 sqft907 Woodland Ave, Millville, NJ 08332For SaleMLS ID #NJCB2033694, Maria Franceschini, BHHS Fox & Roach-Vineland. Bright MLS
- $230,0003 bd2 ba1.3k sqft506 N 2nd St, Millville, NJ 08332For Sale
 MLS ID #610741, Alec Wolf, HomeSmart First Advantage Realty - Northfield. SJSRMLS
- $399,0003 bd2 ba1.5k sqft1119 Sharp Rd, Vineland, NJ 08360For SaleMLS ID #NJCB2031352, Cynthia Parker, Fathom Realty NJ, LLC. Bright MLS
- $270,0003 bd2 ba1.8k sqft992 Steep Run Rd, Millville, NJ 08332For SaleMLS ID #NJCB2031360, Jackie Capoferri, S. Kelly Real Estate LLC. Bright MLS
- $380,0003 bd2 ba1.5k sqft208 W Arctic Ave, Minotola, NJ 08341For SaleMLS ID #NJAC2026150, Jane Hoffman, Jane Hoffman Realty, LLC. Bright MLS
- $349,0003 bd4 ba1.6k sqft378 Methodist Rd, Newport, NJ 08345For SaleMLS ID #NJCB2033594, Loretta DeTetta-Aureli, BHHS Fox & Roach-Vineland. Bright MLS
- $349,0004 bd2 ba1.8k sqft424 Route 540, Bridgeton, NJ 08302For SaleMLS ID #NJCB2031912, DawnMarie Genco, Keller Williams Hometown. Bright MLS
