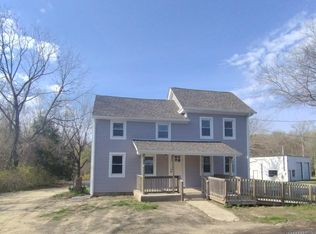
Welcome to the market an exceptional opportunity for a homeowner, hobbyist, investor, or business owner seeking the rare ability to live adjacent to a functional auto garage/shop while also generating potential rental or business income. This property is being sold together with the adjoining commercial parcel located at 996 Steep Run Rd (listed separately for $355,000), with both properties offered together for a combined asking price of $650,000. The residential home at 992 Steep Run Rd offers charming and well-maintained living space featuring 3 bedrooms plus a bonus room, 2 full bathrooms, a full walk-up attic with standing height, and a walk-out basement. The kitchen offers beautifully exposed beams, abundant natural light, and ample space for any home chef. Throughout the home you’ll find hardwood flooring, detailed trim, and classic wood baseboards that enhance its charm. Not to mention a fireplace for cozy winter months. The home is equipped with multi-zone central air and includes a welcoming front porch, rear paver patio, whole-house generator, asphalt circular driveway, detached garage, and additional outbuildings. The surrounding grounds offer ample open space with potential for hobby farming, gardening, horses, or outdoor enjoyment. The commercial portion located at 996 Steep Run Rd features a total of 8 garage bays with 9 overhead doors, with one bay thoughtfully converted into dedicated storage space. The facility includes a private office with heat and air conditioning, a bathroom, a break room, parts room, paint booth area, and an additional bathroom. All garage bays are fully heated, allowing for year-round operation and functionality. The property offers ample land and scenic surroundings, including views and proximity to Lake Aubrey at the rear of the property. Ideally located, it is just minutes from New Jersey Motorsports Park, near Millville Municipal Airport, approximately 45 minutes from the Jersey Shore, and about 50 minutes to the bridges into Philadelphia and Delaware. Both properties are being sold strictly as-is, where-is. Don’t miss this unique opportunity schedule your private tour today.
For sale
$295,000
992 Steep Run Rd, Millville, NJ 08332
3beds
1,898sqft
Single Family Residence
Built in 1918
1.75 Acres Lot
$292,300 Zestimate®
$155/sqft
$-- HOA
What's special
Detached garageAdditional outbuildingsMulti-zone central airAsphalt circular drivewayWalk-out basementAbundant natural lightWelcoming front porch
- 87 days
- 1,661
- 193
Zillow last checked:
Listing updated:
Listed by:
Jackie Capoferri 856-332-8583,
S. Kelly Real Estate LLC
Source: Bright MLS,MLS#: NJCB2031360
Facts & features
Interior
Bedrooms & bathrooms
- Bedrooms: 3
- Bathrooms: 2
- Full bathrooms: 2
- Main level bathrooms: 2
- Main level bedrooms: 3
Basement
- Area: 0
Heating
- Baseboard, Oil
Cooling
- Ceiling Fan(s), Central Air, Geothermal
Appliances
- Included: Water Heater
- Laundry: Main Level
Features
- Attic, Bathroom - Tub Shower, Ceiling Fan(s), Dining Area, Exposed Beams, Family Room Off Kitchen, Floor Plan - Traditional, Eat-in Kitchen, Kitchen Island, Kitchen - Table Space, Recessed Lighting, Other, High Ceilings, Beamed Ceilings
- Flooring: Laminate, Hardwood, Wood
- Basement: Interior Entry,Exterior Entry,Shelving,Workshop,Other,Windows
- Number of fireplaces: 1
- Fireplace features: Brick
Interior area
- Total structure area: 1,898
- Total interior livable area: 1,898 sqft
- Finished area above ground: 1,898
- Finished area below ground: 0
Video & virtual tour
Property
Parking
- Total spaces: 6
- Parking features: Garage Faces Side, Garage Door Opener, Oversized, Other, Asphalt, Circular Driveway, Detached, Driveway
- Garage spaces: 2
- Uncovered spaces: 4
Accessibility
- Accessibility features: None
Features
- Levels: Two and One Half
- Stories: 2.5
- Patio & porch: Deck, Patio, Roof, Roof Deck
- Exterior features: Lighting, Flood Lights, Rain Gutters, Other
- Pool features: None
- Has view: Yes
- View description: Lake, Pasture, Other
- Has water view: Yes
- Water view: Lake
Lot
- Size: 1.75 Acres
- Dimensions: 350.00 x 218.00
- Features: Additional Lot(s)
Details
- Additional structures: Above Grade, Below Grade, Outbuilding
- Additional parcels included: Additional commercial lot included. BLOCK 177 LOT 2.01 TOTALS 1.85 ALTOGETHER = 3.60 ACRES
- Parcel number: 020017700002
- Zoning: R1
- Special conditions: Standard
Construction
Type & style
- Home type: SingleFamily
- Architectural style: Colonial
- Property subtype: Single Family Residence
Materials
- Frame
- Foundation: Block
- Roof: Architectural Shingle
Condition
- New construction: No
- Year built: 1918
Utilities & green energy
- Electric: 200+ Amp Service
- Sewer: On Site Septic
- Water: Well
Community & HOA
Community
- Subdivision: "none Available"
HOA
- Has HOA: No
Location
- Region: Millville
- Municipality: COMMERCIAL TWP
Financial & listing details
- Price per square foot: $155/sqft
- Tax assessed value: $183,200
- Annual tax amount: $5,755
- Date on market: 6/26/2026
- Listing agreement: Exclusive Right To Sell
- Listing terms: Cash,Other,Conventional
- Inclusions: All Kitchen Appliances, Washer / Dryer. Any Personal Property Left In Home After Final Settlement Will Be Buyers Responsibility To Remove At Buyers Expense.
- Exclusions: Blue Shed, Tiffany Bathroom Light Lower Level, Tiffany Light Above Kitchen Sink, Safes, Patio Furniture. Outside Homemade Wood Bar By Red Garage.
- Ownership: Fee Simple
Estimated market value
$292,300
$278,000 - $307,000
$2,420/mo
Price history
| Date | Event | Price |
|---|---|---|
| 6/26/2026 | Listed for sale | $295,000$155/sqft |
Source:  Bright MLS #NJCB2031360 Report a problem Bright MLS #NJCB2031360 Report a problem | ||
Public tax history
| Year | Property taxes | Tax assessment |
|---|---|---|
| 2025 | $4,783 | $183,200 |
| 2024 | $4,783 -11.6% | $183,200 |
| 2023 | $5,410 +1% | $183,200 |
| 2022 | $5,357 -13.4% | $183,200 -14.9% |
| 2021 | $6,189 +2.4% | $215,200 |
| 2020 | $6,045 +6% | $215,200 |
| 2019 | $5,705 | $215,200 |
| 2018 | $5,705 +6.9% | $215,200 |
| 2017 | $5,335 -0.6% | $215,200 |
| 2016 | $5,369 +4% | $215,200 |
| 2015 | $5,160 +1.1% | $215,200 |
| 2014 | $5,102 +0.2% | $215,200 |
| 2013 | $5,094 -2.2% | $215,200 |
| 2012 | $5,208 +3.8% | $215,200 |
| 2011 | $5,018 +15% | $215,200 |
| 2010 | $4,362 +48.6% | $215,200 |
| 2009 | $2,936 +7.2% | $215,200 +247.1% |
| 2008 | $2,740 | $62,000 |
| 2007 | -- | $62,000 |
| 2006 | -- | $62,000 |
| 2005 | -- | $62,000 |
| 2003 | -- | $62,000 |
| 2002 | -- | $62,000 |
| 2001 | -- | $62,000 |
Find assessor info on the county website
Monthly payment
Est. payment
Payment breakdown
Explore the cost of this home by adjusting the details. Changes won't be saved.Climate risks
Neighborhood: 08332
Similar homes
- $325,0003 bd2 ba1.3k sqft33 Burns Rd, Millville, NJ 08332For Sale
 MLS ID #NJCB2032640, Torey Dunham, Weichert Realtors-Mullica Hill. Bright MLS
 - $349,9003 bd3 ba2k sqft3506 Route 47, Millville, NJ 08332For Sale
 MLS ID #NJCB2031974, April Puesi, Coldwell Banker Excel Realty. Bright MLS
 - $318,0003 bd2 ba1.2k sqft28 Porreca Dr, Millville, NJ 08332For Sale
 MLS ID #NJCB2032948, Mike DePalma, DePalma Realty. Bright MLS
 - $274,9003 bd1 ba1.9k sqft431 Main St #435, Dorchester, NJ 08316For Sale
 MLS ID #NJCB2031446, Dave Strauss, Action USA Jay Robert Realtors. Bright MLS
 - $435,0003 bd3 ba1.7k sqft312 SW Lake Shore Dr, Millville, NJ 08332For SaleMLS ID #NJCB2033026, John Koch, Century 21 Alliance-Wildwood Crest. Bright MLS
- $236,9003 bd1 ba1k sqft1106 S 2nd St, Millville, NJ 08332For SaleMLS ID #NJCB2031708, Loretta DeTetta-Aureli, BHHS Fox & Roach-Vineland. Bright MLS
- $375,0003 bd2 ba1.5k sqft312 Old Union Rd, Millville, NJ 08332For SaleMLS ID #NJCB2032726, Meghan Anderson, RE/MAX Realty 9. Bright MLS
- $245,0003 bd2 ba1.7k sqft502 W Main St, Millville, NJ 08332For SaleMLS ID #NJCB2031822, Terry Barsotti, BHHS Fox & Roach-Vineland. Bright MLS
- $260,0003 bd2 ba2.1k sqft100 N 2nd St, Millville, NJ 08332For SaleMLS ID #NJCB2032644, Lisa Pho, Keller Williams - Main Street. Bright MLS
- $265,0002 bd1 ba1.1k sqft1842 W Main St, Millville, NJ 08332For SaleMLS ID #NJCB2028568, Osbaldo Matias, Keller Williams Prime Realty. Bright MLS
- $265,0003 bd1 ba1.1k sqft638 S 3rd St, Millville, NJ 08332For SaleMLS ID #NJCB2032276, Jackie Capoferri, S. Kelly Real Estate LLC. Bright MLS
- $300,0005 bd2 ba1.6k sqft118 W Park Ave, Vineland, NJ 08360For SaleMLS ID #NJCB2032284, Carlo Drogo SR., EXP Realty, LLC. Bright MLS
- $350,0003 bd3 ba1.9k sqft211 N 12th St, Millville, NJ 08332For SaleMLS ID #NJCB2031740, Ron Bruce, BHHS Fox & Roach-Mullica Hill South. Bright MLS
- $350,0003 bd3 ba1.6k sqft3501 Italia Ave, Vineland, NJ 08361For SaleMLS ID #NJCB2033038, Joseph Battaglia, Keller Williams Prime Realty. Bright MLS
- $315,0003 bd2 ba1k sqft31 Longview Dr, Bridgeton, NJ 08302For SaleMLS ID #NJCB2033044, Monica Peterson, EXIT Realty Defined. Bright MLS
- $285,0004 bd2 ba1.9k sqft915 E Commerce St, Bridgeton, NJ 08302For SaleMLS ID #NJCB2030616, Mrs. Wynona Hayes-Poole, BHHS Fox & Roach-Marlton. Bright MLS
- $259,9003 bd2 ba1.4k sqft2075 Venezia Ave, Vineland, NJ 08361For SaleMLS ID #NJCB2032906, Howard Winters, Keller Williams Realty - Atlantic Shore. Bright MLS
- $294,2992 bd1 ba963 sqft1372 E Walnut Rd, Vineland, NJ 08361For SaleMLS ID #NJCB2032910, Michael Eckmeyer, HomeSmart First Advantage Realty. Bright MLS
- $239,0003 bd1 ba1.1k sqft900 E Main St, Millville, NJ 08332For SaleMLS ID #NJCB2031640, Kate Henderson, Keller Williams Hometown. Bright MLS
- $230,0003 bd2 ba1.3k sqft506 N 2nd St, Millville, NJ 08332For Sale
 MLS ID #610741, Alec Wolf, HomeSmart First Advantage Realty - Northfield. SJSRMLS
