Sandbridge is known for its natural dunes, coastal character, and sunrises along one of Virginia Beach’s most distinctive stretches of coastline. Located 1/2 block from the Atlantic Ocean, this coastal cottage offers views of Back Bay from the dining area, bringing together two defining features of the Sandbridge landscape. The home features 5 bedrooms, 3 full bathrooms, and approximately 2,289 square feet of living space on a 0.35-acre lot. The upper level features vaulted wood ceilings, an open living and dining area, and abundant natural light. The kitchen offers a large center island, generous counter space, and an open connection to the main living area. The lower level includes a separate living area with a wet bar, additional space for recreation or entertainment, a bedroom, and a full bathroom. Outdoor features include an in-ground pool, patio, fenced backyard, covered seating area, and lawn space. Ample off-street driveway parking adds convenience, while the two-level floor plan offers distinct living and gathering areas. With its coastal setting, flexible interior layout, and outdoor amenities, this Sandbridge property offers a compelling combination of location, functionality, and coastal design.
For sale
$1,200,000
3120 Little Island Rd, Virginia Beach, VA 23456
5beds
2,289sqft
Single Family Residence
Built in 1977
0.35 Acres Lot
$1,173,200 Zestimate®
$524/sqft
$-- HOA
What's special
In-ground poolFenced backyardLawn spaceFlexible interior layoutAmple off-street driveway parkingCovered seating areaLarge center island
- 5 days
- 597
- 31
Zillow last checked:
Listing updated:
Listed by:
Scott Hendrickson,
Serhant 703-783-4663,
Michael Morrello,
Serhant
Source: REIN Inc.,MLS#: 10661205
Facts & features
Interior
Bedrooms & bathrooms
- Bedrooms: 5
- Bathrooms: 3
- Full bathrooms: 3
Rooms
- Room types: 1st Floor BR, Breakfast Area, Utility Closet
Heating
- Heat Pump
Cooling
- Heat Pump
Appliances
- Included: Dishwasher, Dryer, Microwave, Electric Range, Refrigerator, Washer, Electric Water Heater
Features
- Bar, Ceiling Fan(s), Pantry
- Flooring: Ceramic Tile, Laminate/LVP
- Number of fireplaces: 1
- Fireplace features: Electric
Interior area
- Total interior livable area: 2,289 sqft
Property
Parking
- Parking features: Driveway
- Has uncovered spaces: Yes
Features
- Levels: Two
- Stories: 2
- Patio & porch: Deck
- Pool features: In Ground
- Fencing: Back Yard,Fenced
- Has view: Yes
- View description: Bay
- Has water view: Yes
- Water view: Bay
- Waterfront features: Not Waterfront
Lot
- Size: 0.35 Acres
Details
- Parcel number: 24334151450000
- Zoning: R10
Construction
Type & style
- Home type: SingleFamily
- Architectural style: Cottage
- Property subtype: Single Family Residence
Materials
- Vinyl Siding
- Foundation: Pile
- Roof: Asphalt Shingle
Condition
- New construction: No
- Year built: 1977
Utilities & green energy
- Sewer: City/County
- Water: City/County
Community & HOA
Community
- Subdivision: Sandbridge Beach
HOA
- Has HOA: No
Location
- Region: Virginia Beach
Financial & listing details
- Price per square foot: $524/sqft
- Tax assessed value: $807,200
- Annual tax amount: $7,911
- Date on market: 11/14/2026
Estimated market value
$1,173,200
$1.11M - $1.23M
$3,481/mo
Price history
Price history is unavailable.
Public tax history
| Year | Property taxes | Tax assessment |
|---|---|---|
| 2025 | $7,830 +1.9% | $807,200 +4% |
| 2024 | $7,687 +11% | $776,500 +11% |
| 2023 | $6,925 +23.1% | $699,500 +23.1% |
| 2022 | $5,625 +1.6% | $568,200 +5.8% |
| 2021 | $5,534 +0.3% | $537,300 +4.9% |
| 2020 | $5,518 +15.3% | $512,100 +13.7% |
| 2019 | $4,786 +6% | $450,400 |
| 2018 | $4,515 -5.6% | $450,400 |
| 2017 | $4,786 +1.1% | $450,400 0% |
| 2016 | $4,731 +3.8% | $450,600 +3.8% |
| 2015 | $4,556 | $433,900 +9.3% |
| 2014 | $4,556 | $397,000 +5.9% |
| 2013 | -- | $374,900 |
| 2012 | -- | $374,900 -1% |
| 2011 | -- | $378,600 -2.9% |
| 2010 | -- | $389,800 -22.9% |
| 2007 | -- | $505,889 +19.5% |
| 2006 | -- | $423,178 +10.4% |
| 2005 | -- | $383,178 +35.3% |
| 2004 | -- | $283,178 +18.9% |
| 2003 | -- | $238,178 +17.2% |
| 2002 | -- | $203,178 +24.2% |
| 2001 | -- | $163,600 |
Find assessor info on the county website
Monthly payment
Est. payment
Payment breakdown
Explore the cost of this home by adjusting the details. Changes won't be saved.Climate risks
Neighborhood: Sandbridge
Nearby schools
Schools provided by the listing agent
- Elementary: Red Mill Elementary
- Middle: Princess Anne Middle
- High: Kellam
Source: REIN Inc.. This data may not be complete. We recommend contacting the local school district to confirm school assignments for this home.
- $820,2005 bd3 ba1.9k sqft3116 Little Island Rd, Virginia Beach, VA 23456Off Market
- $937,3005 bd2 ba1.9k sqft3124 Little Island Rd, Virginia Beach, VA 23456Off Market
- $1,053,3007 bd6 ba4.1k sqft3129 Sandpiper Rd, Virginia Beach, VA 23456Off Market
- $919,3005 bd3 ba1.8k sqft3125 Sandpiper Rd, Virginia Beach, VA 23456Off Market
Similar homes
- $1,150,0005 bd3 ba2.2k sqft2904 Sandpiper Rd, Virginia Beach, VA 23456For Sale
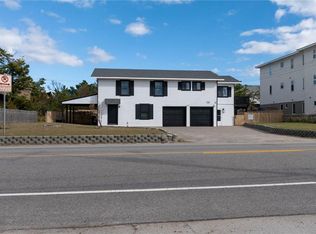 MLS ID #10662038, Patrick Barton. REIN Inc.
- $1,350,0006 bd5 ba2.9k sqft3052 Sandpiper Rd, Virginia Beach, VA 23456For Sale
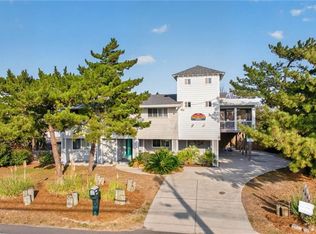 MLS ID #10659788, Erin O'Brien. REIN Inc.
- $1,082,0006 bd3 ba2.2k sqft2573 Sandpiper Rd, Virginia Beach, VA 23456For Sale
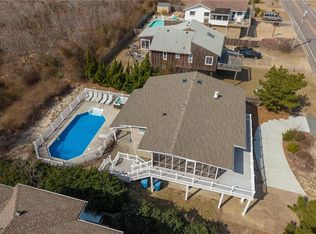 MLS ID #10659757, Stephanie Kelly. REIN Inc.
- $1,395,0005 bd3 ba1.9k sqft3537 Sandfiddler Rd, Virginia Beach, VA 23456For Sale
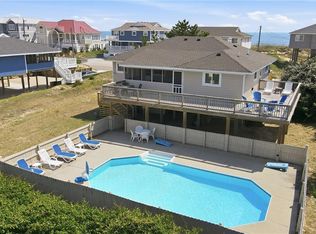 MLS ID #10638774, James Kelly. REIN Inc.
