This charming raised ranch in the desirable 21244 community offers a perfect blend of comfort and functionality. With 1,708 square feet of thoughtfully designed living space, this home features three inviting bedrooms and two full bathrooms, ideal for both relaxation and entertaining. The eat-in kitchen boasts ample table space. The fully finished basement provides additional living space, ideal for a cozy family room or home office, while the entry-level bedroom offers convenience and accessibility. Enjoy the outdoors in your rear yard, perfect for gardening or summer barbecues, and take advantage of the additional storage provided by the shed. Situated on a 0.22-acre lot, this home is conveniently located near local parks, schools, and community amenities, making it a wonderful place to call home. The neighborhood is known for its friendly atmosphere and easy access to public services, ensuring a comfortable lifestyle. With driveway parking and a welcoming community, this property is ready for you to create lasting memories.
Pending
Price increase: $2K (10/16)
$297,000
3123 Jeffland Rd, Windsor Mill, MD 21244
3beds
1,708sqft
Single Family Residence
Built in 1961
9,750 Square Feet Lot
$-- Zestimate®
$174/sqft
$-- HOA
What's special
Entry-level bedroomDriveway parkingAmple table spaceThree inviting bedroomsEat-in kitchenFully finished basement
- 63 days
- 294
- 11
Likely to sell faster than
Zillow last checked:
Listing updated:
Listed by:
Donna Melvin 443-527-8101,
Realty One Group Universal (443) 991-5942
Source: Bright MLS,MLS#: MDBC2174702
Facts & features
Interior
Bedrooms & bathrooms
- Bedrooms: 3
- Bathrooms: 2
- Full bathrooms: 2
- Main level bathrooms: 2
- Main level bedrooms: 3
Basement
- Area: 1008
Heating
- Forced Air, Natural Gas
Cooling
- Central Air, Electric
Appliances
- Included: Dishwasher, Dryer, Microwave, Oven/Range - Gas, Refrigerator, Washer, Water Heater, Gas Water Heater
- Laundry: In Basement
Features
- Combination Kitchen/Dining, Entry Level Bedroom, Open Floorplan, Eat-in Kitchen, Kitchen - Table Space
- Flooring: Wood
- Basement: Full,Finished
- Has fireplace: No
Interior area
- Total structure area: 2,016
- Total interior livable area: 1,708 sqft
- Finished area above ground: 1,008
- Finished area below ground: 700
Property
Parking
- Parking features: Driveway
- Has uncovered spaces: Yes
Accessibility
- Accessibility features: 2+ Access Exits
Features
- Levels: Two
- Stories: 2
- Pool features: None
- Fencing: Back Yard
Lot
- Size: 9,750 Square Feet
- Dimensions: 1.00 x
- Features: Rear Yard
Details
- Additional structures: Above Grade, Below Grade
- Parcel number: 04020202652420
- Zoning: RESIDENTIAL
- Special conditions: Standard
Construction
Type & style
- Home type: SingleFamily
- Architectural style: Raised Ranch/Rambler
- Property subtype: Single Family Residence
Materials
- Vinyl Siding
- Foundation: Block
Condition
- New construction: No
- Year built: 1961
Utilities & green energy
- Sewer: Public Sewer
- Water: Public
Community & HOA
Community
- Subdivision: Milford Mill
HOA
- Has HOA: No
Location
- Region: Windsor Mill
Financial & listing details
- Price per square foot: $174/sqft
- Tax assessed value: $248,067
- Annual tax amount: $2,811
- Date on market: 9/5/2026
- Listing agreement: Exclusive Right To Sell
- Ownership: Fee Simple
Estimated market value
Not available
Estimated sales range
Not available
Not available
Price history
| Date | Event | Price |
|---|---|---|
| 10/16/2026 | Pending sale | $297,000+0.7%$174/sqft |
Source:  Bright MLS #MDBC2174702 Report a problem | ||
| 10/13/2026 | Price change | $295,000-1.6%$173/sqft |
Source: Bright MLS #MDBC2174702 Report a problem | ||
| 10/5/2026 | Price change | $299,8990%$176/sqft |
Source: Bright MLS #MDBC2174702 Report a problem | ||
| 9/6/2026 | Listed for sale | $299,900+57.8%$176/sqft |
Source: Bright MLS #MDBC2174702 Report a problem | ||
| 7/30/2019 | Sold | $190,000+2.7%$111/sqft |
Source: Public Record Report a problem | ||
| 4/8/2019 | Listing removed | $185,000$108/sqft |
Source: Cummings & Co. Realtors #MDBC452378 Report a problem | ||
| 4/6/2019 | Listed for sale | $185,000+5.7%$108/sqft |
Source: Cummings & Co. Realtors #MDBC452378 Report a problem | ||
| 9/19/2017 | Sold | $175,000+6.7%$102/sqft |
Source: Public Record Report a problem | ||
| 8/30/2017 | Pending sale | $164,000$96/sqft |
Source: RE/MAX AMERICAN DREAM #BC10021429 Report a problem | ||
| 8/9/2017 | Listed for sale | $164,000$96/sqft |
Source: RE/MAX American Dream #BC10021429 Report a problem | ||
| 8/9/2017 | Pending sale | $164,000$96/sqft |
Source: RE/MAX American Dream #BC10021429 Report a problem | ||
| 8/9/2017 | Pending sale | $164,000$96/sqft |
Source: RE/MAX American Dream #BC10021429 Report a problem | ||
| 8/2/2017 | Listed for sale | $164,000-10.8%$96/sqft |
Source: RE/MAX American Dream #BC10021429 Report a problem | ||
| 11/9/2004 | Sold | $183,900+70.3%$108/sqft |
Source: Public Record Report a problem | ||
| 7/28/2004 | Sold | $108,002+4.9%$63/sqft |
Source: Public Record Report a problem | ||
| 8/28/2003 | Sold | $103,000$60/sqft |
Source: Public Record Report a problem | ||
Public tax history
| Year | Property taxes | Tax assessment |
|---|---|---|
| 2026 | $3,748 +5.4% | $248,067 +7% |
| 2025 | $3,556 +36% | $231,933 +7.5% |
| 2024 | $2,616 +7% | $215,800 +7% |
| 2023 | $2,444 +7.5% | $201,667 -6.5% |
| 2022 | $2,273 +8.2% | $215,800 +24.5% |
| 2021 | $2,102 +5% | $173,400 +5% |
| 2020 | $2,001 +5.3% | $165,067 -4.8% |
| 2019 | $1,900 +5.6% | $173,400 +16.8% |
| 2018 | $1,799 +5.9% | $148,400 +5.9% |
| 2017 | $1,698 -27.7% | $140,100 +6.3% |
| 2016 | $2,348 | $131,800 +6.7% |
| 2015 | $2,348 | $123,500 |
| 2014 | $2,348 | $123,500 |
| 2013 | -- | $123,500 -11.7% |
| 2012 | -- | $139,800 |
| 2011 | -- | $139,800 |
| 2010 | -- | $139,800 -26.8% |
| 2009 | -- | $190,990 +17.9% |
| 2008 | -- | $162,010 +21.8% |
| 2007 | -- | $133,030 +27.9% |
| 2006 | -- | $104,050 +5% |
| 2005 | -- | $99,102 +5.3% |
| 2004 | -- | $94,156 +5.5% |
| 2003 | -- | $89,210 +0.8% |
| 2002 | -- | $88,470 +0.8% |
| 2001 | -- | $87,730 |
Find assessor info on the county website
Monthly payment
Est. payment
Payment breakdown
Explore the cost of this home by adjusting the details. Changes won't be saved.Climate risks
Neighborhood: 21244
Nearby schools
Schools provided by the listing agent
- District: Baltimore County Public Schools
Source: Bright MLS. This data may not be complete. We recommend contacting the local school district to confirm school assignments for this home.
Similar homes
- $320,0003 bd3 ba1.6k sqft3302 Croydon Rd, Gwynn Oak, MD 21207For Sale
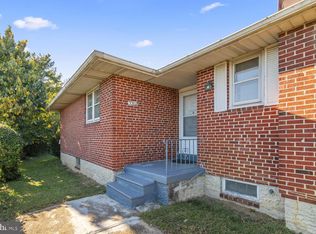
 MLS ID #MDBC2178978, Drew Hutchison, Witz Realty, LLC. Bright MLS
- $300,0004 bd2 ba1.5k sqft2813 Oak Grove Ave, Lansdowne, MD 21227For Sale
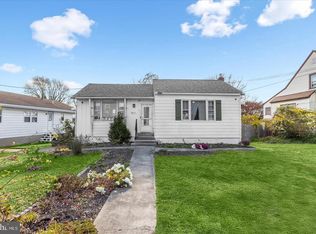 MLS ID #MDBC2180314, Jackie Daley, Northrop Realty. Bright MLS
- $360,0003 bd3 ba2.2k sqft4 Peachtree Ct, Baltimore, MD 21208For Sale
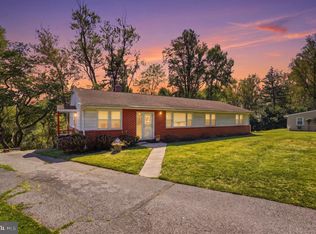 MLS ID #MDBC2176268, Erika Walker, Realty ONE Group Excellence. Bright MLS
- $290,0003 bd2 ba1.6k sqft221 Medwick Garth E, Baltimore, MD 21228For Sale
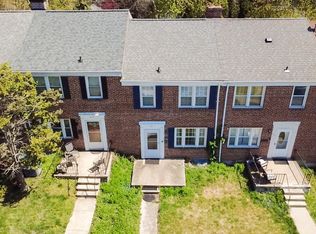 MLS ID #MDBC2174680, Jamel Wilmore, EXIT Deluxe Realty. Bright MLS
- $299,9003 bd2 ba1.5k sqft25 S Prospect Ave, Baltimore, MD 21228For SaleMLS ID #MDBC2175710, JJ Legambi, Corner House Realty. Bright MLS
- $298,5003 bd2 ba1k sqft713 Eastshire Dr, Catonsville, MD 21228For SaleMLS ID #MDBC2174272, Wayne Davis, United Real Estate Executives. Bright MLS
- $365,0004 bd2 ba1.8k sqft818 Bobby Rd, Baltimore, MD 21228For SaleMLS ID #MDBC2175014, David Chataut, SK & D Realty. Bright MLS
- $160,0003 bd2 ba1.3k sqft2210 Lyndhurst Ave, Baltimore, MD 21216For SaleMLS ID #MDBA2235612, Mr. Jamel Laval, Keller Williams Flagship. Bright MLS
- $250,0003 bd2 ba1.6k sqft3805 N Rogers Ave, Baltimore, MD 21207For SaleMLS ID #MDBA2229278, Ivy Carter, Keller Williams Gateway LLC. Bright MLS
- $330,0003 bd2 ba1.9k sqft5709 Anthony Ave, Baltimore, MD 21206For SaleMLS ID #MDBA2234956, Dru Yokum, Coldwell Banker Realty. Bright MLS
- $334,9004 bd4 ba1.6k sqft1407 Mount Airy Rd, Baltimore, MD 21237For SaleMLS ID #MDBC2174212, Moses Jaia, American Premier Realty, LLC. Bright MLS
- $319,9003 bd2 ba1.8k sqft2716 Maple Ave, Parkville, MD 21234For SaleMLS ID #MDBC2177460, Brendan Butler, Cummings & Co. Realtors. Bright MLS
- $310,0003 bd3 ba2.1k sqft6 Lamplighter Ct #6, Pikesville, MD 21208For SaleMLS ID #MDBC2167550, Gloria Bass, Long & Foster Real Estate, Inc.. Bright MLS
- $250,0003 bd1 ba1.1k sqft508 Meadow Rd, Baltimore, MD 21206For SaleMLS ID #MDBC2179904, Caroline Stamm, AB & Co Realtors, Inc.. Bright MLS
- $299,9003 bd2 ba1.7k sqft806 Pontiac Ave, Baltimore, MD 21225For SaleMLS ID #MDBA2217352, Chris Cooke, Berkshire Hathaway HomeServices Homesale Realty. Bright MLS
- $254,9003 bd3 ba2k sqft4922 Ivanhoe Ave, Baltimore, MD 21212For SaleMLS ID #MDBA2217778, Andrew Undem, Berkshire Hathaway HomeServices Homesale Realty. Bright MLS
- $340,0003 bd2 ba1.3k sqft225 Oberle Ave, Baltimore, MD 21221For SaleMLS ID #MDBC2175368, Heather Ptaszynski, Long & Foster Real Estate, Inc.. Bright MLS
- $280,0003 bd2 ba1.5k sqft1545 Gleneagle Rd, Baltimore, MD 21239For SaleMLS ID #MDBA2222296, Casey Cauffman, Berkshire Hathaway HomeServices Homesale Realty. Bright MLS
- $300,0003 bd-- ba2k sqft2405 Barclay St, Baltimore, MD 21218For SaleMLS ID #MDBA2221274, Will Cannon, Ben Frederick Realty, Inc.. Bright MLS
