Welcome to 1545 Gleneagle Road! This well-maintained home features 3 bedrooms, 1.5 bathrooms and the perfect blend of comfort, style, and convenience. Recent upgrades include window replacement in 2015, new roof in 2012, and a full renovated lower level that provides endless possibilities. Step inside this bright and inviting living space with gleaming hardwood floors and a functional layout designed for everyday living. The recently renovated lower level expands your living space, making it ideal for a home office, gym, or any flex space needs! This home is a commuter’s dream located within a few miles from the metro station and within a 1-minute walk to the CityLink Green bus route. This home is close to it all! Schedule a private tour today!
For sale
$280,000
1545 Gleneagle Rd, Baltimore, MD 21239
3beds
1,520sqft
Townhouse
Built in 1951
3,920 Square Feet Lot
$279,100 Zestimate®
$184/sqft
$-- HOA
What's special
Gleaming hardwood floors
- 42 days
- 96
- 3
Zillow last checked:
Listing updated:
Listed by:
Casey Cauffman 240-291-3798,
Berkshire Hathaway HomeServices Homesale Realty 8003833535,
Co-Listing Agent: Cynthia R Sullivan 301-988-5115,
Berkshire Hathaway HomeServices Homesale Realty
Source: Bright MLS,MLS#: MDBA2222296
Facts & features
Interior
Bedrooms & bathrooms
- Bedrooms: 3
- Bathrooms: 2
- Full bathrooms: 1
- 1/2 bathrooms: 1
Basement
- Area: 608
Heating
- Forced Air, Natural Gas
Cooling
- Central Air, Ceiling Fan(s), Electric
Appliances
- Included: Electric Water Heater
- Laundry: In Basement
Features
- Ceiling Fan(s), Chair Railings, Dining Area, Floor Plan - Traditional
- Basement: Finished,Full,Heated,Improved
- Has fireplace: No
Interior area
- Total structure area: 1,824
- Total interior livable area: 1,520 sqft
- Finished area above ground: 1,216
- Finished area below ground: 304
Property
Parking
- Parking features: On Street
- Has uncovered spaces: Yes
Accessibility
- Accessibility features: None
Features
- Levels: Three
- Stories: 3
- Pool features: None
Lot
- Size: 3,920 Square Feet
Details
- Additional structures: Above Grade, Below Grade
- Parcel number: 0327605237B328
- Zoning: R-5
- Special conditions: Standard
Construction
Type & style
- Home type: Townhouse
- Architectural style: Colonial
- Property subtype: Townhouse
Materials
- Brick
- Foundation: Block
Condition
- New construction: No
- Year built: 1951
Utilities & green energy
- Sewer: Public Sewer
- Water: Public
Community & HOA
Community
- Subdivision: Loch Raven
HOA
- Has HOA: No
Location
- Region: Baltimore
- Municipality: Baltimore City
Financial & listing details
- Price per square foot: $184/sqft
- Tax assessed value: $157,633
- Annual tax amount: $3,442
- Date on market: 9/11/2026
- Listing agreement: Exclusive Right To Sell
- Ownership: Ground Rent
Estimated market value
$279,100
$265,000 - $293,000
$2,403/mo
Price history
| Date | Event | Price |
|---|---|---|
| 9/11/2026 | Listed for sale | $280,000$184/sqft |
Source:  Bright MLS #MDBA2222296 Report a problem Bright MLS #MDBA2222296 Report a problem | ||
Public tax history
| Year | Property taxes | Tax assessment |
|---|---|---|
| 2025 | $3,442 +8.8% | $145,867 +8.8% |
| 2024 | $3,165 +2.3% | $134,100 +2.3% |
| 2023 | $3,093 +2.4% | $131,067 -2.3% |
| 2022 | $3,022 +2.4% | $134,100 +7.3% |
| 2021 | $2,950 +1.6% | $125,000 +1.6% |
| 2020 | $2,903 +1.7% | $123,000 -1.6% |
| 2019 | $2,856 +1.7% | $125,000 +5% |
| 2018 | $2,808 | $119,000 |
| 2017 | $2,808 +23.7% | $119,000 |
| 2016 | $2,270 | $119,000 -5.6% |
| 2015 | $2,270 | $126,000 |
| 2014 | $2,270 | $126,000 |
| 2013 | -- | $126,000 -6.1% |
| 2012 | -- | $134,200 +2% |
| 2011 | -- | $131,593 +2% |
| 2010 | -- | $128,986 +2.1% |
| 2009 | -- | $126,380 +14.7% |
| 2008 | -- | $110,186 +17.2% |
| 2007 | -- | $93,993 +20.8% |
| 2006 | -- | $77,800 +3.9% |
| 2005 | -- | $74,850 +4.1% |
| 2004 | -- | $71,900 +4.3% |
| 2003 | -- | $68,950 |
| 2002 | -- | $68,950 |
| 2001 | -- | $68,950 |
Find assessor info on the county website
Monthly payment
Est. payment
Payment breakdown
Explore the cost of this home by adjusting the details. Changes won't be saved.Climate risks
Neighborhood: Loch Raven
Nearby schools
Schools provided by the listing agent
- District: Baltimore City Public Schools
Source: Bright MLS. This data may not be complete. We recommend contacting the local school district to confirm school assignments for this home.
Similar homes
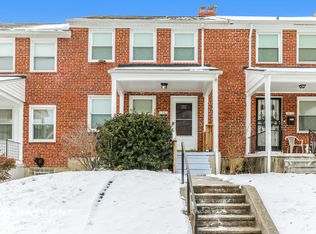
- $269,9004 bd2 ba1.7k sqft4651 Marble Hall Rd, Baltimore, MD 21239For Sale

 MLS ID #MDBA2228256, Heather Crawford, Redfin Corp. Bright MLS
 - $319,9003 bd3 ba1.4k sqft1530 Burnwood Rd, Baltimore, MD 21239For Sale
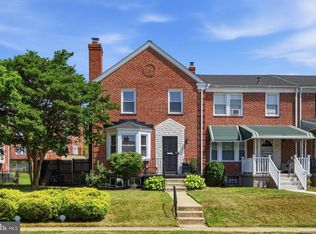 MLS ID #MDBA2221488, Carolyn Young, Samson Properties. Bright MLS
 - $245,0003 bd2 ba1.5k sqft1624 Hartsdale Rd, Baltimore, MD 21239For Sale
 MLS ID #MDBA2221020, Stephanie Handy, EXP Realty, LLC. Bright MLS
 - $229,0003 bd2 ba1.5k sqft4640 Marble Hall Rd, Baltimore, MD 21239For Sale
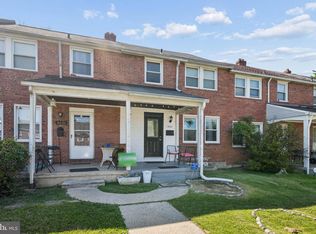 MLS ID #MDBA2224930, Ben Garner, Cummings & Co. Realtors. Bright MLS
 - $294,7003 bd2 ba1.3k sqft2223 Fleet St, Baltimore, MD 21231For SaleMLS ID #MDBA2234280, John Bagheri, Cummings & Co. Realtors. Bright MLS
- $274,5004 bd2 ba1.1k sqft4108 White Ave, Baltimore, MD 21206For SaleMLS ID #MDBA2228722, Shameen sheriff, ExecuHome Realty. Bright MLS
- $275,0003 bd2 ba1.2k sqft7906 Hillendale Rd, Parkville, MD 21234For SaleMLS ID #MDBC2178036, Becky Wibberley, TTR Sotheby's International Realty. Bright MLS
- $276,0003 bd2 ba1.3k sqft3803 Glenview Ter, Baltimore, MD 21236For SaleMLS ID #MDBC2175206, Adekemi Adesida, Smart Realty, LLC. Bright MLS
- $229,0003 bd1 ba1.2k sqft1007 Saint Dunstans Rd, Baltimore, MD 21212For SaleMLS ID #MDBA2226394, Myisha Murchison, Samson Properties. Bright MLS
- $250,0003 bd2 ba1.5k sqft3618 Evergreen Ave, Baltimore, MD 21206For SaleMLS ID #MDBA2233190, Buddy Redmer, Keller Williams Gateway LLC. Bright MLS
- $265,0003 bd3 ba1.9k sqft4111 Lasalle Ave, Baltimore, MD 21206For SaleMLS ID #MDBA2232018, cory willems, Keller Williams Gateway LLC. Bright MLS
- $255,0003 bd2 ba1.5k sqft3435 Santee Ct, Nottingham, MD 21236For SaleMLS ID #MDBC2175484, Lana Ophardt, Cummings & Co. Realtors. Bright MLS
- $225,0004 bd2 ba1.2k sqft838 Bradhurst Rd, Baltimore, MD 21212For SaleMLS ID #MDBA2225882, Jillian Washington, Krauss Real Property Brokerage. Bright MLS
- $210,0003 bd1 ba1.3k sqft844 Bradhurst Rd, Baltimore, MD 21212For SaleMLS ID #MDBA2230230, Aly Anderson, Allfirst Realty, Inc.. Bright MLS
- $330,0003 bd2 ba1.9k sqft5709 Anthony Ave, Baltimore, MD 21206For SaleMLS ID #MDBA2234956, Dru Yokum, Coldwell Banker Realty. Bright MLS
- $199,9003 bd2 ba1.5k sqft1004 Iris Ave, Baltimore, MD 21205For SaleMLS ID #MDBA2235014, Margaret Steen, Steen Properties. Bright MLS
- $319,9003 bd2 ba1.8k sqft2716 Maple Ave, Parkville, MD 21234For SaleMLS ID #MDBC2177460, Brendan Butler, Cummings & Co. Realtors. Bright MLS
- $317,0003 bd3 ba1.4k sqft147 N Streeper St, Baltimore, MD 21224For SaleMLS ID #MDBA2232196, Tyrone Maxwell, Keller Williams Gateway LLC. Bright MLS
- $309,0002 bd3 ba1k sqft2935 Fait Ave, Baltimore, MD 21224For SaleMLS ID #MDBA2231062, TJ Willoughby, Berkshire Hathaway HomeServices Homesale Realty. Bright MLS
