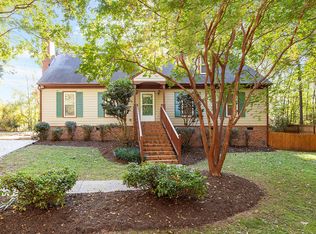
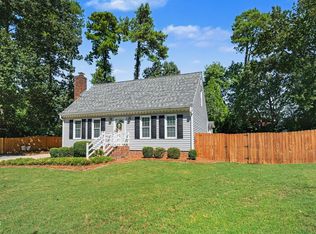
Tucked beneath mature trees on a private 0.68-acre homesite, this charming Wake Forest home with a modern farmhouse vibe offers the space, privacy and character that are increasingly hard to find. A rocking-chair front porch stretching across the entire front of the home sets the tone for this inviting property. Inside, the 1,643-square-foot, two-story floor plan features 3 bedrooms and 2.5 baths, with crown molding adding a classic touch throughout the first floor. The family room centers around a traditional brick fireplace, while the formal dining room provides dedicated space for gatherings. The recently updated eat-in kitchen features updated cabinetry and stainless steel appliances. Upstairs, you'll find all three bedrooms and two full baths, including the primary suite with a walk-in shower. A scuttle attic with a large floored area provides valuable additional storage. Outdoor living is a highlight, with a large deck and patio overlooking the private, fenced backyard. A spacious fenced chicken area with an attached coop is already in place, along with a separate storage shed. The detached two-car garage offers additional second-level storage. Additional highlights include an architectural-shingle roof installed in 2016 and windows replaced in 2008. Located in a quiet, established neighborhood characterized by mature trees and generously sized lots—with no HOA and no city taxes. A distinctive Wake Forest property offering privacy, functionality and room to enjoy both indoors and out.
Pending
Price cut: $25K (10/5)
$425,000
3124 Taylors Ridge Rd, Wake Forest, NC 27587
3beds
1,643sqft
Single Family Residence
Built in 1984
0.68 Acres Lot
$-- Zestimate®
$259/sqft
$-- HOA
What's special
- 47 days
- 184
- 6
Likely to sell faster than
Zillow last checked:
Listing updated:
Listed by:
Tim Mock 919-946-2460,
Coldwell Banker HPW
Source: Doorify MLS,MLS#: 10194418
Facts & features
Interior
Bedrooms & bathrooms
- Bedrooms: 3
- Bathrooms: 3
- Full bathrooms: 2
- 1/2 bathrooms: 1
- Main level bathrooms: 1
Primary bedroom
- Level: Second
- Area: 226.8 Square Feet
- Dimensions: 18.9 x 12.0
Bedroom 2
- Level: Second
- Area: 124.26 Square Feet
- Dimensions: 10.9 x 11.4
Bedroom 3
- Level: Second
- Area: 119.7 Square Feet
- Dimensions: 10.5 x 11.4
Dining room
- Level: First
- Area: 136.8 Square Feet
- Dimensions: 12.0 x 11.4
Other
- Level: First
- Area: 45.99 Square Feet
- Dimensions: 6.3 x 7.3
Family room
- Level: First
- Area: 338.8 Square Feet
- Dimensions: 24.2 x 14.0
Kitchen
- Level: First
- Area: 161.84 Square Feet
- Dimensions: 11.9 x 13.6
Heating
- Electric, Fireplace(s), Forced Air, Heat Pump
Cooling
- Central Air, Ceiling Fan(s), Electric
Appliances
- Included: Dryer, Dishwasher, Exhaust Fan, Electric Oven, Electric Range, Electric Water Heater, Microwave, Plumbed For Ice Maker, Refrigerator, Stainless Steel Appliance(s), Vented Exhaust Fan, Washer
- Laundry: Laundry Closet, Main Level
Features
- Ceiling Fan(s), Chandelier, Crown Molding, Entrance Foyer, Eat-in Kitchen, Granite Counters, High Speed Internet, Natural Woodwork, Pantry, Walk-In Closet(s), Shower Only, Bathtub/Shower Combination, Walk-In Shower, Smooth Ceilings
- Flooring: Carpet, Luxury Vinyl, Simulated Wood
- Doors: Storm Door(s)
- Windows: Blinds, Double Pane Windows, Screens
- Number of fireplaces: 1
- Fireplace features: Family Room, Masonry, Raised Hearth, Wood Burning, Fireplace Screen
- Common walls with other units/homes: No Common Walls
Interior area
- Total structure area: 1,643
- Total interior livable area: 1,643 sqft
- Finished area above ground: 1,643
- Finished area below ground: 0
Video & virtual tour
Property
Parking
- Total spaces: 6
- Parking features: Concrete, Driveway, Garage Faces Front, Workshop in Garage
- Garage spaces: 2
- Uncovered spaces: 4
Features
- Levels: Two
- Stories: 2
- Patio & porch: Covered, Front Porch, Patio
- Exterior features: Fire Pit, Garden, Private Yard, Rain Gutters, Fenced Yard
- Fencing: Back Yard,Full,Gate,Privacy,Wood
- Has view: Yes
- View description: None
Lot
- Size: 0.68 Acres
- Dimensions: 145 x 209
- Features: Garden, Landscaped, Level, Rectangular Lot, Wooded, Hardwood Trees
- Residential vegetation: Partially Wooded
Details
- Additional structures: Garage(s), Poultry Coop, Shed(s)
- Parcel number: 174803145283000 0135940
- Zoning: R-30
- Special conditions: Standard
Construction
Type & style
- Home type: SingleFamily
- Architectural style: Traditional
- Property subtype: Single Family Residence
Materials
- Masonite
- Foundation: Crawlspace
- Roof: Architectural Shingle
Condition
- Updated/Remodeled
- New construction: No
- Year built: 1984
Utilities & green energy
- Sewer: Septic Tank
- Water: Private, Well
- Utilities for property: Cable Connected, Electricity Connected, Underground Utilities, Water Connected, Septic Connected
Community & HOA
Community
- Features: None
- Security: Carbon Monoxide Detector(s), Smoke Detector(s)
- Subdivision: Chesterfield Village
HOA
- Has HOA: No
Location
- Region: Wake Forest
Financial & listing details
- Price per square foot: $259/sqft
- Tax assessed value: $369,803
- Annual tax amount: $2,459
- Date on market: 9/24/2026
- Listing agreement: Exclusive Right To Sell
- Listing terms: Cash,Conventional,FHA,VA Loan
- Road surface type: Asphalt
Estimated market value
Not available
Estimated sales range
Not available
Not available
Price history
| Date | Event | Price |
|---|---|---|
| 10/11/2026 | Pending sale | $425,000$259/sqft |
Source:  Doorify MLS #10194418 Report a problem | ||
| 10/5/2026 | Price change | $425,000-5.6%$259/sqft |
Source: Doorify MLS #10194418 Report a problem | ||
| 9/24/2026 | Listed for sale | $450,000+73.1%$274/sqft |
Source: Doorify MLS #10194418 Report a problem | ||
| 7/23/2020 | Sold | $260,000+0%$158/sqft |
Source: Doorify MLS #2325239 Report a problem | ||
| 7/23/2020 | Listed for sale | $259,900$158/sqft |
Source: Fonville Morisey/Triangle Five County Specialists II #2325239 Report a problem | ||
| 7/23/2020 | Pending sale | $259,900$158/sqft |
Source: Fonville Morisey/Triangle Five County Specialists II #2325239 Report a problem | ||
| 6/17/2020 | Pending sale | $259,900$158/sqft |
Source: Fonville Morisey/Triangle Five County Specialists II #2325239 Report a problem | ||
| 6/16/2020 | Listed for sale | $259,900$158/sqft |
Source: Fonville Morisey/Triangle Five County Specialists II #2325239 Report a problem | ||
Public tax history
| Year | Property taxes | Tax assessment |
|---|---|---|
| 2025 | $2,385 +3% | $369,803 |
| 2024 | $2,316 +43.7% | $369,803 +81.1% |
| 2023 | $1,612 +7.9% | $204,197 |
| 2022 | $1,495 +2.7% | $204,197 |
| 2021 | $1,455 +1.7% | $204,197 |
| 2020 | $1,431 -3% | $204,197 +14.6% |
| 2019 | $1,476 | $178,237 |
| 2018 | $1,476 +14.6% | $178,237 |
| 2017 | $1,287 +2% | $178,237 |
| 2016 | $1,261 -7.5% | $178,237 -7.9% |
| 2015 | $1,364 +5.5% | $193,579 |
| 2014 | $1,294 | $193,579 |
| 2013 | -- | $193,579 |
| 2012 | -- | $193,579 |
| 2011 | -- | $193,579 |
| 2010 | -- | $193,579 |
| 2009 | -- | $193,579 |
| 2008 | -- | -- |
| 2007 | -- | -- |
| 2006 | -- | -- |
| 2005 | -- | -- |
| 2004 | -- | -- |
| 2003 | -- | -- |
| 2002 | -- | -- |
| 2001 | -- | -- |
Find assessor info on the county website
Monthly payment
Est. payment
Payment breakdown
Explore the cost of this home by adjusting the details. Changes won't be saved.Climate risks
Neighborhood: Northeast Raleigh
Nearby schools
Schools provided by the listing agent
- Elementary: Wake - Harris Creek Elementary
- Middle: Wake - Rolesville Middle School
- High: Wake - Heritage High School
Source: Doorify MLS. This data may not be complete. We recommend contacting the local school district to confirm school assignments for this home.

Similar homes
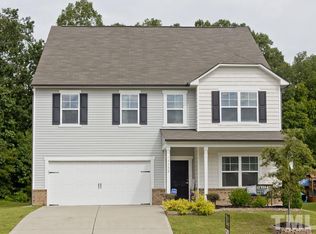
- $424,9004 bd3 ba1.8k sqft246 Crown Oaks Drive, Raleigh, NC 27615For Sale
 MLS ID #100614560, Christine Rosin, Lee & Harrell Real Estate Professionals. Hive MLS
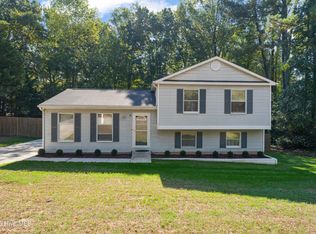
- $360,0003 bd3 ba1.5k sqft358 Amherst Creek Dr, Wake Forest, NC 27587For Sale
 MLS ID #1237312, Ken Freudenvoll. Triad MLS
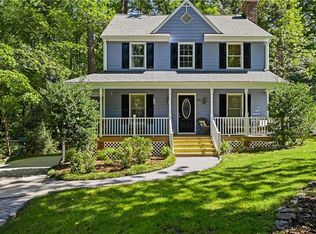
- $469,0003 bd2 ba1.9k sqft8109 Sapwood Ct, Raleigh, NC 27615For Sale
 MLS ID #10196236, Dena Vore. Doorify MLS
- $499,9002 bd2 ba1.7k sqft6812 Pulley Town Rd, Wake Forest, NC 27587For Sale
 MLS ID #10196456, Kathy Bennett. Doorify MLS
- $395,0003 bd2 ba1.2k sqft233 Singleton St, Raleigh, NC 27606For SaleMLS ID #10201970, Cindy Szoczei. Doorify MLS
- $344,9003 bd3 ba1.5k sqft308 Black Swan Way, Wake Forest, NC 27587For SaleMLS ID #10196143, Anna Powell. Doorify MLS
- $395,0003 bd3 ba2k sqft648 Rockbank Loop, Wendell, NC 27591For SaleMLS ID #10202069, Maryin Dos Ramos. Doorify MLS
- $398,0003 bd2 ba1.3k sqft2901 Gladstone Dr, Raleigh, NC 27610For SaleMLS ID #10200763, Dale Moody. Doorify MLS
- $300,0003 bd2 ba1.7k sqft411 W Cedar Ave, Wake Forest, NC 27587For SaleMLS ID #10193322, Alison Malloy Wojnarowski. Doorify MLS
- $475,0003 bd3 ba1.5k sqft6105 Larkdale Ct, Raleigh, NC 27609For SaleMLS ID #10200458, Trevor Burris. Doorify MLS
- $440,0004 bd2 ba1.8k sqft3607 Woodlea Dr, Raleigh, NC 27604For SaleMLS ID #10181589, Victoria M Dysthe. Doorify MLS
- $409,9004 bd3 ba2.2k sqft4700 Lord Nelson Dr, Raleigh, NC 27610For SaleMLS ID #10192172, Candace Jones. Doorify MLS
- $439,0003 bd3 ba2.1k sqft1232 Martin Pond Rd, Wendell, NC 27591For SaleMLS ID #10183833, Stephanie Anson. Doorify MLS
- $500,0003 bd2 ba2.2k sqft4704 Bernie Pl, Raleigh, NC 27616For SaleMLS ID #10171888, Tricia Sloan. Doorify MLS
- $374,9003 bd3 ba2.2k sqft14963 State Highway 96 N, Wendell, NC 27591For SaleMLS ID #10201987, Jason Walters. Doorify MLS
- $375,0003 bd3 ba1.6k sqft7316 Massachusetts Ct, Raleigh, NC 27615For SaleMLS ID #10187737, Kelli Kaspar. Doorify MLS
- $450,0004 bd3 ba1.3k sqft2820 Willow Ct, Raleigh, NC 27610For SaleMLS ID #10184374, Tracy Nadine Dupler. Doorify MLS
- $425,0002 bd2 ba1.4k sqft360 Meredith St, Raleigh, NC 27606For SaleMLS ID #10199474, Peter Chris Clark. Doorify MLS
- $345,0003 bd2 ba1.1k sqft3833 Lodgepole Ln, Raleigh, NC 27616For SaleMLS ID #10190101, Susen Darst. Doorify MLS
- $385,0003 bd3 ba1.7k sqft1900 Jupiter Hills Ct, Raleigh, NC 27604For SaleMLS ID #10178682, Heather Winters. Doorify MLS
