Nicely updated ranch home in fantastic location! Just minutes away from Crossroads shopping, restaurants. Less than 10 minutes from NC State and down town areas. Very easy access to I 40 and 440. Beautiful established neighborhood with lush, plentiful hardwood trees . Large extended driveway for more than ample parking. Fully remodeled kitchen with stainless appliances, 42" cabinets, granite tops. Reverse osmosis faucet. Former carport is now a bonus area with a new Mitsubishi heat and cool split system. Perfect space for an office, workout area or media room. Large 12' X 16' workshop with electric and roll up overhead door! NO HOA. This is a "MUST SEE" home!
For sale
$425,000
360 Meredith St, Raleigh, NC 27606
2beds
1,444sqft
Single Family Residence
Built in 1955
0.54 Acres Lot
$411,000 Zestimate®
$294/sqft
$-- HOA
What's special
Beautiful established neighborhoodNicely updated ranch homeStainless appliancesReverse osmosis faucetLush plentiful hardwood treesFully remodeled kitchenGranite tops
- 17 days
- 625
- 65
Likely to sell faster than
Zillow last checked:
Listing updated:
Listed by:
Peter Chris Clark 919-740-4885,
Abshure Realty Group LLC,
Krista Abshure 919-753-6518,
Abshure Realty Group LLC
Source: Doorify MLS,MLS#: 10199474
Facts & features
Interior
Bedrooms & bathrooms
- Bedrooms: 2
- Bathrooms: 2
- Full bathrooms: 1
- 1/2 bathrooms: 1
- Main level bedrooms: 2
Primary bedroom
- Level: Main
- Area: 151.04 Square Feet
- Dimensions: 12.8 x 11.8
Bedroom 2
- Level: Main
- Area: 158.12 Square Feet
- Dimensions: 13.4 x 11.8
Primary bathroom
- Level: Main
- Area: 60.83 Square Feet
- Dimensions: 7.9 x 7.7
Bathroom 2
- Level: Main
Bonus room
- Level: Main
- Area: 267.75 Square Feet
- Dimensions: 22.5 x 11.9
Kitchen
- Level: Main
- Area: 151.84 Square Feet
- Dimensions: 14.6 x 10.4
Living room
- Level: Main
- Area: 298.35 Square Feet
- Dimensions: 25.5 x 11.7
Other
- Description: Cover. ft. porch
- Level: Main
- Area: 137.7 Square Feet
- Dimensions: 25.5 x 5.4
Heating
- Electric, Forced Air, Natural Gas
Cooling
- Central Air, Ceiling Fan(s), Multi Units
Appliances
- Included: Dryer, Disposal, Dishwasher, Gas Range, Gas Water Heater, Ice Maker, Microwave, Refrigerator, Self Cleaning Oven, Stainless Steel Appliance(s), Tankless Water Heater, Washer/Dryer, Water Purifier, Water Purifier Owned
- Laundry: Electric Dryer Hookup, Gas Dryer Hookup, Main Level, Washer Hookup
Features
- Ceiling Fan(s), Granite Counters, High Speed Internet, Kitchen Island, Storage, Smooth Ceilings
- Flooring: Hardwood
- Windows: Double Pane Windows, Screens
Interior area
- Total structure area: 1,444
- Total interior livable area: 1,444 sqft
- Finished area above ground: 1,444
- Finished area below ground: 0
Property
Parking
- Total spaces: 8
- Parking features: Concrete, Driveway
- Uncovered spaces: 8
- Details: Off-street driveway parking can easily accommodate up to six vehicles
Accessibility
- Accessibility features: Level Flooring
Features
- Levels: One
- Stories: 1
- Entry location: front door
- Patio & porch: Covered, Front Porch, Patio
- Exterior features: Private Yard, Rain Gutters, Storage
- Fencing: None
Lot
- Size: 0.54 Acres
- Features: Back Yard, City Lot, Front Yard, Irregular Lot, Landscaped, Level, Many Trees, Open Lot, Hardwood Trees
Details
- Additional structures: Outbuilding, Shed(s)
- Parcel number: 078309170434000 0041163
- Zoning: R-4
- Special conditions: Standard
Construction
Type & style
- Home type: SingleFamily
- Architectural style: Ranch,Traditional
- Property subtype: Single Family Residence
Materials
- Brick Veneer
- Foundation: Crawlspace
- Roof: Shingle
Condition
- Updated/Remodeled
- New construction: No
- Year built: 1955
Utilities & green energy
- Sewer: Public Sewer
- Water: Public
- Utilities for property: Cable Connected, Electricity Connected, Natural Gas Connected, Sewer Connected, Water Connected
Community & HOA
Community
- Features: Suburban
- Security: Carbon Monoxide Detector(s), Smoke Detector(s)
- Subdivision: Fairview Acres
HOA
- Has HOA: No
Location
- Region: Raleigh
Financial & listing details
- Price per square foot: $294/sqft
- Tax assessed value: $386,078
- Annual tax amount: $3,529
- Date on market: 10/21/2026
- Listing agreement: Exclusive Right To Sell
- Listing terms: Cash,Conventional,FHA,VA Loan
- Road surface type: Asphalt
Estimated market value
$411,000
$390,000 - $432,000
$1,693/mo
Price history
| Date | Event | Price |
|---|---|---|
| 10/21/2026 | Listed for sale | $425,000+9.7%$294/sqft |
Source:  Doorify MLS #10199474 Report a problem | ||
| 6/15/2023 | Sold | $387,500+14%$268/sqft |
Source: Doorify MLS #2510371 Report a problem | ||
| 5/15/2023 | Contingent | $339,900$235/sqft |
Source: Doorify MLS #2510371 Report a problem | ||
| 5/12/2023 | Listed for sale | $339,900+132.8%$235/sqft |
Source: Doorify MLS #2510371 Report a problem | ||
| 11/25/2009 | Sold | $146,000$101/sqft |
Source: Public Record Report a problem | ||
Public tax history
| Year | Property taxes | Tax assessment |
|---|---|---|
| 2025 | $3,387 +0.4% | $386,078 |
| 2024 | $3,373 +46.4% | $386,078 +84.2% |
| 2023 | $2,304 +8.5% | $209,564 +0.9% |
| 2022 | $2,124 +4% | $207,796 |
| 2021 | $2,042 +1.8% | $207,796 |
| 2020 | $2,005 +9.2% | $207,796 +32.6% |
| 2019 | $1,837 | $156,762 |
| 2018 | $1,837 +11.3% | $156,762 |
| 2017 | $1,651 +2.1% | $156,762 |
| 2016 | $1,617 -1.6% | $156,762 +0% |
| 2015 | $1,643 | $156,749 |
| 2014 | -- | $156,749 |
| 2013 | -- | $156,749 |
| 2012 | -- | $156,749 |
| 2011 | -- | $156,749 |
| 2010 | -- | $156,749 |
| 2009 | -- | $156,749 |
| 2008 | -- | -- |
| 2007 | -- | -- |
| 2006 | -- | -- |
| 2005 | -- | -- |
| 2004 | -- | -- |
| 2003 | -- | -- |
| 2002 | -- | -- |
| 2001 | -- | -- |
Find assessor info on the county website
Monthly payment
Est. payment
Payment breakdown
Explore the cost of this home by adjusting the details. Changes won't be saved.Climate risks
Neighborhood: West Raleigh
Nearby schools
Schools provided by the listing agent
- Elementary: Wake - Farmington Woods Elementary
- Middle: Wake - Martin Middle
- High: Wake - Athens Drive High
Source: Doorify MLS. This data may not be complete. We recommend contacting the local school district to confirm school assignments for this home.
Similar homes
- $395,0003 bd2 ba1.2k sqft233 Singleton St, Raleigh, NC 27606For Sale

 MLS ID #10201970, Cindy Szoczei. Doorify MLS
- $380,0003 bd3 ba1.5k sqft5140 Simmons Branch Trl, Raleigh, NC 27606For Sale
 MLS ID #10199476, Neil Tashman. Doorify MLS
- $380,0003 bd2 ba1.7k sqft2027 Englewood Dr, Apex, NC 27539For Sale
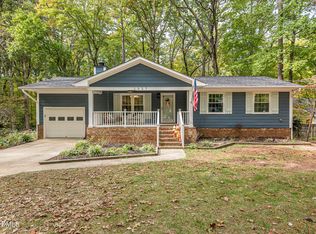 MLS ID #10201840, Jill Ogletree. Doorify MLS
- $398,0003 bd2 ba1.3k sqft2901 Gladstone Dr, Raleigh, NC 27610For Sale
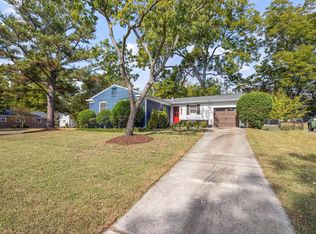 MLS ID #10200763, Dale Moody. Doorify MLS
- $424,9004 bd3 ba1.8k sqft246 Crown Oaks Drive, Raleigh, NC 27615For Sale
 MLS ID #100614560, Christine Rosin, Lee & Harrell Real Estate Professionals. Hive MLS
- $425,0003 bd3 ba1.5k sqft101 Gatepost Ln, Cary, NC 27513For SaleMLS ID #10200921, Jennifer Coleman. Doorify MLS
- $425,0003 bd2 ba2k sqft4409 Leota Dr, Raleigh, NC 27603For SaleMLS ID #10178451, Clay Eaton. Doorify MLS
- $394,0004 bd2 ba1.8k sqft1809 Pinedale Dr, Raleigh, NC 27603For SaleMLS ID #10176906, Brittney Leanne Ocasio. Doorify MLS
- $359,3603 bd2 ba1.4k sqft109 Blanchard St, Raleigh, NC 27603For SaleMLS ID #10199556, Alex Rivers. Doorify MLS
- $497,5004 bd3 ba2k sqft1302 Kingston Ridge Rd, Cary, NC 27511For SaleMLS ID #10197094, Doreen Mathis. Doorify MLS
- $419,0003 bd2 ba1.3k sqft1117 Culpepper Ln, Raleigh, NC 27610For SaleMLS ID #10181069, Michael Resavy. Doorify MLS
- $344,5003 bd3 ba1.5k sqft5121 Powell Townes Way, Raleigh, NC 27606For SaleMLS ID #10196057, Angie Cole. Doorify MLS
- $460,0003 bd3 ba1.5k sqft109 Burkwood Ln, Raleigh, NC 27609For SaleMLS ID #10185236, Lindy Mauney. Doorify MLS
- $485,0003 bd3 ba2k sqft5105 Northgreen Dr, Fuquay Varina, NC 27526For SaleMLS ID #10202107, Somer Szostak. Doorify MLS
- $474,9003 bd3 ba1.6k sqft1420 Morningsdale Dr, Raleigh, NC 27609For SaleMLS ID #10200571, Greyson Sargent. Doorify MLS
- $398,0003 bd3 ba1.9k sqft8305 Bells Lake Rd, Apex, NC 27539For SaleMLS ID #10189772, Deborah Niehaus. Doorify MLS
- $415,0003 bd3 ba1.6k sqft4809 Frankie Rd, Fuquay Varina, NC 27526For SaleMLS ID #10183819, Brian Brenner. Doorify MLS
- $419,9003 bd3 ba1.9k sqft3241 Neuse Crossing Dr, Raleigh, NC 27616For SaleMLS ID #10201122, Nicholas Carlisle. Doorify MLS
- $434,9504 bd3 ba1.8k sqft812 Pinewood Dr, Apex, NC 27502For SaleMLS ID #10183414, Steve Gillooly. Doorify MLS
- $550,0003 bd3 ba1.7k sqft8208 Hillside Dr, Raleigh, NC 27612For SaleMLS ID #10197176, Wendy Preble. Doorify MLS
