Wow! Don’t miss this spacious 5-bedroom, 2-bath home with two separate living spaces and a finished basement in the desirable Island Trees section of Levittown, offering 1,536 square feet of living space! The first floor features an eat-in kitchen with dishwasher, living room, primary bedroom with hardwood floors and closet, additional bedroom with closet, and a full bathroom with new tile, vanity, and sheetrock. The front- and rear-dormered second floor offers a separate living space featuring a granite eat-in kitchen with stainless steel appliances, dishwasher, and skylight, living room with closet, large bedroom with closet, additional bedroom, bedroom/home office, and tile full bathroom. The finished basement has been updated with new carpeting and fresh paint and features a large open room, additional room with closet, and utility room with laundry. Additional features include 200-amp electric, above-ground oil tank, double blacktop driveway, newer chimney liner and cap, overhead lighting, and new PEX plumbing. Enjoy a private fenced-in backyard with patio and shed, all while benefiting from low taxes!
For sale
$799,000
3679 Lark Street, Levittown, NY 11756
5beds
1,536sqft
Single Family Residence, Residential
Built in 1949
6,164 Square Feet Lot
$-- Zestimate®
$520/sqft
$-- HOA
What's special
- 2 days |
- 304 |
- 15 |
Zillow last checked:
Listing updated:
Listed by:
BH&G R E Realty Connect 516-714-3606,
Dara N. Crawford CBR 516-384-4664,
David J. Crawford 516-205-2042,
BH&G R E Realty Connect
Source: OneKey® MLS as distributed by MLS GRID,MLS#: 1037807
Facts & features
Interior
Bedrooms & bathrooms
- Bedrooms: 5
- Bathrooms: 2
- Full bathrooms: 2
Heating
- Baseboard, Hot Water
Cooling
- Wall/Window Unit(s)
Appliances
- Included: Dishwasher, Dryer, Oven, Refrigerator, Stainless Steel Appliance(s), Washer
- Laundry: In Basement
Features
- First Floor Bedroom, First Floor Full Bath, Ceiling Fan(s), Eat-in Kitchen, Formal Dining, Granite Counters, Open Floorplan, Master Downstairs, Storage
- Flooring: Carpet, Hardwood, Laminate
- Basement: Finished,Full
- Attic: None
Interior area
- Total structure area: 1,536
- Total interior livable area: 1,536 sqft
Property
Parking
- Parking features: Driveway
- Has uncovered spaces: Yes
Features
- Levels: Tri-Level
- Patio & porch: Patio
- Fencing: Fenced
Lot
- Size: 6,164 Square Feet
Details
- Additional structures: Shed(s)
- Parcel number: 2089463480000270
- Special conditions: None
Construction
Type & style
- Home type: SingleFamily
- Architectural style: Exp Cape
- Property subtype: Single Family Residence, Residential
Materials
- Aluminum Siding
Condition
- Year built: 1949
Utilities & green energy
- Sewer: Public Sewer
- Water: Public
- Utilities for property: Electricity Connected, Sewer Connected, Water Connected
Community & HOA
Community
- Subdivision: Island Trees
HOA
- Has HOA: No
Location
- Region: Levittown
Financial & listing details
- Price per square foot: $520/sqft
- Tax assessed value: $505,000
- Annual tax amount: $12,037
- Date on market: 8/14/2026
- Listing agreement: Exclusive Right To Sell
- Electric utility on property: Yes
Estimated market value
Not available
Estimated sales range
Not available
Not available
Price history
| Date | Event | Price |
|---|---|---|
| 8/14/2026 | Listed for sale | $799,000$520/sqft |
Source:  OneKey® MLS as distributed by MLS GRID #1037807 Report a problem OneKey® MLS as distributed by MLS GRID #1037807 Report a problem | ||
Public tax history
| Year | Property taxes | Tax assessment |
|---|---|---|
| 2024 | -- | $505 |
| 2023 | -- | $505 |
| 2022 | -- | $505 |
| 2021 | $8,281 +22.3% | -- |
| 2020 | $6,769 +16.8% | $651 |
| 2019 | $5,793 | $651 |
| 2018 | $5,793 +7% | $651 |
| 2017 | $5,412 +13% | $651 |
| 2016 | $4,788 +145% | $651 |
| 2015 | $1,954 +10% | $651 |
| 2013 | $1,776 -11.2% | $651 -9.1% |
| 2012 | $2,001 -42.3% | $716 -11.9% |
| 2011 | $3,466 +0.2% | $813 -6.1% |
| 2010 | $3,458 | $866 -16.5% |
| 2009 | -- | $1,037 -4.2% |
| 2008 | -- | $1,083 +6% |
| 2006 | -- | $1,022 -37.6% |
| 2005 | -- | $1,638 -33.3% |
| 2004 | -- | $2,456 |
| 2003 | -- | $2,456 -47.7% |
| 2002 | -- | $4,700 |
| 2001 | -- | $4,700 -2.1% |
| 2000 | -- | $4,800 |
Find assessor info on the county website
Monthly payment
Climate risks
Neighborhood: 11756
Nearby schools
GreatSchools rating
- 9/10Michael F Stokes SchoolGrades: 2-4Distance: 0.2 mi
- 6/10Island Trees Middle SchoolGrades: 5-9Distance: 0.6 mi
- 9/10Island Trees High SchoolGrades: 9-12Distance: 0.7 mi
Schools provided by the listing agent
- Elementary: Michael F Stokes School
- Middle: Island Trees Middle School
- High: Island Trees High School
Source: OneKey® MLS as distributed by MLS GRID. This data may not be complete. We recommend contacting the local school district to confirm school assignments for this home.
- $754,000-- bd2 ba1.3k sqft3673 Lark St, Levittown, NY 11756Off Market
- $740,600-- bd2 ba1.1k sqft3685 Lark St, Levittown, NY 11756Off Market
- $744,3004 bd2 ba1.1k sqft3678 Mallard Rd, Levittown, NY 11756Off Market
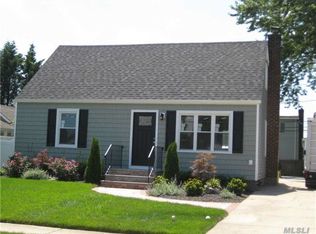
- $858,600-- bd2 ba1.5k sqft3672 Mallard Rd, Levittown, NY 11756Off Market
- $858,8004 bd3 ba1.5k sqft3684 Mallard Rd, Levittown, NY 11756Off Market
- $773,000-- bd2 ba1.7k sqft3667 Lark St, Levittown, NY 11756Off Market
- $749,100-- bd2 ba1.4k sqft3695 Lark St, Levittown, NY 11756Off Market
- $692,300-- bd2 ba1.1k sqft3674 Lark St, Levittown, NY 11756Off Market
A local agent can set up tours, give advice and negotiate with sellers.
Similar homes
- $769,0004 bd2 ba1.6k sqft17 Trapper Lane, Levittown, NY 11756For Sale

 MLS ID #1038412, Mujtaba T. Hassan CBR, Listing by: Realty Connect USA LLC. OneKey® MLS as distributed by MLS GRID
 - $775,0005 bd4 ba2k sqft63 Blacksmith Rd, Levittown, NY 11756For Sale
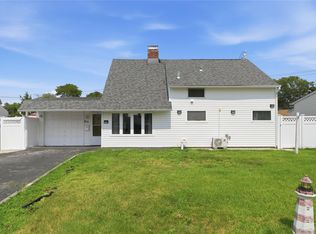 MLS ID #1038228, Usman Naeem, Listing by: OverSouth LLC. OneKey® MLS as distributed by MLS GRID
 - $799,0004 bd2 ba2.2k sqft53 Periwinkle Road, Levittown, NY 11756For Sale
 MLS ID #1037934, Ellen E. Jarrell, Listing by: Realty Connect USA LLC. OneKey® MLS as distributed by MLS GRID
 - $759,0005 bd2 ba1.5k sqft28 Book Lane, Levittown, NY 11756For Sale
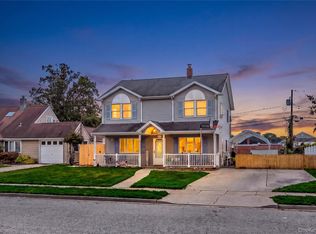 MLS ID #1038510, Gerard McMahon, Listing by: Real Broker NY LLC. OneKey® MLS as distributed by MLS GRID
 - $795,0004 bd2 ba2k sqft17 Chickadee Lane, Levittown, NY 11756For SaleMLS ID #1038115, Barbara A. Bucovetsky CBR E-PRO C2, Listing by: Compass Greater NY LLC. OneKey® MLS as distributed by MLS GRID
- $765,0004 bd2 ba1.3k sqft47 Cove Lane, Levittown, NY 11756For SaleMLS ID #1034378, Gina Arena, Listing by: Exit Family Realty. OneKey® MLS as distributed by MLS GRID
- $849,0005 bd2 ba1.8k sqft14 Crest Lane, Levittown, NY 11756For SaleMLS ID #1036360, Rohit Garg, Listing by: Island Edge Homes. OneKey® MLS as distributed by MLS GRID
- $749,0004 bd3 ba1.3k sqft47 Cardinal Road, Levittown, NY 11756For SaleMLS ID #1027658, Rafaqat Ali, Listing by: American Dream Homes 110 Inc. OneKey® MLS as distributed by MLS GRID
- $699,9993 bd2 ba1.3k sqft9 Academy Lane, Levittown, NY 11756For SaleMLS ID #1038418, Todd E. Solomon, Listing by: Douglas Elliman Real Estate. OneKey® MLS as distributed by MLS GRID
- $769,0005 bd2 ba1.9k sqft22 Lowland Road, Levittown, NY 11756For SaleMLS ID #1004574, Peter D. Guadagno CBR, Listing by: LAFFEY REAL ESTATE. OneKey® MLS as distributed by MLS GRID
- $875,0004 bd2 ba1.8k sqft23 Needle Lane, Levittown, NY 11756For SaleMLS ID #1035690, Ellen Fuschillo CBR, Listing by: Signature Premier Properties. OneKey® MLS as distributed by MLS GRID
- $799,9994 bd2 ba2k sqft120 Ranch Lane, Levittown, NY 11756For SaleMLS ID #1025970, Matthew Klages, Listing by: Elite Realty Advisers LLC. OneKey® MLS as distributed by MLS GRID
- $799,0005 bd3 ba1.9k sqft26 Sycamore Lane, Levittown, NY 11756For SaleMLS ID #996733, Ann M. Pizaro ABR CBR GRI SRS SRES, Listing by: Signature Premier Properties. OneKey® MLS as distributed by MLS GRID
- $775,0005 bd2 ba1.9k sqft47 Forge Lane, Levittown, NY 11756For SaleMLS ID #1008915, Joas Gonzalez, Listing by: RE/MAX City Square. OneKey® MLS as distributed by MLS GRID
- $819,0004 bd2 ba1.6k sqft109 Old Oak Lane, Levittown, NY 11756For SaleMLS ID #1014721, Yuan Tang, Listing by: WhiteWave Real Estate Inc. OneKey® MLS as distributed by MLS GRID
- $639,9993 bd1 ba1.3k sqft32 Griddle Lane, Levittown, NY 11756For SaleMLS ID #1037093, Larry F. Smath, Listing by: Grace Rose Realty LLC. OneKey® MLS as distributed by MLS GRID
- $759,8883 bd2 ba1.5k sqft3584 Condor Road, Levittown, NY 11756For SaleMLS ID #1008094, Jason G. Frangoulis Jr, Listing by: Coldwell Banker American Homes. OneKey® MLS as distributed by MLS GRID
- $749,9995 bd2 ba2k sqft5 Long Lane, Levittown, NY 11756For SaleMLS ID #1016310, Mario J. Ciampa, Listing by: Ciampa Realty Group LLC. OneKey® MLS as distributed by MLS GRID
- $799,0004 bd2 ba1.6k sqft84 Cornflower Rd, Levittown, NY 11756For SaleMLS ID #11588011, Peipei Cai-qu, Listing by: EAST COAST NEW YORK. NY State MLS
- $689,0004 bd2 ba1.2k sqft75 Ranch Lane, Levittown, NY 11756For SaleMLS ID #1032364, Hong Guo, Listing by: Proagent Realty Gold Coast LLC. OneKey® MLS as distributed by MLS GRID
