Welcome to 313 Adam Rd, a detached home in Frederick offering three bedrooms, 1.5 bathrooms, a large yard, and a detached one-car garage. The main level features two bedrooms, one full bathroom, living and dining areas, and a brick fireplace. The second floor includes the third bedroom and a half bath, providing additional living space that can be used for a variety of needs. The unfinished lower level provides additional space for storage, hobbies, recreation, or future use and includes a bathroom. Outside, the property offers a large yard with space for outdoor activities, gardening, entertaining, or relaxing. The detached garage provides additional parking and storage space, while the two-car driveway offers additional off-street parking. The home is conveniently located near shopping, dining, and everyday services, including Clemson Corner and The Shops at Monocacy. Historic Downtown Frederick is also nearby, with a variety of restaurants, shops, galleries, museums, and entertainment options. Nearby recreational and cultural destinations include Baker Park, Carroll Creek Park, Rose Hill Manor Park & Museums, and the National Museum of Civil War Medicine. For commuters, the property provides access to US-15, US-40, I-70, and I-270. MARC commuter rail and local TransIT bus service offer additional transportation options.
Pending
$375,000
313 Adam Rd, Frederick, MD 21701
3beds
1,248sqft
Single Family Residence
Built in 1948
0.34 Acres Lot
$377,900 Zestimate®
$300/sqft
$-- HOA
What's special
Brick fireplaceAdditional living spaceLarge yardDetached one-car garageLiving and dining areasThree bedrooms
- 8 days
- 1,057
- 82
Likely to sell faster than
Zillow last checked:
Listing updated:
Listed by:
John Ippolito 301-660-8893,
Redfin Corp 3016586186
Source: Bright MLS,MLS#: MDFR2089910
Facts & features
Interior
Bedrooms & bathrooms
- Bedrooms: 3
- Bathrooms: 2
- Full bathrooms: 1
- 1/2 bathrooms: 1
- Main level bathrooms: 1
- Main level bedrooms: 2
Basement
- Area: 832
Heating
- Other, Oil
Cooling
- Central Air, Electric
Appliances
- Included: Electric Water Heater
Features
- Combination Kitchen/Dining, Dining Area, Entry Level Bedroom, Eat-in Kitchen
- Flooring: Wood
- Basement: Unfinished,Connecting Stairway
- Has fireplace: No
Interior area
- Total structure area: 2,080
- Total interior livable area: 1,248 sqft
- Finished area above ground: 1,248
- Finished area below ground: 0
Property
Parking
- Total spaces: 8
- Parking features: Garage Faces Rear, Detached, Driveway, On Street
- Garage spaces: 8
- Has uncovered spaces: Yes
Accessibility
- Accessibility features: None
Features
- Levels: Three
- Stories: 3
- Pool features: None
Lot
- Size: 0.34 Acres
Details
- Additional structures: Above Grade, Below Grade
- Parcel number: 1102122898
- Zoning: R8
- Special conditions: Standard
Construction
Type & style
- Home type: SingleFamily
- Architectural style: Cape Cod
- Property subtype: Single Family Residence
Materials
- Vinyl Siding
- Foundation: Other
Condition
- New construction: No
- Year built: 1948
Utilities & green energy
- Sewer: Public Sewer
- Water: Public
Community & HOA
Community
- Subdivision: Carrollton
HOA
- Has HOA: No
Location
- Region: Frederick
Financial & listing details
- Price per square foot: $300/sqft
- Tax assessed value: $345,333
- Annual tax amount: $6,320
- Date on market: 10/2/2026
- Listing agreement: Exclusive Right To Sell
- Ownership: Fee Simple
Estimated market value
$377,900
$359,000 - $397,000
$2,334/mo
Price history
| Date | Event | Price |
|---|---|---|
| 10/6/2026 | Pending sale | $375,000$300/sqft |
Source:  Bright MLS #MDFR2089910 Report a problem Bright MLS #MDFR2089910 Report a problem | ||
| 10/2/2026 | Listed for sale | $375,000$300/sqft |
Source: Bright MLS #MDFR2089910 Report a problem | ||
Public tax history
| Year | Property taxes | Tax assessment |
|---|---|---|
| 2025 | $6,148 -95.1% | $332,000 +11.6% |
| 2024 | $124,964 +2542.4% | $297,533 +13.1% |
| 2023 | $4,729 +15.5% | $263,067 +15.1% |
| 2022 | $4,095 +1.8% | $228,600 +1.9% |
| 2021 | $4,021 +2.4% | $224,267 |
| 2020 | $3,927 +2.1% | -- |
| 2019 | $3,848 +0.1% | $215,600 |
| 2018 | $3,846 +52.2% | $215,600 |
| 2017 | $2,527 +22.9% | $215,600 -2% |
| 2016 | $2,057 | $220,100 +0.6% |
| 2015 | $2,057 | $218,867 +0.6% |
| 2014 | $2,057 | $217,633 +0.6% |
| 2013 | -- | $216,400 |
| 2012 | -- | $216,400 |
| 2011 | -- | $216,400 -22.4% |
| 2010 | -- | $278,850 +8.4% |
| 2009 | -- | $257,160 +9.2% |
| 2008 | -- | $235,470 +10.1% |
| 2007 | -- | $213,780 +13.1% |
| 2006 | -- | $189,080 +15% |
| 2005 | -- | $164,380 +17.7% |
| 2004 | -- | $139,680 +6.3% |
| 2003 | -- | $131,440 +6.7% |
| 2002 | -- | $123,200 +7.2% |
| 2001 | -- | $114,960 |
Find assessor info on the county website
Monthly payment
Est. payment
Payment breakdown
Explore the cost of this home by adjusting the details. Changes won't be saved.Climate risks
Neighborhood: 21701
Nearby schools
Schools provided by the listing agent
- District: Frederick County Public Schools
Source: Bright MLS. This data may not be complete. We recommend contacting the local school district to confirm school assignments for this home.
Similar homes
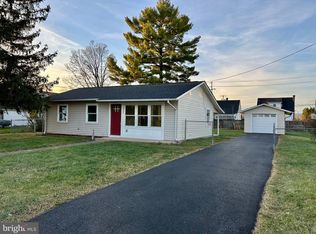
- $410,0004 bd2 ba1.1k sqft420 Burck St, Frederick, MD 21701For Sale
 MLS ID #MDFR2087838, Cathryn Campbell, RE/MAX Results. Bright MLS
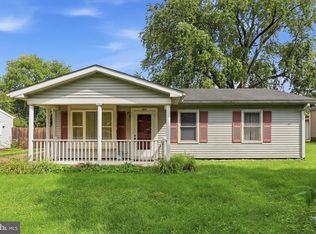
 - $399,9003 bd2 ba1.1k sqft1609 Norwich Dr, Frederick, MD 21701For Sale
 MLS ID #MDFR2089512, Timothy O'Boyle, Mackintosh, Inc.. Bright MLS
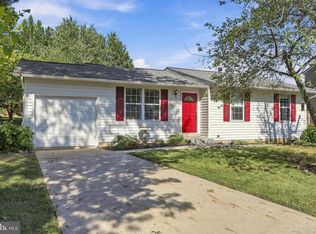
 - $375,0003 bd1 ba988 sqft902 Young Pl, Frederick, MD 21702For Sale
 MLS ID #MDFR2086556, Craig Marsh, Marsh Realty. Bright MLS
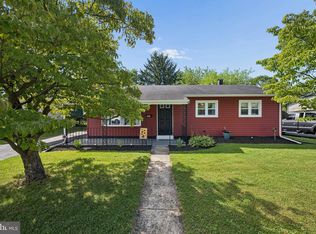
 - $375,0003 bd2 ba1.4k sqft4029 Araby Church Rd, Frederick, MD 21704For Sale
 MLS ID #MDFR2087992, Alicyn DelZoppo, Northrop Realty. Bright MLS
 - $349,9002 bd2 ba1.1k sqft6874 Buttonwood Ct, Frederick, MD 21703For SaleMLS ID #MDFR2090268, Cassandra Bailey, Maryland Elite Realtors. Bright MLS
- $374,9993 bd1 ba1.1k sqft543 E Church St, Frederick, MD 21701For SaleMLS ID #MDFR2086732, Chance Stem, LPT Realty, LLC. Bright MLS
- $459,9004 bd2 ba1.6k sqft5101 Old National Pike, Frederick, MD 21702For SaleMLS ID #MDFR2090036, Fred Kelley, Samson Properties. Bright MLS
- $413,9003 bd3 ba1.6k sqft2537 Waterside Dr, Frederick, MD 21701For SaleMLS ID #MDFR2090344, Mr. Darwyn W Benedict, Kandor Real Estate. Bright MLS
- $334,9002 bd2 ba716 sqft110 Water St, Frederick, MD 21701For SaleMLS ID #MDFR2089492, John Rolfes, Cummings & Co. Realtors. Bright MLS
- $389,9002 bd2 ba1.4k sqft6879 Snowberry Ct, Frederick, MD 21703For SaleMLS ID #MDFR2089014, Cassandra Bailey, Maryland Elite Realtors. Bright MLS
- $449,9003 bd2 ba1.5k sqft624 Military Rd, Frederick, MD 21702For SaleMLS ID #MDFR2084780, Diane Heppner, RE/MAX Plus. Bright MLS
- $404,5003 bd3 ba1.7k sqft8012 Broken Reed Ct, Frederick, MD 21701For SaleMLS ID #MDFR2090066, Brian Duncan, Tyler Duncan Realty Partners, Inc.. Bright MLS
- $440,0003 bd2 ba1.2k sqft1312 Hillcrest Dr, Frederick, MD 21703For SaleMLS ID #MDFR2086694, Liz MacLaren, RE/MAX Results. Bright MLS
- $470,0003 bd3 ba1.1k sqft10225 Allview Dr, Frederick, MD 21701For SaleMLS ID #MDFR2086826, Drew Hopley, Keller Williams Realty Centre. Bright MLS
- $489,0002 bd3 ba1.2k sqft1606 N Market St, Frederick, MD 21701For SaleMLS ID #MDFR2084778, Lori Rogers, Keller Williams Realty Centre. Bright MLS
- $325,0002 bd2 ba1.1k sqft6861 Snowberry Ct, Frederick, MD 21703For SaleMLS ID #MDFR2086496, Lina Montoya, Keller Williams Realty. Bright MLS
- $419,9002 bd1 ba1k sqft246 E 7th St, Frederick, MD 21701For SaleMLS ID #MDFR2082628, Brian King, Samson Properties. Bright MLS
- $290,0003 bd1 ba1.1k sqft1576 Carey Pl, Frederick, MD 21701For SaleMLS ID #MDFR2086518, Greg Morris, Cummings & Co. Realtors. Bright MLS
- $480,0004 bd3 ba1.6k sqft908 Motter Pl, Frederick, MD 21701For SaleMLS ID #MDFR2086382, Sherry Scire, RE/MAX Results. Bright MLS
- $339,9003 bd3 ba1.5k sqft510 Hollyberry Way, Frederick, MD 21703For SaleMLS ID #MDFR2088226, Carolyn Young, Samson Properties. Bright MLS
