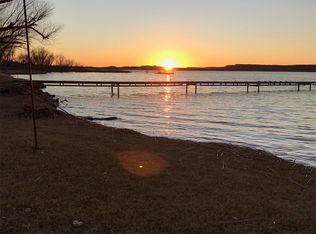
Gated entry to your own spacious lakeside haven, set on a generous waterfront lot with an oversized, lush play yard that feels like a private park. This cheerful and mostly furnished 3bedroom, 2bath home welcomes you with a bright, happy living room addition showcasing sparkling lake views, an open dining area, and a flowing floorplan designed for easy gatherings.
A large lakeside deck extends your living space outdoors, ideal for entertaining, unwinding, or simply soaking in the tranquil scenery. Follow the gentle walk down to the water where a rock retaining wall for erosion control, and swim dock awaits, perfect for fishing, lounging, or jumping in for a refreshing dip. A private boat ramp makes lake days effortless.
Storage is never an issue here- enjoy abundant space for all your lake toys, plus boat, RV parking. The property also includes a 2 car attached carport, a garage with workshop, and an additional carport, plenty of room for guests, gear, and hobbies.
A rare combination of space, comfort, and true lake-living convenience, this property is ready to enjoy.
For sale
Price cut: $10K (9/4)
$579,000
313 Butler Point Rd, Graford, TX 76449
3beds
2,100sqft
Manufactured Home, Single Family Residence
Built in 2001
0.71 Acres Lot
$542,500 Zestimate®
$276/sqft
$-- HOA
What's special
Swim dockGenerous waterfront lotPrivate boat rampAdditional carportOpen dining areaRock retaining wallSpacious lakeside haven
- 81 days
- 256
- 15
Zillow last checked:
Listing updated:
Listed by:
Tony Klapper 0685684 940-452-1941,
Coldwell Banker Realty 817-329-9005,
Valerie Klapper 0485517 940-452-4865,
Coldwell Banker Realty
Source: NTREIS,MLS#: 21310915
Facts & features
Interior
Bedrooms & bathrooms
- Bedrooms: 3
- Bathrooms: 2
- Full bathrooms: 2
Primary bedroom
- Features: Ceiling Fan(s), En Suite Bathroom
- Level: First
- Dimensions: 0 x 0
Living room
- Features: Ceiling Fan(s)
- Level: First
- Dimensions: 0 x 0
Heating
- Central, Electric
Cooling
- Central Air, Ceiling Fan(s), Electric
Appliances
- Included: Dryer, Dishwasher, Electric Range, Microwave, Refrigerator, Washer
- Laundry: Washer Hookup, Electric Dryer Hookup
Features
- Dry Bar, Decorative/Designer Lighting Fixtures, Eat-in Kitchen, Granite Counters, High Speed Internet, Kitchen Island, Open Floorplan, Cable TV, Vaulted Ceiling(s), Wired for Sound
- Flooring: Carpet, Luxury Vinyl Plank
- Windows: Window Coverings
- Has basement: No
- Has fireplace: No
Interior area
- Total interior livable area: 2,100 sqft
Video & virtual tour
Property
Parking
- Total spaces: 6
- Parking features: Attached Carport, Additional Parking, Carport, Detached Carport, Garage, Gravel, Gated, Private, Storage, Boat, RV Access/Parking
- Garage spaces: 2
- Carport spaces: 4
- Covered spaces: 6
Accessibility
- Accessibility features: Accessible Approach with Ramp
Features
- Levels: One
- Stories: 1
- Patio & porch: Deck, Front Porch, Covered
- Exterior features: Dock, Private Entrance, Storage
- Pool features: None
- Fencing: Front Yard,Gate
- Has view: Yes
- View description: Water
- Has water view: Yes
- Waterfront features: Boat Dock/Slip, Lake Front, Waterfront
- Body of water: Possum Kingdom
Lot
- Size: 0.71 Acres
- Features: Back Yard, Lawn, Level, Few Trees, Waterfront, Retaining Wall
Details
- Additional structures: Second Garage, Garage(s), Mobile Home, Outbuilding, RV/Boat Storage, Shed(s)
- Parcel number: 23461
Construction
Type & style
- Home type: MobileManufactured
- Property subtype: Manufactured Home, Single Family Residence
- Attached to another structure: Yes
Materials
- Foundation: Block, Other
- Roof: Metal
Condition
- Year built: 2001
Utilities & green energy
- Sewer: Septic Tank
- Water: Community/Coop
- Utilities for property: Electricity Available, Electricity Connected, Septic Available, Separate Meters, Water Available, Cable Available
Community & HOA
Community
- Features: Boat Facilities, Fishing, Lake, Airport/Runway
- Security: Smoke Detector(s)
- Subdivision: North End
HOA
- Has HOA: No
Location
- Region: Graford
Financial & listing details
- Price per square foot: $276/sqft
- Tax assessed value: $593,370
- Annual tax amount: $4,694
- Date on market: 6/24/2026
- Cumulative days on market: 82 days
- Listing terms: Cash,Conventional
- Exclusions: personal Items Some Furnishing included
- Road surface type: Gravel
Estimated market value
$542,500
$515,000 - $570,000
Not available
Price history
| Date | Event | Price |
|---|---|---|
| 9/4/2026 | Price change | $579,000-1.7%$276/sqft |
Source: NTREIS #21310915 Report a problem | ||
| 6/24/2026 | Listed for sale | $589,000$280/sqft |
Source: NTREIS #21310915 Report a problem | ||
Public tax history
| Year | Property taxes | Tax assessment |
|---|---|---|
| 2025 | $2,047 -23.6% | $593,370 |
| 2024 | $2,678 +3.3% | $593,370 +3.2% |
| 2023 | $2,592 -17.1% | $574,740 +17.3% |
| 2022 | $3,128 -16.5% | $490,030 +128% |
| 2021 | $3,744 -6.2% | $214,940 |
| 2020 | $3,992 +4.5% | $214,940 +5.3% |
| 2019 | $3,820 +175.6% | $204,080 +178.9% |
| 2018 | $1,386 +42.6% | $73,180 +40.4% |
| 2017 | $972 +1.5% | $52,140 0% |
| 2016 | $958 +10.3% | $52,150 +5.8% |
| 2015 | $869 | $49,300 |
| 2014 | $869 | $49,300 |
Find assessor info on the county website
Monthly payment
Climate risks
Neighborhood: 76449
Nearby schools
Similar homes
- $560,0003 bd2 ba2k sqft1253 Balcones Ln, Graford, TX 76449For Sale
 MLS ID #21309389, Judy Smith. NTREIS
 - $580,0005 bd3 ba1.9k sqft1059 Airport Rd, Graford, TX 76449For Sale
 MLS ID #21168634, Valerie Klapper. NTREIS
 - $519,0003 bd3 ba2k sqft1233 Green Elm Rd, Graford, TX 76449For Sale
 MLS ID #21355228, Judy Smith. NTREIS
 - $535,0003 bd3 ba2.1k sqft1626 Sawtooth Mountain Rd, Graford, TX 76449For Sale
 MLS ID #184479, KATHY BARKER, Hirschi Realtors. WFAR
