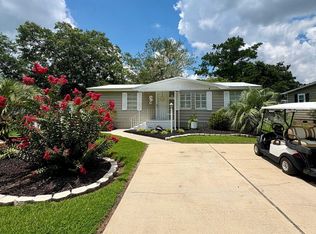
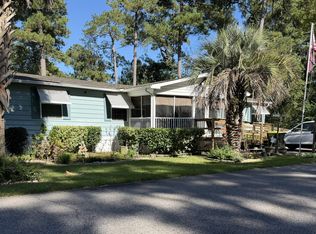
Welcome home to Ocean Pines a Premier 55 and older community. This newly renovated 2123sq feet 3 bedroom 2 bath home with a flex room and heated/cooled Carolina Room all on a beautiful corner lot with pond view. If Coastal living is something you have dreamed about then this home is a must see. Home comes with all furniture, decor, window treatments, and appliances. Just pack your clothes and add your own personal touches to make this home truly yours to enjoy. Have your morning coffee on the back patio space while watching the Geese and wildlife in the pond. Invite the kids and grandkids to visit as there is room for every one. The community has 2 clubhouses each with a pool, a fitness center, corn hole and shuffle board areas and plenty of ponds to go fishing in. Jump on your golf cart and ride straight to the beach, grocery stores, restaurants, and shopping.
For sale
$209,900
3131 Moon Shadow Ln., Murrells Inlet, SC 29576
3beds
2,123sqft
Manufactured Home, Single Family Residence
Built in 1982
-- sqft lot
$199,800 Zestimate®
$99/sqft
$-- HOA
What's special
Back patio spaceFlex room
- 10 days
- 569
- 29
Likely to sell faster than
Zillow last checked:
Listing updated:
Listed by:
Elizabeth R Garvey Cell:803-322-7995,
NorthGroup Real Estate LLC
Source: CCAR,MLS#: 2625383 Originating MLS: Coastal Carolinas Association of Realtors
Facts & features
Interior
Bedrooms & bathrooms
- Bedrooms: 3
- Bathrooms: 2
- Full bathrooms: 2
Rooms
- Room types: Bathroom, Carolina Room, Den, Utility Room
Kitchen
- Features: Breakfast Bar, Dishwasher, Kitchen Exhaust Fan, Kitchen Island, Pantry, Solid Surface Counters
Heating
- Central, Electric
Cooling
- Central Air, Wall/Window Unit(s)
Appliances
- Included: Dishwasher, Freezer, Disposal, Microwave, Range, Refrigerator, Range Hood, Dryer, Washer
Features
- Ceiling Fan(s), Furnished, Fireplace, Main Level Primary, Split Bedrooms, Skylights, Separate Shower, Vanity, Walk-In Closet(s), Window Treatments, Breakfast Bar, Bedroom on Main Level, Kitchen Island, Solid Surface Counters
- Flooring: Luxury Vinyl, Luxury VinylPlank, Tile, Vinyl
- Doors: Storm Door(s)
- Windows: Skylight(s), Storm Window(s), Window Treatments
- Has fireplace: Yes
- Furnished: Yes
Interior area
- Total structure area: 2,123
- Total interior livable area: 2,123 sqft
Video & virtual tour
Property
Parking
- Total spaces: 2
- Parking features: Driveway
- Has uncovered spaces: Yes
Features
- Levels: One
- Stories: 1
- Patio & porch: Rear Porch, Front Porch, Patio
- Exterior features: Fence, Irrigation Sprinklers, Porch, Patio, Storage
- Pool features: Community, Outdoor Pool
- On waterfront: Yes
- Waterfront features: Pond
Lot
- Features: Corner Lot, Lake Front, Pond on Lot
Details
- Additional parcels included: ,
- Parcel number: 99800039096
- On leased land: Yes
- Lease amount: $706
- Zoning: MH
- Special conditions: None
Construction
Type & style
- Home type: MobileManufactured
- Architectural style: Mobile Home
- Property subtype: Manufactured Home, Single Family Residence
Materials
- HardiPlank Type
- Foundation: Brick/Mortar
Condition
- Resale
- Year built: 1982
Details
- Warranty included: Yes
Utilities & green energy
- Water: Public
- Utilities for property: Cable Available, Electricity Available, Phone Available, Sewer Available, Water Available
Community & HOA
Community
- Features: Clubhouse, Golf Carts OK, Recreation Area, Pool
- Security: Security System, Smoke Detector(s)
- Subdivision: Ocean Pines (formerly Jensens)
HOA
- Has HOA: No
- Amenities included: Clubhouse, Owner Allowed Golf Cart, Owner Allowed Motorcycle, Pet Restrictions
- Services included: Common Areas, Pool(s), Recreation Facilities, Trash
Location
- Region: Murrells Inlet
Financial & listing details
- Price per square foot: $99/sqft
- Tax assessed value: $10,000
- Date on market: 10/16/2026
- Listing terms: Cash,Other
- Electric utility on property: Yes
- Body type: Double Wide
Estimated market value
$199,800
$190,000 - $210,000
Not available
Price history
| Date | Event | Price |
|---|---|---|
| 10/16/2026 | Listed for sale | $209,900$99/sqft |
Source:  CCAR #2625383 Report a problem | ||
Public tax history
| Year | Property taxes | Tax assessment |
|---|---|---|
| 2025 | -- | $10,000 |
| 2024 | -- | $10,000 +11.2% |
| 2023 | -- | $8,993 |
| 2022 | -- | $8,993 |
| 2021 | -- | -- |
| 2020 | -- | -- |
| 2019 | -- | -- |
| 2018 | -- | $310 -78.5% |
| 2017 | -- | $1,439 |
| 2016 | -- | $1,439 +162.6% |
| 2015 | -- | $548 |
| 2014 | -- | $548 |
| 2013 | -- | -- |
| 2012 | -- | -- |
| 2010 | -- | $308 |
| 2009 | -- | $308 |
| 2008 | -- | $308 |
| 2007 | -- | $308 |
| 2005 | -- | -- |
| 2004 | -- | -- |
| 2003 | -- | -- |
Find assessor info on the county website
Monthly payment
Climate risks
Neighborhood: 29576
Nearby schools
Schools provided by the listing agent
- Elementary: Saint James Elementary School
- Middle: Saint James Middle School
- High: Saint James High School
Source: CCAR. This data may not be complete. We recommend contacting the local school district to confirm school assignments for this home.

Similar homes
- $184,9003 bd2 ba1.5k sqft25 Ocean Reef Ln., Murrells Inlet, SC 29576For Sale
 MLS ID #2625865, Brittany Foy Associates, Foy Realty. CCAR
- $189,9003 bd2 ba1.2k sqftOcean Pines, Murrells Inlet, SC 29576For Sale
 MLS ID #619488, Cyndi Guyer. MHBO
- $229,5003 bd2 ba1.6k sqftOcean Pines, Murrells Inlet, SC 29576For Sale
 MLS ID #556641, Cyndi Guyer. MHBO
- $160,0003 bd2 ba1.5k sqftOcean Pines, Murrells Inlet, SC 29576For Sale
 MLS ID #619009, Cyndi Guyer. MHBO
- $235,0003 bd2 ba1.5k sqft847 Blue Ridge Trail, Murrells Inlet, SC 29576For SaleMLS ID #2624357, Cory Dueger, Fitzgerald Realty Inc. CCAR
- $215,0003 bd2 ba1.5k sqft761 Garden Lakes Rd., Garden City Beach, SC 29576For SaleMLS ID #2512355, Drew S Dellinger, Garden City Realty, Inc. CCAR
- $215,0004 bd2 ba1.6k sqft181 Offshore Dr., Murrells Inlet, SC 29576For SaleMLS ID #2520643, Stacey R Cotter, Realty ONE Group DocksideSouth. CCAR
- $175,0003 bd2 ba1.5k sqft3348 Charleston Trail, Murrells Inlet, SC 29576For SaleMLS ID #2619625, Tammy LaBarbera, JTE Real Estate. CCAR
- $209,9003 bd2 ba1.2k sqft1000 Indian Wells Ct. #1004, Murrells Inlet, SC 29576For SaleMLS ID #2624233, Deanna Gentleman, Realty ONE Group DocksideSouth. CCAR
- $205,0003 bd2 ba1.6k sqft425 East Surfwind Dr., Murrells Inlet, SC 29576For SaleMLS ID #2519123, John R Ebbert, EXP Realty LLC. CCAR
- $219,9993 bd2 ba1.3k sqft659 Woodmoor Circle #302, Murrells Inlet, SC 29576For SaleMLS ID #2623707, Sollecito Advantage Group, CB Sea Coast Advantage MI. CCAR
- $249,9002 bd2 ba1.5k sqft337 Yucca Circle, Garden City Beach, SC 29576For SaleMLS ID #2626028, Lisa B Melendez, Hola Realty. CCAR
- $199,9002 bd3 ba1.1k sqftPark West, Murrells Inlet, SC 29576For SaleMLS ID #2625771, Amy Randall, CB Sea Coast Advantage MI. CCAR
- $179,9002 bd2 ba1.2k sqft3031 Salem Circle, Murrells Inlet, SC 29576For SaleMLS ID #2621433, Tammy A Marasia, INNOVATE Real Estate. CCAR
- $189,9003 bd3 ba1.8k sqft517 Porter Dr., Garden City Beach, SC 29576For SaleMLS ID #2603438, Lisa B Melendez, Hola Realty. CCAR
- $228,5003 bd2 ba1.3k sqftJasmine Lake, Murrells Inlet, SC 29576For SaleMLS ID #2619836, Ana M Moore, Century 21 The Harrelson Group. CCAR
- $225,0003 bd2 ba1.3k sqftJasmine Lake, Murrells Inlet, SC 29576For SaleMLS ID #2610004, June I Hiller, Garden City Realty, Inc. CCAR
