
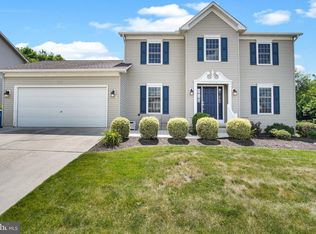
Stunning 2022-built home in Dillsburg, Pennsylvania, offering like-new condition, impeccable maintenance, and beautiful neutral earth-tone finishes throughout. Situated on a generous .68-acre lot in growing Carroll Township, this 4-bedroom, 2.5-bath home provides more privacy and outdoor space than many newer homes in the area, with a huge backyard and a wooded firepit area perfect for relaxing or entertaining. A welcoming covered front porch offers the ideal spot to enjoy morning coffee. Inside, the open-concept main level features a gorgeous kitchen with upgraded countertops, a tile backsplash, a large center island with bar seating, stainless steel appliances, a gas range, and a well-sized pantry. The kitchen flows into the living room with a gas fireplace and sliding doors leading to the upper deck overlooking the backyard. The main level also includes a private office with a sliding barn door and a convenient half bath. The exposed walkout basement offers excellent future finishing potential and includes rough-in plumbing for an additional bathroom. Move-in ready and conveniently located near shopping, restaurants, Haar’s Drive-In Theatre, and easy access to Route 15 North and South. You will not be disappointed!
For sale
$499,700
180 Ore Bank Rd, Dillsburg, PA 17019
4beds
2,240sqft
Single Family Residence
Built in 2022
0.69 Acres Lot
$493,400 Zestimate®
$223/sqft
$-- HOA
What's special
Gas fireplaceHuge backyardExposed walkout basementWelcoming covered front porchLike-new conditionConvenient half bathGas range
- 1 day |
- 939 |
- 60 |
Zillow last checked:
Listing updated:
Listed by:
Beth Shoop 717-571-5526,
Coldwell Banker Realty 7177614800
Source: Bright MLS,MLS#: PAYK2105676
Loading...
Facts & features
Interior
Bedrooms & bathrooms
- Bedrooms: 4
- Bathrooms: 3
- Full bathrooms: 2
- 1/2 bathrooms: 1
- Main level bathrooms: 1
Rooms
- Room types: Living Room, Dining Room, Bedroom 2, Bedroom 3, Bedroom 4, Kitchen, Bedroom 1, Study, Bathroom 1, Bathroom 2, Bathroom 3
Bedroom 1
- Level: Upper
- Area: 208 Square Feet
- Dimensions: 16 X 13
Bedroom 2
- Level: Upper
- Area: 60 Square Feet
- Dimensions: 5 X 12
Bedroom 3
- Level: Upper
- Area: 88 Square Feet
- Dimensions: 8 X 11
Bedroom 4
- Level: Upper
- Area: 121 Square Feet
- Dimensions: 11 X 11
Bathroom 1
- Level: Main
- Area: 30 Square Feet
- Dimensions: 6 X 5
Bathroom 2
- Level: Upper
- Area: 40 Square Feet
- Dimensions: 8 X 5
Bathroom 3
- Level: Upper
- Area: 36 Square Feet
- Dimensions: 6 X 6
Dining room
- Level: Main
- Area: 143 Square Feet
- Dimensions: 11 X 13
Kitchen
- Level: Main
- Area: 48 Square Feet
- Dimensions: 8 X 6
Living room
- Level: Main
- Area: 130 Square Feet
- Dimensions: 13 X 10
Study
- Level: Main
- Area: 143 Square Feet
- Dimensions: 13 X 11
Heating
- Forced Air, Propane
Cooling
- Central Air, Electric
Appliances
- Included: Oven/Range - Electric, Microwave, Dishwasher, Refrigerator, Electric Water Heater
- Laundry: Upper Level
Features
- Dining Area, Formal/Separate Dining Room, Eat-in Kitchen, Kitchen - Table Space, Pantry, Primary Bath(s), Soaking Tub, Bathroom - Tub Shower, Bathroom - Stall Shower, Walk-In Closet(s)
- Flooring: Carpet
- Basement: Full,Interior Entry,Rough Bath Plumb,Space For Rooms,Walk-Out Access,Unfinished
- Number of fireplaces: 1
Interior area
- Total structure area: 2,240
- Total interior livable area: 2,240 sqft
- Finished area above ground: 2,240
- Finished area below ground: 0
Video & virtual tour
Property
Parking
- Total spaces: 6
- Parking features: Garage Faces Front, Attached, Off Street
- Attached garage spaces: 2
Accessibility
- Accessibility features: 2+ Access Exits
Features
- Levels: Two
- Stories: 2
- Patio & porch: Porch, Deck
- Pool features: None
- Frontage type: Road Frontage
Lot
- Size: 0.69 Acres
- Features: Backs to Trees, Cleared, Landscaped, Level, Rear Yard
Details
- Additional structures: Above Grade, Below Grade
- Parcel number: 20000OC02320000000
- Zoning: RESIDENTIAL
- Special conditions: Standard
Construction
Type & style
- Home type: SingleFamily
- Architectural style: Traditional,Colonial
- Property subtype: Single Family Residence
Materials
- Vinyl Siding
- Foundation: Permanent
- Roof: Shingle
Condition
- Excellent
- New construction: No
- Year built: 2022
Utilities & green energy
- Sewer: Public Sewer
- Water: Well
- Utilities for property: Cable
Community & HOA
Community
- Subdivision: Carroll Twp
HOA
- Has HOA: No
Location
- Region: Dillsburg
- Municipality: CARROLL TWP
Financial & listing details
- Price per square foot: $223/sqft
- Tax assessed value: $255,040
- Annual tax amount: $7,779
- Date on market: 7/9/2026
- Listing agreement: Exclusive Right To Sell
- Listing terms: FHA,Cash,Conventional,VA Loan
- Inclusions: Refrigerator
- Ownership: Fee Simple
Estimated market value
$493,400
$469,000 - $518,000
$2,668/mo
Price history
| Date | Event | Price |
|---|---|---|
| 7/9/2026 | Listed for sale | $499,700+8.7%$223/sqft |
Source:  Bright MLS #PAYK2105676 Report a problem Bright MLS #PAYK2105676 Report a problem | ||
| 9/6/2022 | Sold | $459,900$205/sqft |
Source: Bright MLS #PAYK2018900 Report a problem | ||
| 8/4/2022 | Pending sale | $459,900$205/sqft |
Source:  Berkshire Hathaway HomeServices Homesale Realty #PAYK2018900 Report a problem Berkshire Hathaway HomeServices Homesale Realty #PAYK2018900 Report a problem | ||
| 8/3/2022 | Listed for sale | $459,900$205/sqft |
Source: Berkshire Hathaway HomeServices Homesale Realty #PAYK2018900 Report a problem | ||
| 8/2/2022 | Pending sale | $459,900$205/sqft |
Source: Bright MLS #PAYK2018900 Report a problem | ||
| 7/14/2022 | Price change | $459,900-2.1%$205/sqft |
Source: Bright MLS #PAYK2018900 Report a problem | ||
| 6/27/2022 | Price change | $469,900-2.1%$210/sqft |
Source: Bright MLS #PAYK2018900 Report a problem | ||
| 3/25/2022 | Listed for sale | $479,900+638.3%$214/sqft |
Source: Bright MLS #PAYK2018900 Report a problem | ||
| 7/2/2021 | Sold | $65,000-7.1%$29/sqft |
Source: Public Record Report a problem | ||
| 5/28/2021 | Pending sale | $70,000$31/sqft |
Source: Bright MLS #PAYK139410 Report a problem | ||
| 3/31/2021 | Listed for sale | $70,000$31/sqft |
Source: Bright MLS #PAYK139410 Report a problem | ||
| 2/11/2021 | Listing removed | -- |
Source: Bright MLS #PAYK139410 Report a problem | ||
| 6/13/2020 | Listed for sale | $70,000$31/sqft |
Source: Coldwell Banker Residential Brokerage-Camp Hill #PAYK139410 Report a problem | ||
Public tax history
| Year | Property taxes | Tax assessment |
|---|---|---|
| 2025 | $7,713 +1% | $255,040 |
| 2024 | $7,637 -32.5% | $255,040 |
| 2023 | $11,323 +1071.8% | $255,040 +601.2% |
| 2022 | $966 -2.5% | $36,370 |
| 2021 | $991 +4.9% | $36,370 |
| 2020 | $945 | $36,370 |
Find assessor info on the county website
Monthly payment
Est. payment$--/mo
Payment breakdown
Explore the cost of this home by adjusting the details. Changes won't be saved.All calculations are estimates and provided by Zillow, Inc. for informational purposes only. Actual amounts may vary.
HOA fees may include property taxes on listings classified as Co-Ops. Contact the listing agent and/or owner for fee details.
Mortgage interest rates are dependent on a number of factors, including credit score, down payment, and repayment length. Interest rate data provided by Zillow Group Marketplace, Inc. as of 1/1/1970 from various mortgage lenders with which we have lead or other similar arrangements; the Estimated Payment is an average of those rates.
See how much you could borrow to make a competitive offer.
Climate risks
Neighborhood: 17019
Nearby schools
GreatSchools rating
- 7/10Dillsburg El SchoolGrades: K-5Distance: 1.2 mi
- 5/10Northern Middle SchoolGrades: 6-8Distance: 1.8 mi
- 8/10Northern High SchoolGrades: 9-12Distance: 1.8 mi
Schools provided by the listing agent
- High: Northern
- District: Northern York County
Source: Bright MLS. This data may not be complete. We recommend contacting the local school district to confirm school assignments for this home.

A local agent can set up tours, give advice and negotiate with sellers.
A local lender can help you make sure your offer is ready when you are.


- Pennsylvania
- York County
- Dillsburg
- 17019
- 180 Ore Bank Rd
Nearby cities
Nearby neighborhoods
Nearby zip codes
Other Dillsburg Topics
