Nestled on 3.7 beautifully wooded acres, this meticulously maintained Colonial offers the perfect blend of privacy, comfort, and convenience. Surrounded by nature, this property provides endless opportunities for outdoor enjoyment—whether you're watching wildlife from your deck, exploring the woods, or building the treehouse you've always dreamed of. A welcoming circular driveway leads to the front entrance, while a separate driveway provides easy access to the attached garage. Step inside to a spacious foyer that opens to an inviting floor plan designed for both everyday living and entertaining. The heart of the home is the eat-in kitchen, featuring a center island, dual pantries, abundant cabinet space, and access to the rear deck overlooking the peaceful backyard and mature trees. A formal dining room offers the perfect setting for holiday gatherings and special occasions. This home offers 4 generously sized bedrooms, 2 full baths, and 1 half bath, providing plenty of room for family and guests. The lower level includes a walk-out studio area, ideal for a home office, hobby room, fitness space, or creative retreat. An attached 2-car garage completes the package. New reverse osmosis system and uv light put on the well. Conveniently located between York and Harrisburg, you'll enjoy the tranquility of country living while remaining just minutes from shopping, dining, schools, and major commuter routes. If you've been searching for a well-cared-for home with acreage, wildlife including lots of deer, privacy, and room to explore, this exceptional property is one you won't want to miss.
For sale
Price cut: $11K (7/26)
$495,000
5600 Fish And Game Rd, Dover, PA 17315
4beds
2,988sqft
Single Family Residence
Built in 1990
3.73 Acres Lot
$494,200 Zestimate®
$166/sqft
$-- HOA
What's special
Beautifully wooded acresAttached garageEat-in kitchenSeparate drivewayWelcoming circular drivewayCenter islandAbundant cabinet space
- 92 days
- 2,118
- 145
Zillow last checked:
Listing updated:
Listed by:
Deb Berkheimer 717-683-8736,
Keller Williams Keystone Realty 7177555599
Source: Bright MLS,MLS#: PAYK2104446
Facts & features
Interior
Bedrooms & bathrooms
- Bedrooms: 4
- Bathrooms: 3
- Full bathrooms: 2
- 1/2 bathrooms: 1
- Main level bathrooms: 1
Rooms
- Room types: Living Room, Dining Room, Primary Bedroom, Bedroom 2, Bedroom 3, Kitchen, Family Room, Bedroom 1, Bathroom 1, Bathroom 3, Hobby Room, Primary Bathroom
Primary bedroom
- Features: Ceiling Fan(s), Flooring - Carpet, Walk-In Closet(s)
- Level: Upper
- Area: 266 Square Feet
- Dimensions: 14 X 19
Bedroom 1
- Features: Flooring - Carpet
- Level: Upper
- Area: 156 Square Feet
- Dimensions: 13 X 12
Bedroom 2
- Features: Flooring - Carpet
- Level: Upper
- Area: 100 Square Feet
- Dimensions: 10 X 10
Bedroom 3
- Features: Cathedral/Vaulted Ceiling, Flooring - Carpet
- Level: Upper
- Area: 192 Square Feet
- Dimensions: 12 X 16
Primary bathroom
- Features: Flooring - Ceramic Tile, Double Sink
- Level: Upper
- Area: 140 Square Feet
- Dimensions: 10 X 14
Bathroom 1
- Features: Flooring - Ceramic Tile
- Level: Upper
- Area: 80 Square Feet
- Dimensions: 8 X 10
Bathroom 3
- Features: Flooring - Tile/Brick
- Level: Main
Dining room
- Features: Chair Rail, Crown Molding, Flooring - Carpet
- Level: Main
- Area: 169 Square Feet
- Dimensions: 13 X 13
Family room
- Features: Chair Rail, Fireplace - Wood Burning, Flooring - Carpet
- Level: Main
- Area: 320 Square Feet
- Dimensions: 16 X 20
Other
- Features: Flooring - Concrete
- Level: Main
- Area: 320 Square Feet
- Dimensions: 16 X 20
Kitchen
- Features: Double Sink, Flooring - HardWood, Kitchen Island, Eat-in Kitchen
- Level: Main
- Area: 260 Square Feet
- Dimensions: 13 X 20
Living room
- Features: Built-in Features, Crown Molding, Flooring - Carpet
- Level: Main
- Area: 286 Square Feet
- Dimensions: 13 X 22
Heating
- Forced Air, Oil
Cooling
- Central Air, Gas
Appliances
- Included: Stainless Steel Appliance(s), Water Heater
Features
- Attic/House Fan, Chair Railings, Crown Molding, Family Room Off Kitchen, Formal/Separate Dining Room, Kitchen Island, Primary Bath(s), Dry Wall
- Flooring: Carpet, Ceramic Tile, Hardwood, Wood
- Windows: Energy Efficient
- Basement: Garage Access,Interior Entry,Exterior Entry,Sump Pump,Walk-Out Access,Workshop,Full
- Number of fireplaces: 1
Interior area
- Total structure area: 2,988
- Total interior livable area: 2,988 sqft
- Finished area above ground: 2,352
- Finished area below ground: 636
Video & virtual tour
Property
Parking
- Total spaces: 10
- Parking features: Garage Faces Side, Garage Door Opener, Attached, Driveway, Off Street, Garage
- Attached garage spaces: 4
- Uncovered spaces: 6
Accessibility
- Accessibility features: Accessible Entrance, Accessible Approach with Ramp
Features
- Levels: Two
- Stories: 2
- Patio & porch: Deck, Porch
- Exterior features: Other
- Pool features: None
Lot
- Size: 3.73 Acres
Details
- Additional structures: Above Grade, Below Grade
- Parcel number: 24000KE0127K000000
- Zoning: RESIDENTIAL
- Special conditions: Standard
Construction
Type & style
- Home type: SingleFamily
- Architectural style: Colonial
- Property subtype: Single Family Residence
Materials
- Vinyl Siding, Aluminum Siding
- Foundation: Block
- Roof: Architectural Shingle
Condition
- Very Good
- New construction: No
- Year built: 1990
Utilities & green energy
- Electric: 200+ Amp Service
- Sewer: On Site Septic
- Water: Well
- Utilities for property: Cable Connected, Propane, Cable
Community & HOA
Community
- Security: Carbon Monoxide Detector(s)
- Subdivision: Dover
HOA
- Has HOA: No
Location
- Region: Dover
- Municipality: DOVER TWP
Financial & listing details
- Price per square foot: $166/sqft
- Tax assessed value: $207,620
- Annual tax amount: $6,946
- Date on market: 5/30/2026
- Listing agreement: Exclusive Right To Sell
- Listing terms: Cash,Conventional,FHA,VA Loan
- Inclusions: All Kitchen Appliances
- Exclusions: Personal Property
- Ownership: Fee Simple
Estimated market value
$494,200
$469,000 - $519,000
$2,623/mo
Price history
| Date | Event | Price |
|---|---|---|
| 7/26/2026 | Price change | $495,000-2.2%$166/sqft |
Source:  Bright MLS #PAYK2104446 Report a problem Bright MLS #PAYK2104446 Report a problem | ||
| 7/8/2026 | Price change | $506,000-3.6%$169/sqft |
Source: Bright MLS #PAYK2104446 Report a problem | ||
| 6/24/2026 | Listed for sale | $525,000$176/sqft |
Source: Bright MLS #PAYK2104446 Report a problem | ||
| 6/8/2026 | Pending sale | $525,000$176/sqft |
Source: Bright MLS #PAYK2104446 Report a problem | ||
| 5/30/2026 | Listed for sale | $525,000$176/sqft |
Source: Bright MLS #PAYK2104446 Report a problem | ||
Public tax history
Tax history is unavailable.
Monthly payment
Est. payment
Payment breakdown
Explore the cost of this home by adjusting the details. Changes won't be saved.Climate risks
Neighborhood: 17315
Nearby schools
Schools provided by the listing agent
- District: Dover Area
Source: Bright MLS. This data may not be complete. We recommend contacting the local school district to confirm school assignments for this home.
Similar homes
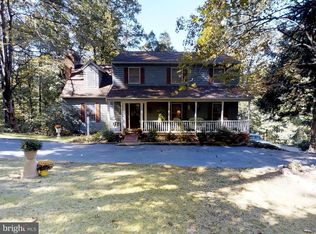
- $499,9004 bd3 ba2.8k sqft1575 Greenbriar Rd, York, PA 17404For Sale
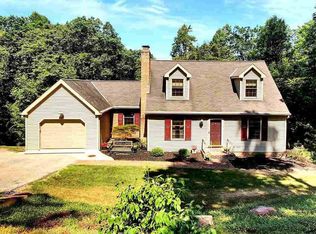
 MLS ID #PAYK2108858, Simon Overmiller, Iron Valley Real Estate of York County. Bright MLS
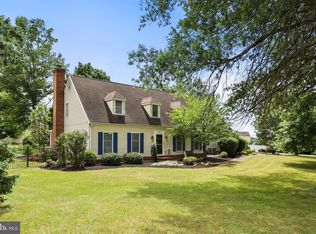
 - $525,0004 bd3 ba3.3k sqft2005 Woodberry Rd, York, PA 17408For Sale
 MLS ID #PAYK2109768, ADRIAN SMITH, Keller Williams Realty. Bright MLS
 - $460,0003 bd3 ba2.4k sqft745 Jackson Square Rd, Spring Grove, PA 17362For Sale
 MLS ID #PAYK2108218, Bobby Argento, Berkshire Hathaway HomeServices Homesale Realty. Bright MLS
 - $599,0005 bd4 ba3.4k sqft35 Old Dominion Rd, Wellsville, PA 17365For Sale
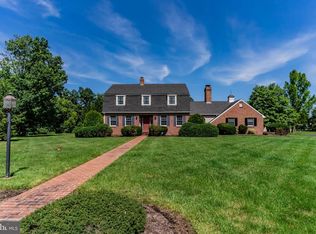 MLS ID #PAYK2109318, DENISE AMIG, RSR, REALTORS, LLC. Bright MLS
 - $479,0003 bd3 ba2.5k sqft175 Leedy Rd, Spring Grove, PA 17362For SaleMLS ID #PAYK2109972, Wendy Miller, William Penn Real Estate Assoc. Bright MLS
- $469,9004 bd4 ba3k sqft6310 Lauren Ln, Spring Grove, PA 17362For SaleMLS ID #PAYK2110566, Linda Pacy, RE/MAX 1st Class. Bright MLS
- $479,9003 bd2 ba1.8k sqft16 Howard Dr, East Berlin, PA 17316For SaleMLS ID #PAAD2025070, John Lindemulder, Iron Valley Real Estate of Central PA. Bright MLS
- $499,9994 bd4 ba3.1k sqft2236 Bernays Dr, York, PA 17404For SaleMLS ID #PAYK2108930, Kent Anderson, Inch & Co. Real Estate, LLC. Bright MLS
- $489,9005 bd4 ba3.3k sqft830 Pinehurst Rd, York, PA 17402For SaleMLS ID #PAYK2108714, Justin Leber, Berkshire Hathaway HomeServices Homesale Realty. Bright MLS
- $498,5005 bd3 ba2.4k sqft820 Heck Hill Rd, Lewisberry, PA 17339For SaleMLS ID #PAYK2105290, MICHAEL VOGEL, Berkshire Hathaway HomeServices Homesale Realty. Bright MLS
- $499,0003 bd3 ba4.4k sqft6467 Pamadeva Rd, Hanover, PA 17331For SaleMLS ID #PAYK2108798, Loree Foster, Berkshire Hathaway HomeServices Homesale Realty. Bright MLS
- $499,0003 bd3 ba2.7k sqft696 Rishel Dr, York, PA 17406For SaleMLS ID #PAYK2109714, Selina Robinson, Berkshire Hathaway HomeServices Homesale Realty. Bright MLS
- $525,0004 bd3 ba2.7k sqft247 Hillcrest Ln, Elizabethtown, PA 17022For SaleMLS ID #PALA2093906, ROB DALTON, RE/MAX Pinnacle. Bright MLS
- $498,5004 bd3 ba2.4k sqft1018 Country Club Rd, Camp Hill, PA 17011For SaleMLS ID #PACB2057302, Beth Shoop, Coldwell Banker Realty. Bright MLS
- $460,0004 bd3 ba2.1k sqft7 Pine Tree Dr, New Cumberland, PA 17070For SaleMLS ID #PAYK2108808, Serene Kumler, RE/MAX Realty Associates. Bright MLS
- $400,0004 bd3 ba2.5k sqft500 Silver Maple Ct, Mount Wolf, PA 17347For SaleMLS ID #PAYK2110590, Cathy Burkhart, Coldwell Banker Realty. Bright MLS
- $599,9003 bd3 ba2.4k sqft4800 Zeiglers Church Rd, Spring Grove, PA 17362For SaleMLS ID #PAYK2110358, Adam Flinchbaugh, Keller Williams Keystone Realty. Bright MLS
- $495,0005 bd3 ba3k sqft422 Overland Way, New Cumberland, PA 17070For SaleMLS ID #PAYK2109144, JOY DANIELS, Joy Daniels Real Estate Group, Ltd. Bright MLS
- $394,9004 bd3 ba2.2k sqft200 S 8th St, Mount Wolf, PA 17347For SaleMLS ID #PAYK2110504, Jeff Smith, Keller Williams Keystone Realty. Bright MLS
- $627,0004 bd5 ba3k sqft1730 Candle Ln, York, PA 17404For SaleMLS ID #PAYK2105966, Mariou Shenouda, Keller Williams Elite. Bright MLS
