Premier South Roanoke location, this 4 BD, 3 BA features an open floor plan, updated kitchen and many other recent updates. The large living room opens to the dining area, kitchen and new rear deck. The entry level features hardwood floors and includes 3 bedrooms and 2 full baths along with a wonderful sunroom off the kitchen and overlooking the beautiful fenced-in backyard. On the lower level you'll find a large family room, 4th bedroom with updated full bath along with an abundance of storage space, laundry room, two water heaters and a covered patio area. Updates include newer HVAC system and roof as well as new kitchen appliances. Large attic space provides great storage opportunities. Seller to include 1-year American Home Shield Warranty.
For sale
Price cut: $51K (10/13)
$499,000
3135 W Ridge Rd SW, Roanoke, VA 24014
4beds
2,298sqft
Single Family Residence
Built in 1953
0.44 Acres Lot
$525,000 Zestimate®
$217/sqft
$-- HOA
What's special
Large family roomAbundance of storage spaceBeautiful fenced-in backyardOpen floor planCovered patio areaNew kitchen appliancesLaundry room
- 410 days
- 645
- 28
Zillow last checked:
Listing updated:
Listed by:
DAVID LINDEN 540-293-1695,
REALSTAR, REALTORS® LLC 540-776-0606
Source: RVAR,MLS#: 920542
Facts & features
Interior
Bedrooms & bathrooms
- Bedrooms: 4
- Bathrooms: 3
- Full bathrooms: 3
- Main level bathrooms: 2
- Main level bedrooms: 3
Primary bedroom
- Level: Entry
Bedroom 2
- Level: Entry
Bedroom 3
- Level: Entry
Bedroom 4
- Level: Lower
Other
- Level: Upper
Dining area
- Level: Entry
Family room
- Level: Lower
Foyer
- Level: Entry
Kitchen
- Level: Entry
Laundry
- Level: Lower
Living room
- Level: Entry
Sun room
- Level: Entry
Other
- Level: Lower
Heating
- Forced Air Gas
Cooling
- Central Air
Appliances
- Included: Microwave Oven (Built In)
Features
- Ceiling Fan(s), Storage
- Flooring: Tile, Wood
- Doors: Insulated, Wood
- Windows: Insulated Windows
- Basement: Full,Walk-Out Access
- Number of fireplaces: 2
- Fireplace features: Family Room, Living Room, Gas Log
Interior area
- Total structure area: 2,958
- Total interior livable area: 2,298 sqft
Property
Parking
- Total spaces: 6
- Parking features: Paved Driveway, Garage Door Opener
- Has garage: Yes
- Covered spaces: 1
- Uncovered spaces: 5
- Details: Off Street Parking
Features
- Patio & porch: Deck
- Exterior features: Sunroom
- Fencing: Fenced
- Has view: Yes
- View description: City, Mountain(s)
Lot
- Size: 0.44 Acres
- Dimensions: 90' x 187'
- Features: Gentle Sloping
Details
- Parcel number: 1080602
Construction
Type & style
- Home type: SingleFamily
- Architectural style: Ranch
- Property subtype: Single Family Residence
Materials
- Brick
Condition
- Year built: 1953
Utilities & green energy
- Sewer: Public Sewer
- Water: Public
Community & HOA
Community
- Features: Restaurant
- Subdivision: Chestnut Hill
HOA
- Has HOA: No
Location
- Region: Roanoke
Financial & listing details
- Price per square foot: $217/sqft
- Tax assessed value: $453,700
- Annual tax amount: $5,535
- Date on market: 1/6/2026
- Cumulative days on market: 441 days
Estimated market value
$525,000
$499,000 - $551,000
$2,743/mo
Price history
| Date | Event | Price |
|---|---|---|
| 10/13/2026 | Price change | $2,700-3.6%$1/sqft |
Source: RVAR #930905 Report a problem | ||
| 10/13/2026 | Price change | $499,000-9.3%$217/sqft |
Source:  RVAR #920542 Report a problem RVAR #920542 Report a problem | ||
| 8/31/2026 | Listed for rent | $2,800+1.8%$1/sqft |
Source: RVAR #930905 Report a problem | ||
| 5/22/2026 | Price change | $550,000-4.3%$239/sqft |
Source: RVAR #920542 Report a problem | ||
| 4/29/2026 | Price change | $575,000-4%$250/sqft |
Source: RVAR #920542 Report a problem | ||
| 2/13/2026 | Price change | $599,000-7.1%$261/sqft |
Source: RVAR #920542 Report a problem | ||
| 8/29/2025 | Listed for sale | $645,000+1.6%$281/sqft |
Source: RVAR #920542 Report a problem | ||
| 6/21/2025 | Listing removed | $635,000$276/sqft |
Source:  Long & Foster Broker Feed #916302 Report a problem Long & Foster Broker Feed #916302 Report a problem | ||
| 6/17/2025 | Listed for sale | $635,000$276/sqft |
Source: RVAR #916302 Report a problem | ||
| 5/19/2025 | Pending sale | $635,000$276/sqft |
Source: RVAR #916302 Report a problem | ||
| 4/21/2025 | Listed for sale | $635,000+44.3%$276/sqft |
Source: RVAR #916302 Report a problem | ||
| 2/22/2025 | Listing removed | $2,750$1/sqft |
Source: RVAR #914001 Report a problem | ||
| 2/11/2025 | Price change | $2,750-8.3%$1/sqft |
Source: RVAR #914001 Report a problem | ||
| 1/31/2025 | Listed for rent | $3,000$1/sqft |
Source: RVAR #914001 Report a problem | ||
| 12/29/2021 | Sold | $440,000-2.2%$191/sqft |
Source: RVAR #885234 Report a problem | ||
| 11/18/2021 | Pending sale | $450,000$196/sqft |
Source: RVAR #885234 Report a problem | ||
| 11/10/2021 | Listed for sale | $450,000+30.8%$196/sqft |
Source: RVAR #885234 Report a problem | ||
| 4/30/2020 | Sold | $344,000-1.4%$150/sqft |
Source: RVAR #868313 Report a problem | ||
| 4/1/2020 | Pending sale | $349,000$152/sqft |
Source: MKB, REALTORS(r) #868313 Report a problem | ||
| 4/1/2020 | Listed for sale | $349,000+64.6%$152/sqft |
Source: MKB, REALTORS(r) #868313 Report a problem | ||
| 6/27/2012 | Sold | $212,000-1.3%$92/sqft |
Source: Public Record Report a problem | ||
| 4/4/2012 | Price change | $214,900+7.9%$94/sqft |
Source: Homepath #780498 Report a problem | ||
| 3/31/2012 | Listed for sale | -- |
Source: Homepath #780498 Report a problem | ||
| 1/23/2012 | Sold | $199,143$87/sqft |
Source: Public Record Report a problem | ||
Public tax history
| Year | Property taxes | Tax assessment |
|---|---|---|
| 2025 | $5,535 +18.5% | $453,700 +18.5% |
| 2024 | $4,671 +5.5% | $382,900 +5.5% |
| 2023 | $4,429 +10.6% | $363,000 +10.6% |
| 2022 | $4,005 +12.5% | $328,300 +12.5% |
| 2021 | $3,560 +1.4% | $291,800 +5.5% |
| 2020 | $3,510 +6.9% | $276,600 +2.7% |
| 2019 | $3,284 -6.4% | $269,200 |
| 2018 | $3,510 +5.4% | $269,200 +2.6% |
| 2017 | $3,330 -0.8% | $262,300 -0.8% |
| 2016 | $3,357 +97% | $264,500 -2.8% |
| 2015 | $1,704 | $272,200 -1.6% |
| 2014 | $1,704 | $276,500 |
| 2013 | -- | $276,500 +3.7% |
| 2012 | -- | $266,600 |
| 2011 | -- | $266,600 |
| 2010 | -- | $266,600 |
| 2009 | -- | $266,600 |
| 2008 | -- | $266,600 +3% |
| 2007 | -- | $258,800 +13.6% |
| 2005 | -- | $227,800 +10.4% |
| 2004 | -- | $206,400 +7.7% |
| 2003 | -- | $191,600 +7% |
| 2002 | -- | $179,100 +3% |
| 2001 | -- | $173,900 |
Find assessor info on the county website
Monthly payment
Est. payment
Payment breakdown
Explore the cost of this home by adjusting the details. Changes won't be saved.Climate risks
Neighborhood: South Roanoke
Nearby schools
Schools provided by the listing agent
- Elementary: Crystal Spring
- Middle: James Madison
- High: Patrick Henry
Source: RVAR. This data may not be complete. We recommend contacting the local school district to confirm school assignments for this home.
Similar homes
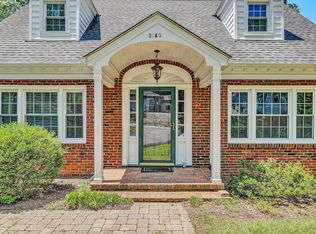
- $449,9503 bd2 ba2k sqft2421 Mount Vernon Rd SW, Roanoke, VA 24015For Sale

 MLS ID #926855, SHEPHERD CRONEMEYER. RVAR
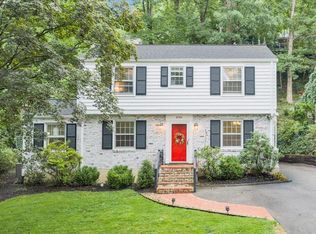
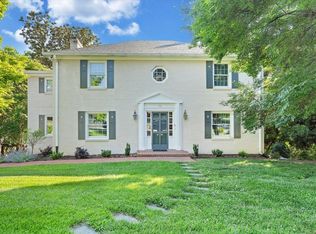
 - $599,0004 bd3 ba3.2k sqft712 Cassell Ln SW, Roanoke, VA 24014For Sale
 MLS ID #927681, IRINA HALLACHER. RVAR
 - $469,0004 bd3 ba2.1k sqft1610 Wilbur Rd SW, Roanoke, VA 24015For Sale
 MLS ID #929740, DAVID LINDEN. RVAR
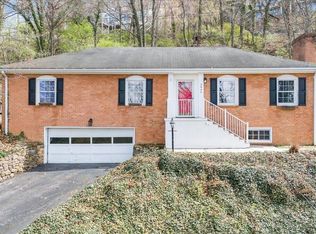
 - $320,0003 bd2 ba2.3k sqft3044 Burnleigh Rd SW, Roanoke, VA 24014For Sale
 MLS ID #931911, TYLER JORDAN BEGASSE. RVAR
 - $445,0004 bd2 ba2.3k sqft2306 Wycliffe Ave SW, Roanoke, VA 24014For SaleMLS ID #928416, DAVID POWELL BOUSH. RVAR
- $459,0004 bd3 ba2k sqft3702 Winding Way Rd SW, Roanoke, VA 24015For SaleMLS ID #928409, LARA H BINGEMAN. RVAR
- $415,0004 bd2 ba2k sqft3561 Wright Rd SW, Roanoke, VA 24015For SaleMLS ID #928688, KATY COOKSTON. RVAR
- $548,9504 bd3 ba2.7k sqft1826 Arlington Rd SW, Roanoke, VA 24015For SaleMLS ID #931111, STEVE W SILCOTT, I I. RVAR
- $364,9004 bd2 ba2.3k sqft2026 Mayfield Dr, Roanoke, VA 24014For SaleMLS ID #929032, KATY COOKSTON. RVAR
- $439,0005 bd3 ba2.4k sqft3711 Verona Trl, Roanoke, VA 24018For SaleMLS ID #930607, DAVID LINDEN. RVAR
- $379,0003 bd3 ba2.3k sqft2840 Sha Al Rd, Roanoke, VA 24014For SaleMLS ID #931363, STEPHANIE LAWRENCE. RVAR
- $449,5003 bd2 ba2.1k sqft1928 Belleville Rd SW, Roanoke, VA 24015For SaleMLS ID #928225, MICHAEL BRANDON BELCHER. RVAR
- $519,9005 bd4 ba2.5k sqft6121 Homewood Cir, Roanoke, VA 24018For SaleMLS ID #930342, CAMRYN LOVELACE. RVAR
- $304,9004 bd3 ba1.6k sqft1033 Tipton Ave SE, Roanoke, VA 24014For SaleMLS ID #930982, CHARITY IRIS LINDSEY. RVAR
- $424,9505 bd3 ba2.8k sqft3431 Westmoreland Dr, Roanoke, VA 24018For SaleMLS ID #930837, ASHLEY RENEE RAMSEY. RVAR
- $479,9004 bd4 ba2.9k sqft521 Ridgecrest Ln, Roanoke, VA 24019For SaleMLS ID #931012, MICHAEL BRANDON BELCHER. RVAR
- $385,0003 bd3 ba2.1k sqft2517 Montgomery Ave SW, Roanoke, VA 24015For SaleMLS ID #931968, CALLIE DALTON. RVAR
- $342,9504 bd2 ba2.7k sqft3067 Parham Dr, Roanoke, VA 24014For SaleMLS ID #930007, DANIEL WICKHAM. RVAR
- $369,0004 bd3 ba2.2k sqft2750 White Pelican Ln, Roanoke, VA 24018For SaleMLS ID #931841, CALLIE DALTON. RVAR
