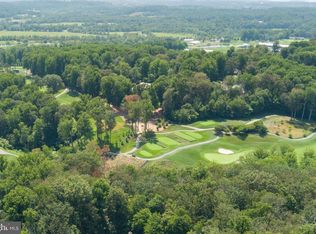
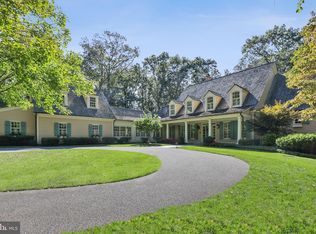
Set on 3.75 beautifully landscaped acres, adjacent to the 12th green in the premier gated Residences of Caves Valley, 3137 Blendon Road is a distinctive custom home offering privacy, natural beauty & an exceptional setting. Built in 1999 and extensively renovated in 2025, the residence combines timeless stone & cedar shake architecture with beautifully updated interiors, 4 bedrooms, 5 full baths and a powder room. Surrounded by mature woods & located within the prestigious Caves Valley Golf Club community, the property offers a wonderful balance of luxury & peaceful surroundings. A pea gravel motor court introduces the home with stone garden walls, a fountain garden and a charming barrel-vaulted passage connecting the residence to the three-car garage, which features epoxy-finished floors. Inside the home, the two-story foyer features wide-plank oak floors and an updated staircase with custom black steel-framed glass railings. French doors open to a private study, while a wide passage leads to the expansive living and dining room. Fluted pilasters, paneled wainscoting, custom built-in bookcases and a fireplace lend architectural character to this generous entertaining space, with French doors opening directly to an elevated stone terrace. The beautifully renovated kitchen features white cabinetry, a contrasting gray island, veined stone countertops, Sub-Zero refrigeration and a Viking Professional range. A vaulted ceiling accents the space & the adjoining breakfast nook opens to the rear deck. Substantial timber posts and beams frame the transition into the family room, where a stone fireplace and beamed ceiling create an inviting gathering space. A central hall with a beverage alcove provides additional deck access, while a separate office offers flexibility for working from home. Beyond, a private guest suite includes a bedroom, full bath and staircase to an additional upper-level room, providing comfortable accommodations apart from the main living areas. Upstairs, the spacious primary suite features a fireplace with an elegant carved mantel and a curved bay of windows. An adjoining dressing area leads to an expansive custom-fitted walk-in closet with a center island, complemented by a second large walk-in closet. The renovated primary bath includes dual vanities, a freestanding soaking tub and glass-enclosed shower. 2 additional bedrooms each feature private baths, with one offering access to a spacious loft. The finished lower level expands the home with a large recreation room, adjoining lounge with a stone fireplace, and separate spaces for fitness, games and media viewing. A full bath completes this level. Beyond the extensive interior renovations, the owners have made significant improvements to the home's infrastructure, including a whole-house reverse osmosis water purification system, new heating & cooling equipment, and electrical system upgrades. Outside, an expansive Ipe hardwood deck, elevated stone terrace, covered porch and additional stone patio provide a variety of inviting spaces for outdoor dining & entertaining. Stone steps connect the terraces to the lower lawn with mature trees, established gardens, an herb garden & more hardscaping. The professionally landscaped 3.75-acre grounds also offer possibilities for future additions, a swimming pool or even a private par-3 golf hole, subject to applicable approvals. The setting is further distinguished by its location within the Residences of Caves Valley, home to the renowned Caves Valley Golf Club. Celebrated for its Tom Fazio-designed championship course, rolling wooded landscape and distinguished private-club atmosphere, Caves Valley is among the region's most exceptional golf destinations. With its extensive renovations, beautifully connected living spaces & extraordinary setting adjacent to the club's 12th green, 3137 Blendon Road offers a rare opportunity to enjoy luxurious, bucolic living in one of Baltimore County's most prestigious communities.
Pending
$3,285,000
3137 Blendon Rd, Owings Mills, MD 21117
4beds
9,461sqft
Single Family Residence
Built in 1999
3.75 Acres Lot
$3,238,400 Zestimate®
$347/sqft
$1,004/mo HOA
What's special
Separate officeViking professional rangeSurrounded by mature woodsSecond large walk-in closetBeautifully renovated kitchenTwo-story foyerBeautifully landscaped acres
- 10 days
- 1,200
- 72
Zillow last checked:
Listing updated:
Listed by:
Alisa Goldsmith 917-282-8899,
Hubble Bisbee Christie's International Real Estate 410-321-1411
Source: Bright MLS,MLS#: MDBC2178058
Facts & features
Interior
Bedrooms & bathrooms
- Bedrooms: 4
- Bathrooms: 6
- Full bathrooms: 5
- 1/2 bathrooms: 1
- Main level bathrooms: 2
- Main level bedrooms: 1
Rooms
- Room types: Living Room, Dining Room, Primary Bedroom, Bedroom 2, Bedroom 3, Kitchen, Game Room, Family Room, Foyer, Laundry, Loft, Office, Recreation Room, Storage Room, Bathroom 2, Bathroom 3, Bonus Room, Primary Bathroom, Full Bath, Additional Bedroom
Primary bedroom
- Features: Walk-In Closet(s)
- Level: Upper
- Area: 432 Square Feet
- Dimensions: 18 X 24
Other
- Level: Main
- Area: 198 Square Feet
- Dimensions: 11 X 18
Bedroom 2
- Features: Walk-In Closet(s)
- Level: Upper
- Area: 182 Square Feet
- Dimensions: 14 X 13
Bedroom 3
- Level: Upper
- Area: 195 Square Feet
- Dimensions: 15 X 13
Primary bathroom
- Level: Upper
- Area: 187 Square Feet
- Dimensions: 17 X 11
Bathroom 2
- Level: Upper
- Area: 56 Square Feet
- Dimensions: 7 X 8
Bathroom 3
- Level: Upper
- Area: 64 Square Feet
- Dimensions: 8 X 8
Bonus room
- Level: Lower
Dining room
- Level: Main
- Area: 322 Square Feet
- Dimensions: 23 X 14
Family room
- Level: Main
- Area: 480 Square Feet
- Dimensions: 20 X 24
Foyer
- Level: Main
- Area: 144 Square Feet
- Dimensions: 12 X 12
Other
- Level: Lower
Other
- Level: Main
- Area: 50 Square Feet
- Dimensions: 10 X 5
Game room
- Level: Lower
- Area: 506 Square Feet
- Dimensions: 22 X 23
Kitchen
- Level: Main
- Area: 252 Square Feet
- Dimensions: 14 X 18
Laundry
- Level: Upper
- Area: 81 Square Feet
- Dimensions: 9 X 9
Laundry
- Level: Main
- Area: 70 Square Feet
- Dimensions: 10 X 7
Living room
- Level: Main
- Area: 506 Square Feet
- Dimensions: 23 X 22
Loft
- Level: Upper
Office
- Level: Main
- Area: 182 Square Feet
- Dimensions: 14 X 13
Office
- Level: Main
- Area: 99 Square Feet
- Dimensions: 9 X 11
Recreation room
- Level: Lower
- Area: 840 Square Feet
- Dimensions: 30 X 28
Storage room
- Level: Lower
- Area: 208 Square Feet
- Dimensions: 16 X 13
Heating
- Forced Air, Natural Gas
Cooling
- Central Air, Electric
Appliances
- Included: Microwave, Dishwasher, Disposal, Dryer, Exhaust Fan, Ice Maker, Oven/Range - Gas, Range Hood, Refrigerator, Stainless Steel Appliance(s), Washer, Water Treat System, Water Heater, Gas Water Heater
- Laundry: Main Level, Upper Level, Laundry Room
Features
- Breakfast Area, Butlers Pantry, Combination Dining/Living, Family Room Off Kitchen, Eat-in Kitchen, Kitchen - Gourmet, Kitchen - Table Space, Kitchen Island, Pantry, Recessed Lighting, Soaking Tub, Upgraded Countertops, Walk-In Closet(s), Wine Storage, Built-in Features, Open Floorplan, Dining Area, Bathroom - Walk-In Shower, Crown Molding, Entry Level Bedroom, Primary Bath(s), 2 Story Ceilings, High Ceilings
- Flooring: Hardwood, Marble, Carpet, Wood
- Windows: Casement
- Basement: Connecting Stairway,Full,Improved
- Number of fireplaces: 3
- Fireplace features: Mantel(s)
Interior area
- Total structure area: 10,349
- Total interior livable area: 9,461 sqft
- Finished area above ground: 6,961
- Finished area below ground: 2,500
Property
Parking
- Total spaces: 3
- Parking features: Garage Door Opener, Attached
- Attached garage spaces: 3
Accessibility
- Accessibility features: None
Features
- Levels: Three
- Stories: 3
- Exterior features: Extensive Hardscape, Lighting
- Pool features: None
Lot
- Size: 3.75 Acres
- Features: Backs to Trees, Wooded
Details
- Additional structures: Above Grade, Below Grade
- Parcel number: 04042200008481
- Zoning: R
- Special conditions: Standard
Construction
Type & style
- Home type: SingleFamily
- Architectural style: Traditional
- Property subtype: Single Family Residence
Materials
- Cedar, Shake Siding, Stone
- Foundation: Other
- Roof: Shake
Condition
- New construction: No
- Year built: 1999
- Major remodel year: 2025
Utilities & green energy
- Sewer: Private Septic Tank
- Water: Well
Community & HOA
Community
- Subdivision: Caves Valley Golf Club
HOA
- Has HOA: Yes
- Amenities included: Clubhouse, Gated, Golf Course Membership Available
- HOA fee: $12,052 annually
- HOA name: CAVES VALLEY
Location
- Region: Owings Mills
Financial & listing details
- Price per square foot: $347/sqft
- Tax assessed value: $2,541,933
- Annual tax amount: $30,808
- Date on market: 10/15/2026
- Listing agreement: Exclusive Right To Sell
- Ownership: Fee Simple
Estimated market value
$3,238,400
$3.08M - $3.40M
Not available
Price history
| Date | Event | Price |
|---|---|---|
| 10/22/2026 | Pending sale | $3,285,000$347/sqft |
Source:  Bright MLS #MDBC2178058 Report a problem Bright MLS #MDBC2178058 Report a problem | ||
| 10/15/2026 | Listed for sale | $3,285,000+7.7%$347/sqft |
Source: Bright MLS #MDBC2178058 Report a problem | ||
| 12/10/2025 | Sold | $3,050,000+2.2%$322/sqft |
Source: Bright MLS #MDBC2136726 Report a problem | ||
| 11/16/2025 | Contingent | $2,985,000$316/sqft |
Source: Bright MLS #MDBC2136726 Report a problem | ||
| 11/9/2025 | Price change | $2,985,000-6.4%$316/sqft |
Source: Bright MLS #MDBC2136726 Report a problem | ||
| 8/15/2025 | Listed for sale | $3,189,000+11.9%$337/sqft |
Source: Bright MLS #MDBC2136726 Report a problem | ||
| 2/27/2025 | Sold | $2,850,000-13.3%$301/sqft |
Source: Bright MLS #MDBC2104496 Report a problem | ||
| 2/2/2025 | Contingent | $3,289,000$348/sqft |
Source: Bright MLS #MDBC2104496 Report a problem | ||
| 8/28/2024 | Listed for sale | $3,289,000+73.1%$348/sqft |
Source: Bright MLS #MDBC2104496 Report a problem | ||
| 2/7/2024 | Sold | $1,900,000-36.4%$201/sqft |
Source: Bright MLS #MDBC2058616 Report a problem | ||
| 10/16/2023 | Listed for sale | $2,988,000-11.8%$316/sqft |
Source: Bright MLS #MDBC2058616 Report a problem | ||
| 3/14/2023 | Price change | $3,388,000-7.1%$358/sqft |
Source: Bright MLS #MDBC2058616 Report a problem | ||
| 1/23/2023 | Listed for sale | $3,648,000$386/sqft |
Source: Bright MLS #MDBC2058616 Report a problem | ||
| 11/21/2022 | Listing removed | -- |
Source:  Long & Foster Broker Feed Report a problem Long & Foster Broker Feed Report a problem | ||
| 8/23/2021 | Listed for sale | $3,648,000+30.3%$386/sqft |
Source: Bright MLS #MDBC2007540 Report a problem | ||
| 6/29/2004 | Sold | $2,800,000+1020%$296/sqft |
Source: Public Record Report a problem | ||
| 9/23/1998 | Sold | $250,000$26/sqft |
Source: Public Record Report a problem | ||
Public tax history
| Year | Property taxes | Tax assessment |
|---|---|---|
| 2026 | $30,868 +14.2% | $2,541,933 +14.2% |
| 2025 | $27,034 +16.8% | $2,225,567 +16.6% |
| 2024 | $23,140 -15.9% | $1,909,200 -15.9% |
| 2023 | $27,510 +1.3% | $2,269,767 -1.2% |
| 2022 | $27,170 +1.3% | $2,297,800 +3.8% |
| 2021 | $26,830 +1.6% | $2,213,700 +1.6% |
| 2020 | $26,395 +1.7% | $2,177,767 -1.6% |
| 2019 | $25,959 +1.7% | $2,213,700 +5.1% |
| 2018 | $25,524 +10.4% | $2,105,900 +10.4% |
| 2017 | $23,112 +41.5% | $1,906,900 +11.7% |
| 2016 | $16,331 | $1,707,900 +13.2% |
| 2015 | $16,331 | $1,508,900 +3.5% |
| 2014 | $16,331 | $1,458,367 +3.6% |
| 2013 | -- | $1,407,833 +3.7% |
| 2012 | -- | $1,357,300 |
| 2011 | -- | $1,357,300 |
| 2010 | -- | $1,357,300 -33.7% |
| 2009 | -- | $2,046,310 +13.1% |
| 2008 | -- | $1,809,112 +15.1% |
| 2007 | -- | $1,571,916 +17.8% |
| 2006 | -- | $1,334,720 +10.7% |
| 2005 | -- | $1,205,242 +12% |
| 2004 | -- | $1,075,766 +13.7% |
| 2003 | -- | $946,290 +1.5% |
| 2002 | -- | $932,606 +1.5% |
| 2001 | -- | $918,923 |
Find assessor info on the county website
Monthly payment
Est. payment
Payment breakdown
Explore the cost of this home by adjusting the details. Changes won't be saved.Climate risks
Neighborhood: 21117
Nearby schools
Schools provided by the listing agent
- District: Baltimore County Public Schools
Source: Bright MLS. This data may not be complete. We recommend contacting the local school district to confirm school assignments for this home.
Similar homes
- $3,500,0006 bd7 ba7.5k sqft40 Caveswood Ln, Owings Mills, MD 21117For Sale

 MLS ID #MDBC2169734, Heidi Krauss, Krauss Real Property Brokerage. Bright MLS
 - $2,650,0007 bd9 ba12k sqft505 Pond View Ln, Cockeysville, MD 21030For Sale
 MLS ID #MDBC2178774, NaTasha Morgan-Lipscomb, Redfin Corp. Bright MLS
 - $2,950,0006 bd7 ba7.3k sqft4346 Butler Rd, Glyndon, MD 21071For Sale
 MLS ID #MDBC2174174, Lisa Alatis-Hapney, Samson Properties. Bright MLS
 - $1,799,0004 bd6 ba5.2k sqft2923 Woodvalley Dr, Baltimore, MD 21208For Sale
 MLS ID #MDBC2178624, Paul Sudano, Monument Sotheby's International Realty. Bright MLS
 - $2,600,0005 bd6 ba6.8k sqft1505 B Peachwood Ln, Lutherville Timonium, MD 21093New ConstructionMLS ID #MDBC2170940, Thomas Moore, Berkshire Hathaway HomeServices Homesale Realty. Bright MLS
- $1,995,0005 bd5 ba5.5k sqft18 Hambleton Ct, Baltimore, MD 21208For SaleMLS ID #MDBC2179340, James Weiskerger, Next Step Realty. Bright MLS
- $3,599,0006 bd6 ba8.5k sqft16116 Carroll Rd, Monkton, MD 21111For SaleMLS ID #MDBC2176300, Arabella Brockett, Samson Properties. Bright MLS
- $2,295,0006 bd7 ba8k sqft25 Highfield Ct, Cockeysville, MD 21030For SaleMLS ID #MDBC2176838, Pitina Stucky DeJuan, Monument Sotheby's International Realty. Bright MLS
- $4,139,0005 bd5 ba6k sqft900 Army Rd, Baltimore, MD 21204For SaleMLS ID #MDBC2172612, Andrew Spangenberger, Cummings & Co. Realtors. Bright MLS
- $2,250,0005 bd6 ba5.2k sqft7819 Ellenham Ave, Baltimore, MD 21204For SaleMLS ID #MDBC2173308, Elise Brennan, Berkshire Hathaway HomeServices Homesale Realty. Bright MLS
- $1,900,0006 bd8 ba7.6k sqft13916 Green Branch Dr, Phoenix, MD 21131For SaleMLS ID #MDBC2176922, Dietz Onnen, Long & Foster Real Estate, Inc.. Bright MLS
- $4,474,0005 bd8 ba9.9k sqft7506 Lhirondelle Club Rd, Towson, MD 21204For SaleMLS ID #MDBC2143482, Heidi Krauss, Krauss Real Property Brokerage. Bright MLS
- $2,050,0007 bd7 ba8k sqft12701 Maryvale Ct, Ellicott City, MD 21042For SaleMLS ID #MDHW2073908, Jorge Hernandez, Long & Foster Real Estate, Inc.. Bright MLS
- $2,250,0003 bd5 ba7.1k sqft1211 Belfast Rd, Sparks Glencoe, MD 21152For SaleMLS ID #MDBC2164246, Zachary Hosford, Hosford & Son Realty, LLC. Bright MLS
- $2,200,0007 bd8 ba10k sqft2207 Eastlake Rd, Lutherville Timonium, MD 21093For SaleMLS ID #MDBC2160130, Heidi Krauss, Krauss Real Property Brokerage. Bright MLS
- $1,999,9443 bd3 ba7.5k sqft17 Montvieu Ct, Cockeysville, MD 21030For SaleMLS ID #MDBC2164868, Margaret Rome, Home Rome Realty. Bright MLS
- $2,300,0006 bd6 ba5.4k sqft11490 Homewood Rd, Ellicott City, MD 21042For SaleMLS ID #MDHW2071978, Zachary M Pencarski, Redfin Corp. Bright MLS
- $2,300,0005 bd7 ba12k sqft1410 Falls Crest Dr #A, Fallston, MD 21047For SaleMLS ID #MDHR2051992, Jennifer Lalla, Next Step Realty. Bright MLS
- $1,650,3085 bd5 ba8.6k sqft3003 Sheffield Ct, Fallston, MD 21047For SaleMLS ID #MDHR2055484, Debra (Debbie) Rettberg, Northrop Realty. Bright MLS
- $1,850,0007 bd5 ba7.7k sqft2106 McKendree Rd, West Friendship, MD 21794For SaleMLS ID #MDHW2072822, Anthony Friedman, Northrop Realty. Bright MLS
