Welcome home to this beautifully designed 3-bedroom, 2.5-bath home featuring an inviting open floor plan and thoughtfully selected finishes throughout. The stunning kitchen boasts granite countertops, stainless steel appliances, and plenty of space to gather and entertain. A beautiful tongue-and-groove ceiling adds warmth and character to the heart of the home. The spacious owner's suite is conveniently located on the main level and offers a large walk-in closet, double vanity, and a beautifully tiled shower. Upstairs, you'll find two additional bedrooms connected by a Jack-and-Jill bathroom, providing a functional layout with room for everyone. Enjoy your morning coffee or unwind in the evenings on the charming rocking-chair front porch. With brand-new construction, a desirable location, and a layout designed for comfortable everyday living, this home is one you won't want to miss! Some listing photos may have been modified or digitally enhanced to illustrate the homes anticipated finished look. Final appearance may vary.
Active
$359,900
314 Maddox Rd, Griffin, GA 30224
3beds
1,883sqft
Single Family Residence
Built in 2026
0.46 Acres Lot
$359,200 Zestimate®
$191/sqft
$-- HOA
What's special
Inviting open floor planStainless steel appliancesCharming rocking-chair front porchLarge walk-in closetJack-and-jill bathroomBeautifully tiled showerGranite countertops
- 6 days
- 174
- 12
Likely to sell faster than
Zillow last checked:
Listing updated:
Listed by:
Mary Ann Wells 678-544-7353,
Benham Realty Group
Source: GAMLS,MLS#: 10878848
Facts & features
Interior
Bedrooms & bathrooms
- Bedrooms: 3
- Bathrooms: 3
- Full bathrooms: 2
- 1/2 bathrooms: 1
- Main level bathrooms: 1
- Main level bedrooms: 1
Rooms
- Room types: Laundry
Heating
- Central
Cooling
- Ceiling Fan(s), Central Air
Appliances
- Included: Dishwasher, Electric Water Heater, Microwave, Oven/Range (Combo), Stainless Steel Appliance(s)
- Laundry: Other
Features
- Double Vanity, Master On Main Level, Tile Bath, Walk-In Closet(s)
- Flooring: Sustainable
- Basement: None
- Attic: Pull Down Stairs
- Number of fireplaces: 1
Interior area
- Total structure area: 1,883
- Total interior livable area: 1,883 sqft
- Finished area above ground: 1,883
- Finished area below ground: 0
Property
Parking
- Parking features: Garage, Garage Door Opener
- Has garage: Yes
Features
- Levels: Two
- Stories: 2
Lot
- Size: 0.46 Acres
- Features: Level
Details
- Parcel number: 044A03007
Construction
Type & style
- Home type: SingleFamily
- Architectural style: Craftsman
- Property subtype: Single Family Residence
Materials
- Wood Siding
- Roof: Composition
Condition
- New Construction
- New construction: Yes
- Year built: 2026
Details
- Warranty included: Yes
Utilities & green energy
- Sewer: Public Sewer
- Water: Public
- Utilities for property: Cable Available, Electricity Available, High Speed Internet, Sewer Connected, Water Available
Community & HOA
Community
- Features: None
- Subdivision: none
HOA
- Has HOA: No
- Services included: None
Location
- Region: Griffin
Financial & listing details
- Price per square foot: $191/sqft
- Tax assessed value: $20,000
- Annual tax amount: $299
- Date on market: 10/25/2026
- Listing agreement: Exclusive Right To Sell
- Electric utility on property: Yes
Estimated market value
$359,200
$341,000 - $377,000
$2,174/mo
Price history
| Date | Event | Price |
|---|---|---|
| 10/25/2026 | Listed for sale | $359,900+1061%$191/sqft |
Source:  GAMLS #10878848 Report a problem | ||
| 2/6/2026 | Sold | $31,000+3.3%$16/sqft |
Source: GAMLS #10667391 Report a problem | ||
| 1/13/2026 | Pending sale | $30,000$16/sqft |
Source: GAMLS #10667391 Report a problem | ||
| 1/7/2026 | Listed for sale | $30,000+100%$16/sqft |
Source: GAMLS #10667391 Report a problem | ||
| 5/1/1995 | Sold | $15,000$8/sqft |
Source: Public Record Report a problem | ||
Public tax history
| Year | Property taxes | Tax assessment |
|---|---|---|
| 2025 | $329 +7.6% | $8,000 |
| 2024 | $305 -1% | $8,000 |
| 2023 | $309 +13.6% | $8,000 +17.6% |
| 2022 | $272 | $6,800 |
| 2021 | $272 -1.8% | $6,800 |
| 2020 | $277 -3.7% | $6,800 |
| 2019 | $287 +2.2% | $6,800 |
| 2018 | $281 -2.1% | $6,800 |
| 2017 | $287 +34.1% | $6,800 +33.3% |
| 2016 | $214 | $5,100 |
| 2015 | $214 -1.6% | $5,100 |
| 2014 | $218 | $5,100 |
| 2013 | -- | -- |
| 2012 | -- | -- |
| 2011 | -- | -- |
| 2010 | -- | -- |
| 2009 | -- | -- |
| 2008 | -- | -- |
| 2007 | -- | -- |
| 2006 | -- | -- |
| 2004 | -- | -- |
| 2003 | -- | $6,800 |
| 2002 | -- | $6,800 +45.3% |
| 2001 | -- | $4,680 |
Find assessor info on the county website
Monthly payment
Est. payment
Payment breakdown
Explore the cost of this home by adjusting the details. Changes won't be saved.Climate risks
Neighborhood: 30224
Nearby schools
Schools provided by the listing agent
- Elementary: Crescent Road
- Middle: Rehoboth Road
- High: Spalding
Source: GAMLS. This data may not be complete. We recommend contacting the local school district to confirm school assignments for this home.

Similar homes
- $--3 bd3 ba2.4k sqft131 Coldwater Way, Griffin, GA 30224Auction
 Auction.com 2
- $365,0004 bd3 ba2.1k sqft200 Meadovista Dr, Griffin, GA 30224Active
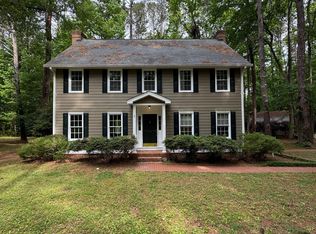
 MLS ID #10777500, Tangela Williams, P.B.S. Realty Company. GAMLS
- $294,5004 bd3 ba1.6k sqft119 Maddox Rd, Griffin, GA 30224Active
 MLS ID #10815657, Jared Cordova, Keller Williams Southern Premier RE. GAMLS
- $399,9003 bd2 ba2k sqft1322 Sycamore Cir, Griffin, GA 30224Active
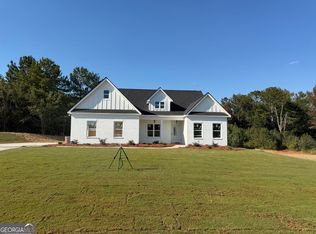 MLS ID #10872085, Staci Donaldson, HR Heritage Realty, Inc.. GAMLS
- $280,0003 bd2 ba1.5k sqft110 McKinley Dr, Griffin, GA 30224ActiveMLS ID #10803439, Tangela Williams, P.B.S. Realty Company. GAMLS
- $225,0003 bd2 ba1.7k sqft1473 Wesley Dr, Griffin, GA 30224ActiveMLS ID #10813966, John C Butler III, RE/MAX Advantage. GAMLS
- $316,0004 bd3 ba2.2k sqft116 Bramble Way, Griffin, GA 30224ActiveMLS ID #10798788, Laurel F Barrett, Keller Williams Southern Premier RE. GAMLS
- $409,9004 bd2 ba2k sqft137 Aerodrome Way, Griffin, GA 30224ActiveMLS ID #10831977, Matthew McClain, Chisel Mill Realty. GAMLS
- $399,9004 bd2 ba2k sqft135 Aerodrome Way, Griffin, GA 30224ActiveMLS ID #10824338, Matthew McClain, Chisel Mill Realty. GAMLS
- $250,0003 bd3 ba2.2k sqft728 Springer Dr, Griffin, GA 30224ActiveMLS ID #10839746, Mark Spain, Mark Spain Real Estate. GAMLS
- $225,0004 bd2 ba1.4k sqft229 Roberts St, Griffin, GA 30224ActiveMLS ID #10867928, Jo Coleman, Dream Home Realty. GAMLS
- $370,0003 bd3 ba2.8k sqft8 Rover Rd, Williamson, GA 30292ActiveMLS ID #10837475, Kathy Slade, Murray Company, Realtors. GAMLS
- $325,0004 bd3 ba2.2k sqft196 Old Scout Rd, Jackson, GA 30233ActiveMLS ID #10881183, Reggie H Moon, BestProAgents Realty LLC. GAMLS
- $329,9003 bd2 ba1.7k sqft220 Fannin Rd, Griffin, GA 30223ActiveMLS ID #10866926, Christie H Arnold, HR Heritage Realty, Inc.. GAMLS
- $329,9995 bd2 ba2k sqft116 Smith St, Locust Grove, GA 30248ActiveMLS ID #10882217, Heather Woods, Market South Properties Inc.. GAMLS
- $198,0004 bd2 ba1.9k sqft505 Kincaid Ave, Griffin, GA 30224ActiveMLS ID #10842842, Kasie Pier, Century 21 Integra. GAMLS
- $199,0003 bd2 ba1.2k sqft310 Terrace St, Griffin, GA 30224ActiveMLS ID #10688991, Tanya Pickens, Opendoor Brokerage. GAMLS
