New construction in Reno's desirable River Walk district. Blocks from the river and close to Reno's vibrant Mid-town. Welcome to 312 Sinclair St.—a brand-new, thoughtfully designed duplex offering modern finishes, efficient floorplans, and strong rents. This newly constructed property features two mirror-image 3 bedroom, 2 bathroom units, both showcase stylish touches and open-concept living area, each with private laundry, outdoor space, and attached single car garage. These units have a projected occupancy of Dec. 15, 2026 with leases in place. Perfect for an investor looking for a turn-key opportunity with strong rents. Photos have been AI enhanced. 312 Sinclair is also available on a separate parcel.
Active
$1,350,000
314 Sinclair St, Reno, NV 89501
6beds
4baths
2,770sqft
Duplex
Built in 2026
-- sqft lot
$-- Zestimate®
$487/sqft
$-- HOA
What's special
Modern finishesStylish touchesEfficient floorplansPrivate laundryOutdoor spaceAttached single car garage
- 17 hours
- 49
- 4
Zillow last checked:
Listing updated:
Listed by:
Julia Brittner S.168940 775-453-5007,
Coldwell Banker Select Reno
Source: NNRMLS,MLS#: 260013932
Facts & features
Interior
Bedrooms & bathrooms
- Bedrooms: 6
- Bathrooms: 4
Heating
- Electric
Cooling
- Electric
Appliances
- Included: Dishwasher, Disposal, Dryer, Electric Oven, Electric Range, Refrigerator, Washer
- Laundry: In Unit, Washer Hookup
Features
- High Ceilings
- Flooring: Laminate
- Windows: Aluminum Frames, Double Pane Windows
- Has fireplace: No
Interior area
- Total structure area: 2,770
- Total interior livable area: 2,770 sqft
Property
Parking
- Parking features: Attached, Garage, Garage Door Opener
- Has attached garage: Yes
Features
- Levels: Two
- Stories: 2
- Patio & porch: Patio
- Exterior features: None
- Pool features: None
- Spa features: None
- Fencing: Back Yard
Lot
- Size: 5,227 Square Feet
- Features: Gentle Sloping, Landscaped
Details
- Additional structures: None
- Parcel number: 01117614
- Zoning: MD-RD
Construction
Type & style
- Home type: MultiFamily
- Property subtype: Duplex
Materials
- HardiPlank Type
- Foundation: Slab
- Roof: Membrane
Condition
- Year built: 2026
Utilities & green energy
- Sewer: Public Sewer
- Water: Public
- Utilities for property: Electricity Connected, Sewer Connected, Water Available, Water Meter Installed
Community & HOA
Community
- Security: Carbon Monoxide Detector(s), Smoke Detector(s)
Location
- Region: Reno
Financial & listing details
- Price per square foot: $487/sqft
- Annual tax amount: $3,022
- Date on market: 11/5/2026
- Listing terms: Conventional
- Tenant pays: Trash Collection, Electricity
Estimated market value
Not available
Estimated sales range
Not available
Not available
Price history
| Date | Event | Price |
|---|---|---|
| 11/6/2026 | Listed for sale | $1,350,000$487/sqft |
Source:  NNRMLS #260013932 Report a problem | ||
Public tax history
Tax history is unavailable.
Monthly payment
Est. payment
Payment breakdown
Explore the cost of this home by adjusting the details. Changes won't be saved.Climate risks
Neighborhood: Riverwalk
Nearby schools
Schools provided by the listing agent
- Elementary: Mt. Rose
- Middle: Vaughn
- High: Wooster
Source: NNRMLS. This data may not be complete. We recommend contacting the local school district to confirm school assignments for this home.
Similar homes
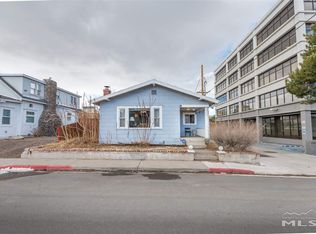
- $1,350,0006 bd4 ba2.7k sqft312 Sinclair St, Reno, NV 89501Active

 MLS ID #260013838, Julia Brittner, Coldwell Banker Select Reno. NNRMLS
- $1,325,0009 bd7 ba3.5k sqft1104 Ralston St, Reno, NV 89503Active
 MLS ID #260010463, Angela Beard, RE/MAX Gold. NNRMLS
- $1,295,0003 bd3 ba2.5k sqft69 Washington St, Reno, NV 89503Active
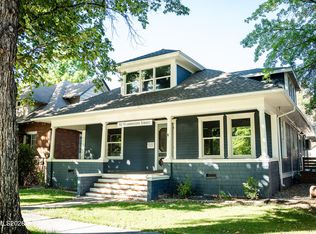 MLS ID #260012427, Sarah Abasto, Evolve Nevada. NNRMLS
- $1,325,0005 bd3 ba2.9k sqft3390 Idlewild Dr, Reno, NV 89509Active
 MLS ID #260013186, Cameron Meals, Blue Sierra Realty. NNRMLS
- $875,0006 bd3 ba3k sqft312 E Taylor St, Reno, NV 89502ActiveMLS ID #260011972, Chris McCain, DL Realty. NNRMLS
- $1,400,0003 bd3 ba3k sqft1640 Manzanita Ln, Reno, NV 89509ActiveMLS ID #260010574, Angeles Wanco, Ferrari-Lund Real Estate Reno. NNRMLS
- $1,050,0007 bd4 ba3.3k sqft462 Laurel St, Reno, NV 89512ActiveMLS ID #250000365, Victoria Palladino, Dickson Realty - Caughlin. NNRMLS
- $765,0006 bd4 ba2.2k sqft468 Capitol Hill Ave, Reno, NV 89502ActiveMLS ID #260007314, Angela Beard, RE/MAX Gold. NNRMLS
- $1,395,0003 bd3 ba3.7k sqft2285 Hedgewood Dr, Reno, NV 89509ActiveMLS ID #260008846, Sarah Abasto, Evolve Nevada. NNRMLS
- $739,0004 bd3 ba2.7k sqft705 Sienna Park Dr, Reno, NV 89512ActiveMLS ID #260013950, Lethu Gurries, Ferrari-Lund Real Estate South. NNRMLS
- $1,399,0004 bd4 ba3.2k sqft6240 Vista Montagna, Reno, NV 89519ActiveMLS ID #260009853, Karen Walker-Hill, Ferrari-Lund Real Estate Reno. NNRMLS
- $1,249,0003 bd4 ba3.3k sqft1700 Sandpoint Cir, Reno, NV 89509ActiveMLS ID #260010459, Terri Cole, Coldwell Banker Select Mt Rose. NNRMLS
- $1,432,0003 bd2 ba1.6k sqft3325 Clear Acre Ln, Reno, NV 89512ActiveMLS ID #260002834, Tim Lambdin, NextHome Yourpickettfence Group. NNRMLS
- $845,0004 bd3 ba3k sqft3735 Brighton Way, Reno, NV 89509ActiveMLS ID #260013795, Annette Junell, Keller Williams Group One Inc.. NNRMLS
- $1,450,0004 bd4 ba3.8k sqft2535 Manzanita Ln, Reno, NV 89509ActiveMLS ID #260012644, Larry Peyton, LPT Realty LLC. NNRMLS
- $1,299,0004 bd4 ba3.2k sqft2517 Rampart Ter, Reno, NV 89519ActiveMLS ID #260011077, Louise Simpson, Dickson Realty - Damonte Ranch. NNRMLS
- $1,257,5004 bd3 ba2.1k sqft995 Skyline Blvd, Reno, NV 89509ActiveMLS ID #250003867, Michael Pevy, Ferrari-Lund Real Estate South. NNRMLS
- $1,274,0004 bd3 ba3.6k sqft1085 Sharon Way, Reno, NV 89509ActiveMLS ID #260003025, Christina Jacobsen, RE/MAX Professionals-Sparks. NNRMLS
- $1,550,0004 bd2 ba2.6k sqft740 Manor Dr, Reno, NV 89509ActiveMLS ID #260005029, Joseph Wieczorek, Dickson Realty - Downtown. NNRMLS
