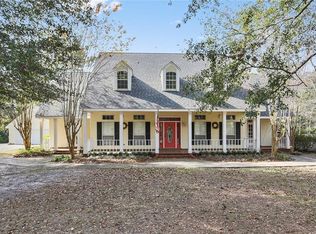
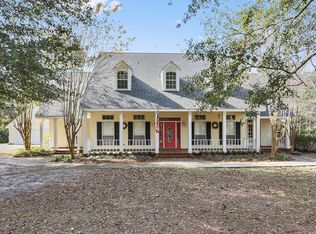
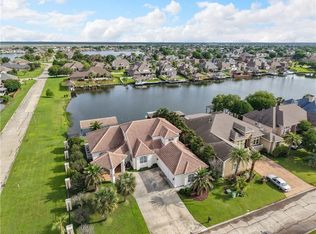
TRULY A RARE FIND-CUSTOM .82 ACRE ESTATE IN STONEBRIDGE ESTATES; 3,587 LIVING AREA & 4,577 SF UNDER BEAM; ELEGANT COLUMNED FRONT & SIDE ENTRANCE; WIDE OPEN FLOOR PLAN WITH 12' CEILINGS IN OPEN AREAS; DEN WITH BUILT-INS & VENTLESS GAS FIREPLACE OPEN TO SUNROOM WITH WALL OF WINDOWS AND HUGE ISLAND KITCHEN WITH QUARTZ COUNTERTOPS, STAINLESS APPLIANCES & WHITE 42" CABINETS; 3 BEDROOMS TO FRONT LEFT; HUGE 18.7' X 16.7' PRIMARY BEDROOM TO REAR; PRIMARY BATH HAS CORNER WHIRLPOOL TUB, GLASS & TILE SHOWER, DOUBLE VANITY WITH QUARTZ COUNTERTOPS, MAKE-UP CENTER, DOUBLE CLOSETS PLUS LINEN CLOSET; LARGE GAMEROOM UPSTAIRS CAN BE 5TH BEDROOM; COVERED OUTDOOR PARADISE WITH OPEN BRICK PATIOS; CHEF'S OUTDOOR KITCHEN LOADED WITH GRILL, BOILER, REFRIGERATOR, DISHWASHER, RANGE, PIZZA OVEN, CABINETS & BAR; L SHAPED 20'X40' GUNITE POOL WITH TANNING LEDGE & HOT TUB WITH WATERFALL; SURROUNDED BY EXTRA PATIOS & LAVISH LANDSCAPING THROUGHOUT REAR; 6' IRON FENCE; 23'X175' LONG DRIVEWAY WITH DOUBLE REMOTE OPENING WROUGHT IRON GATES; DRIVEWAY CAN HANDLE 15+ CARS; 22KW GENERAC GENERATOR; ROOF 2021; WINDOWS 2019; HVACS 2020-2022; TV'S & SURROUND SYSTEM STAYS; FLOOD ZONE C - HIGH & DRY
Active
Price cut: $24K (9/15)
$695,000
314 Stonebridge Loop, Slidell, LA 70458
4beds
3,587sqft
Single Family Residence
Built in 2003
0.82 Acres Lot
$679,100 Zestimate®
$194/sqft
$29/mo HOA
What's special
Glass and tile showerStainless appliancesLarge gameroom upstairsMake-up center
- 124 days
- 260
- 46
Zillow last checked:
Listing updated:
Listed by:
Jeffrey Breland 504-415-2652,
Century 21 Investment Realty 985-643-4200
Source: GSREIN,MLS#: 2564332
Facts & features
Interior
Bedrooms & bathrooms
- Bedrooms: 4
- Bathrooms: 3
- Full bathrooms: 3
Primary bedroom
- Description: Flooring: Plank,Simulated Wood
- Level: First
- Dimensions: 18.7X16.7
Bedroom
- Description: Flooring: Carpet
- Level: First
- Dimensions: 12.9X11
Bedroom
- Description: Flooring: Carpet
- Level: First
- Dimensions: 11.7X11.6
Bedroom
- Description: Flooring: Carpet
- Level: First
- Dimensions: 14.8X10.2
Dining room
- Description: Flooring: Plank,Simulated Wood
- Level: First
- Dimensions: 14.5X11.6
Game room
- Description: Flooring: Plank,Simulated Wood
- Level: Second
- Dimensions: 20.7X20.7
Kitchen
- Description: Flooring: Plank,Simulated Wood
- Level: First
- Dimensions: 32X14.8
Laundry
- Description: Flooring: Plank,Simulated Wood
- Level: First
- Dimensions: 9.9X7.9
Sunroom
- Description: Flooring: Plank,Simulated Wood
- Level: First
- Dimensions: 27.9X11.9
Heating
- Central, Multiple Heating Units
Cooling
- Central Air, 3+ Units
Features
- Has fireplace: Yes
- Fireplace features: Gas
Interior area
- Total structure area: 4,577
- Total interior livable area: 3,587 sqft
Property
Parking
- Total spaces: 2
- Parking features: Attached, Garage, Two Spaces
- Has attached garage: Yes
Features
- Levels: One and One Half
- Stories: 1.5
- Patio & porch: Brick, Covered
- Pool features: In Ground
Lot
- Size: 0.82 Acres
- Dimensions: 100 x 268 x 145 x 227
- Features: Outside City Limits, Oversized Lot
Details
- Additional structures: Other
- Parcel number: 98812
- Special conditions: None
Construction
Type & style
- Home type: SingleFamily
- Architectural style: Traditional
- Property subtype: Single Family Residence
Materials
- Brick, Stucco
- Foundation: Slab
- Roof: Shingle
Condition
- Excellent
- Year built: 2003
Utilities & green energy
- Sewer: Public Sewer
- Water: Public
Community & HOA
Community
- Subdivision: Stonebridge
HOA
- Has HOA: Yes
- HOA fee: $350 annually
Location
- Region: Slidell
Financial & listing details
- Price per square foot: $194/sqft
- Tax assessed value: $455,861
- Annual tax amount: $4,823
- Date on market: 6/23/2026
Estimated market value
$679,100
$645,000 - $713,000
$2,594/mo
Price history
| Date | Event | Price |
|---|---|---|
| 9/15/2026 | Price change | $695,000-3.3%$194/sqft |
Source:  GSREIN #2564332 Report a problem GSREIN #2564332 Report a problem | ||
| 8/5/2026 | Listed for sale | $719,000$200/sqft |
Source: GSREIN #2564332 Report a problem | ||
| 7/30/2026 | Pending sale | $719,000$200/sqft |
Source: GSREIN #2564332 Report a problem | ||
| 6/23/2026 | Listed for sale | $719,000$200/sqft |
Source: GSREIN #2564332 Report a problem | ||
Public tax history
| Year | Property taxes | Tax assessment |
|---|---|---|
| 2025 | $4,823 -3.9% | $45,586 |
| 2024 | $5,020 +28.6% | $45,586 +31.1% |
| 2023 | $3,905 0% | $34,763 |
| 2022 | $3,905 +0.1% | $34,763 |
| 2021 | $3,899 +2.9% | $34,763 +1.9% |
| 2020 | $3,789 -2.3% | $34,120 +1.1% |
| 2019 | $3,876 -0.4% | $33,751 |
| 2018 | $3,891 -22.6% | $33,751 |
| 2017 | $5,025 +25.3% | $33,751 |
| 2016 | $4,010 | $33,751 +4% |
| 2015 | $4,010 +2.2% | $32,453 |
| 2014 | $3,923 +2% | $32,453 |
| 2013 | $3,847 +19.3% | $32,453 +13.2% |
| 2011 | $3,224 +0.4% | $28,676 |
| 2010 | $3,211 | $28,676 |
Find assessor info on the county website
Monthly payment
Est. payment
Payment breakdown
Explore the cost of this home by adjusting the details. Changes won't be saved.Climate risks
Neighborhood: 70458
Nearby schools
Schools provided by the listing agent
- Elementary: WWW.STPSB.ORG
Source: GSREIN. This data may not be complete. We recommend contacting the local school district to confirm school assignments for this home.
Similar homes
- $710,0004 bd4 ba3.4k sqft1020 Parkpoint Dr, Slidell, LA 70461For Sale
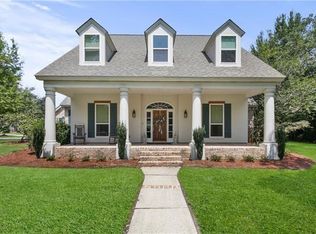
 MLS ID #2579657, Jeffery Puckett, Compass Slidell. GSREIN
 - $595,0004 bd4 ba3.2k sqft113 Rivers Edge Ct, Slidell, LA 70461For Sale
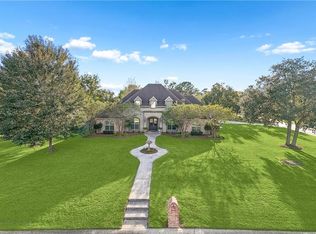 MLS ID #2581831, Marina Stevens, Compass Slidell. GSREIN
 - $694,0005 bd3 ba3k sqft559 N Caleb Dr, Slidell, LA 70461For Sale
 MLS ID #2566632, Brittney Gatlin, Engel & Volkers Slidell - Mandeville. GSREIN
 - $659,9004 bd4 ba3.2k sqft1605 Vela Cv, Slidell, LA 70458For Sale
 MLS ID #2555375, Karen Morgan, Compass Covington (LATT27). GSREIN
 - $684,0004 bd4 ba3.5k sqft1632 Vela Cv, Slidell, LA 70458For SaleMLS ID #2554483, Jessica Lasseigne, Blue Heron Realty. GSREIN
- $600,0004 bd3 ba3.1k sqft57375 Quail Crossing Rd, Slidell, LA 70460For SaleMLS ID #2580250, Jeffery Puckett, Compass Slidell. GSREIN
- $639,9007 bd6 ba4.2k sqft108 Rue De Bourbon, Slidell, LA 70461For SaleMLS ID #2576032, Jenny Lazo, Keller Williams Realty Services. GSREIN
- $670,0003 bd3 ba3.1k sqft1270 Cutter Cv, Slidell, LA 70458For SaleMLS ID #2561191, Wendy Englande, Century 21 Investment Realty. GSREIN
- $515,0004 bd3 ba3.7k sqft110 Golden Pheasant Dr, Slidell, LA 70461For SaleMLS ID #2580268, Jeffery Puckett, Compass Slidell. GSREIN
- $549,9004 bd3 ba3.1k sqft2000 Old River Rd, Slidell, LA 70461For SaleMLS ID #2561202, Carol Richard, Engel & Volkers Slidell - Mandeville. GSREIN
- $625,0005 bd5 ba3.8k sqft1022 Mariners Cove Blvd, Slidell, LA 70458For SaleMLS ID #2574437, Jeffery Puckett, Compass Slidell. GSREIN
- $369,0004 bd3 ba2.9k sqft715 Pennsylvania Ave, Slidell, LA 70458For SaleMLS ID #2573484, Jared English, Congress Realty, Inc.. GSREIN
- $360,0004 bd2 ba2.2k sqft322 Palermo Dr, Slidell, LA 70458For SaleMLS ID #2504069, Nichell Thompson, Keller Williams Realty New Orleans. GSREIN
- $569,0004 bd3 ba2.9k sqft1541 Cuttysark Cv, Slidell, LA 70458For SaleMLS ID #2576923, Ronald Tremblay, NOLA Living Realty. GSREIN
- $599,0005 bd4 ba3.8k sqft125 Chamale Dr, Slidell, LA 70460For SaleMLS ID #2453196, Mikhael Morris, Engel & Volkers Slidell - Mandeville. GSREIN
- $540,0004 bd3 ba2.9k sqft257 E Augusta Ln, Slidell, LA 70458For SaleMLS ID #2576722, Jeffery Puckett, Compass Slidell. GSREIN
- $459,0004 bd3 ba2.4k sqft110 Sanctuary Dr, Slidell, LA 70458For Sale
 MLS ID #2026013311, Kyle Evans, Keller Williams Realty-First Choice. ROAM MLS
 - $570,0005 bd4 ba3.1k sqft1529 Cuttysark Cv, Slidell, LA 70458For SaleMLS ID #2561471, Ariell Galle, Keller Williams Realty Services. GSREIN
- $355,0004 bd2 ba2.3k sqft711 Lake Des Allemands Ct, Slidell, LA 70461For SaleMLS ID #2582018, Jeffery Puckett, Compass Slidell. GSREIN
- $479,0004 bd4 ba3.7k sqft394 Starling Dr, Slidell, LA 70461For SaleMLS ID #2572973, Marina Stevens, Compass Slidell. GSREIN
