*** You'll LOVE the Oak & Cypress trees on this LARGE 1/2 acre waterfront lot.... short boat ride to Lake! *** OVERSIZED 25' Boat House w/8K # lift & Cov;d Deck. PARTY BARGE INCLUDED too, if written in an accepted offer! *** ROOF 5 Years YOUNG! **** 16KW WHOLE-HOUSE GENERATOR **** BE IMPRESSED from the moment you arrive w/circular drive adding to the parking for 12+ vehicles. *** Inviting porch with stately columns, rich brick floor & steps; manicured landscaping, French doors, transom windows, real working shutters, gas lanterns, custom woodwork & iron fencing to add to the distinctive Southern character & curb appeal. *** ENJOY the quality features you'll find in a Savoie CUSTOM Built Home **** 10', 11' & 12' CEILINGS accented by triple crown molding, high baseboards & 8' interior doors. Wood & tile flooring in main areas. *** GOURMET KITCHEN; Extensive hardwood cabinetry w/center work island; granite counters, travertine backsplash & counter seating.***Premium Viking 6-burner dual-fuel range/ double oven w/griddle, addt'l sep. side oven, warming drawer; pot filler, refrigerator, microwave & Bosch DW. *** 150-bottle wine cabinet *** Entensive cabinetry with great storage enhances the open den & breakfast area; crown molding makes dining room's tray ceilings POP!! *** Three fireplaces make great focal points too!*** Spacious primary suite; soaring ceiling; bath w/California closet; granite vanities, lg Jacuzzi tub & sep. shower w/multiple shower jets. Addt'l features include 2 variable-speed hi-efficiency HVAC systems w/UV-light air sanitizers, sec system w/monitored fire detector, Bahama-style aluminum storm shutters, iron fenced dog yard, sep. paver patio, freshly painted stucco exterior; sideload 2-car garage w/rear garage-door access. Stately Cypress Doors with newly replaced glass, new flooring in two bedrooms; new primary shower glass. Secluded subdivision; cul de sac street on the bayou; approx 12 min to either I-12 or I-10 for an easy commute!
Active
$600,000
57375 Quail Crossing Rd, Slidell, LA 70460
4beds
3,111sqft
Single Family Residence
Built in 2004
0.54 Acres Lot
$581,200 Zestimate®
$193/sqft
$-- HOA
What's special
French doorsIron fenced dog yardGourmet kitchenTravertine backsplashManicured landscapingReal working shuttersGranite counters
- 15 hours
- 90
- 11
Zillow last checked:
Listing updated:
Listed by:
Jeffery Puckett 985-707-4145,
Compass Slidell 985-641-1000
Source: GSREIN,MLS#: 2580250
Facts & features
Interior
Bedrooms & bathrooms
- Bedrooms: 4
- Bathrooms: 3
- Full bathrooms: 3
Primary bedroom
- Description: Flooring: Wood
- Level: Lower
- Dimensions: 18.10 X 17.30
Bedroom
- Description: Flooring: Plank,Simulated Wood
- Level: Lower
- Dimensions: 14 X 14.30
Bedroom
- Description: Flooring: Carpet
- Level: Lower
- Dimensions: 12.70 X 14.50
Bedroom
- Description: Flooring: Carpet
- Level: Lower
- Dimensions: 11.20 X 12.70
Breakfast room nook
- Description: Flooring: Tile
- Level: Lower
- Dimensions: 15 X 12
Den
- Description: Flooring: Wood
- Level: Lower
- Dimensions: 21.50 X 22.80
Dining room
- Description: Flooring: Wood
- Level: Lower
- Dimensions: 11.90 X 14.50
Foyer
- Description: Flooring: Wood
- Level: Lower
- Dimensions: 6.30 X 14.50
Kitchen
- Description: Flooring: Tile
- Level: Lower
- Dimensions: 15 X 12.30
Laundry
- Description: Flooring: Tile
- Level: Lower
- Dimensions: 8 X 6
Sunroom
- Description: Flooring: Brick
- Level: Lower
- Dimensions: 20.50 X 19.80
Heating
- Central, Multiple Heating Units
Cooling
- Central Air, 2 Units
Appliances
- Included: Dishwasher, Disposal, Microwave, Oven, Range
- Laundry: Washer Hookup, Dryer Hookup
Features
- Ceiling Fan(s), Jetted Tub, Pantry, Stainless Steel Appliances
- Has fireplace: Yes
- Fireplace features: Gas
Interior area
- Total structure area: 3,889
- Total interior livable area: 3,111 sqft
Property
Parking
- Total spaces: 2
- Parking features: Attached, Garage, Two Spaces
- Has attached garage: Yes
Features
- Levels: One
- Stories: 1
- Patio & porch: Other, Porch, Screened
- Exterior features: Dock, Enclosed Porch, Fence, Porch
- Has spa: Yes
- On waterfront: Yes
- Waterfront features: Waterfront
Lot
- Size: 0.54 Acres
- Dimensions: 106 x 40 x 220 x 105 x 207
- Features: Outside City Limits, Oversized Lot
Details
- Parcel number: 109950
- Special conditions: None
Construction
Type & style
- Home type: SingleFamily
- Architectural style: French Provincial
- Property subtype: Single Family Residence
Materials
- Brick, Stucco, Vinyl Siding
- Foundation: Slab
- Roof: Shingle
Condition
- Excellent
- Year built: 2004
Utilities & green energy
- Sewer: Treatment Plant
- Water: Public
Community & HOA
Community
- Subdivision: Cypress Bayou
HOA
- Has HOA: No
Location
- Region: Slidell
Financial & listing details
- Price per square foot: $193/sqft
- Date on market: 10/17/2026
Estimated market value
$581,200
$552,000 - $610,000
$2,814/mo
Price history
| Date | Event | Price |
|---|---|---|
| 10/17/2026 | Listed for sale | $600,000$193/sqft |
Source:  GSREIN #2580250 Report a problem GSREIN #2580250 Report a problem | ||
Public tax history
Tax history is unavailable.
Monthly payment
Est. payment
Payment breakdown
Explore the cost of this home by adjusting the details. Changes won't be saved.Climate risks
Neighborhood: 70460
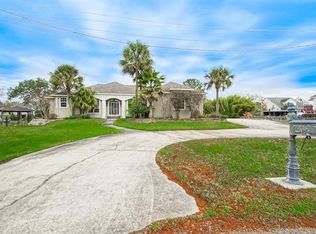
Similar homes
- $599,0005 bd4 ba3.8k sqft125 Chamale Dr, Slidell, LA 70460For Sale
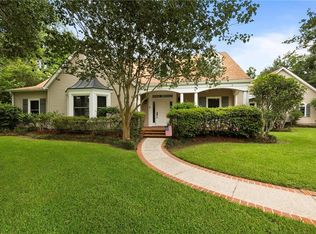
 MLS ID #2453196, Mikhael Morris, Engel & Volkers Slidell - Mandeville. GSREIN
 - $529,9905 bd3 ba3.4k sqft1113 Clipper Dr, Slidell, LA 70458For Sale
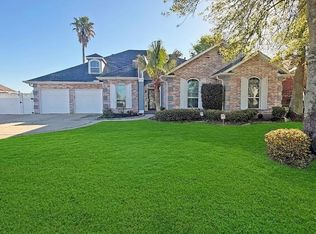 MLS ID #2581760, Tangie Stephens, KELLER WILLIAMS REALTY 455-0100. GSREIN
 - $445,0004 bd4 ba3k sqft238 Coin Du Lestin Dr, Slidell, LA 70460For Sale
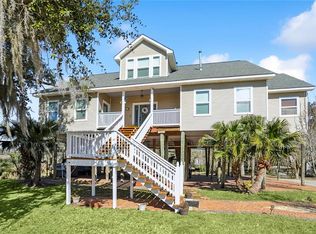 MLS ID #2570612, Wendy Englande, Century 21 Investment Realty. GSREIN
 - $463,0005 bd3 ba3k sqft58087 Heshima Rd, Slidell, LA 70460For Sale
 MLS ID #2579928, Sabrina Fayard, Fiorella Avenue Realty. GSREIN
 - $335,0004 bd3 ba2.8k sqft105 Mayers Trce, Slidell, LA 70460For SaleMLS ID #2580260, Gonzalo Inchausty, Engel & Volkers Slidell - Mandeville. GSREIN
- $522,5003 bd2 ba2.5k sqft2245 Gause Blvd W, Slidell, LA 70460For SaleMLS ID #2576475, David Stewart, Engel & Volkers Slidell - Mandeville. GSREIN
- $549,9004 bd3 ba3.1k sqft2000 Old River Rd, Slidell, LA 70461For SaleMLS ID #2561202, Carol Richard, Engel & Volkers Slidell - Mandeville. GSREIN
- $584,0005 bd4 ba3.1k sqft1529 Cuttysark Cv, Slidell, LA 70458For SaleMLS ID #2561471, Ariell Galle, Keller Williams Realty Services. GSREIN
- $710,0004 bd4 ba3.4k sqft1020 Parkpoint Dr, Slidell, LA 70461For SaleMLS ID #2579657, Jeffery Puckett, Compass Slidell. GSREIN
- $459,0004 bd3 ba2.4k sqft110 Sanctuary Dr, Slidell, LA 70458For Sale
 MLS ID #2026013311, Kyle Evans, Keller Williams Realty-First Choice. ROAM MLS
 - $659,9004 bd4 ba3.2k sqft1605 Vela Cv, Slidell, LA 70458For SaleMLS ID #2555375, Karen Morgan, Compass Covington (LATT27). GSREIN
- $540,0004 bd3 ba2.9k sqft257 E Augusta Ln, Slidell, LA 70458For SaleMLS ID #2576722, Jeffery Puckett, Compass Slidell. GSREIN
- $625,0005 bd5 ba3.8k sqft1022 Mariners Cove Blvd, Slidell, LA 70458For SaleMLS ID #2574437, Jeffery Puckett, Compass Slidell. GSREIN
- $619,5006 bd3 ba3.3k sqft1588 Cuttysark Cv, Slidell, LA 70458For SaleMLS ID #2569276, Dale Dixon, Century 21 Investment Realty. GSREIN
- $589,0004 bd4 ba3.3k sqft80 Inlet Dr, Slidell, LA 70458For SaleMLS ID #2576322, Emily Haynie Ferraro, KELLER WILLIAMS REALTY 455-0100. GSREIN
- $474,0004 bd4 ba4k sqft401 Le Gardeur Dr, Slidell, LA 70460For SaleMLS ID #2552534, Kevin Savoie, Kevin Savoie Real Estate Group. GSREIN
- $349,9003 bd3 ba2.5k sqft112 Honeywood Dr, Slidell, LA 70461For SaleMLS ID #2581264, Tracy Marshall, ABEK Real Estate. GSREIN
- $419,5004 bd3 ba2.8k sqft13 Mission Hills Dr, Slidell, LA 70458For SaleMLS ID #2579491, Debra Vititoe, Atlas Real Estate Company, LLC. GSREIN
- $670,0003 bd3 ba3.1k sqft1270 Cutter Cv, Slidell, LA 70458For SaleMLS ID #2561191, Wendy Englande, Century 21 Investment Realty. GSREIN
- $695,0004 bd3 ba3.5k sqft314 Stonebridge Loop, Slidell, LA 70458For SaleMLS ID #2564332, Jeffrey Breland, Century 21 Investment Realty. GSREIN
