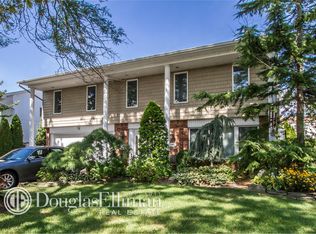
Immaculate Designer Splanch On Bellmore's East Bay Peninsula, Featuring Soaring Ceilings, Custom Architectural Details, & Beautiful 8” Wide-Plank Luxury Flooring! Enjoy A Stunning & New Custom Kitchen, Spacious Living And Dining Areas, First Floor Den With Stone Wood Burning Fireplace, 4 Bedrooms, 2.5 Updated Bathrooms, Bonus Media/Game Room, & High-End Primary Suite With 4 Closets. Finished Basement, 2 Car Garage, Central Air & Security System. Major 2026 Upgrades Include New Boiler & Hot Water Heater And 200-Amp Electrical Service. Spacious Fenced In Backyard, In-Ground Sprinklers, All Close To Parks, Schools, LIRR & So Much More!
For sale
$1,189,000
3087 Lydia Lane, Bellmore, NY 11710
4beds
2,448sqft
Single Family Residence, Residential
Built in 1970
6,000 Square Feet Lot
$-- Zestimate®
$486/sqft
$-- HOA
What's special
Central airFinished basementCustom architectural detailsSoaring ceilingsIn-ground sprinklersSpacious fenced in backyard
- 1 day |
- 1,025 |
- 52 |
Zillow last checked:
Listing updated:
Listed by:
Signature Premier Properties 516-546-6300,
Seth B. Levy 516-546-6300
Source: OneKey® MLS as distributed by MLS GRID,MLS#: 1037514
Facts & features
Interior
Bedrooms & bathrooms
- Bedrooms: 4
- Bathrooms: 3
- Full bathrooms: 2
- 1/2 bathrooms: 1
Heating
- Baseboard, Natural Gas
Cooling
- Central Air
Appliances
- Included: Dishwasher, Electric Oven, Gas Cooktop, Microwave, Refrigerator, Stainless Steel Appliance(s), Washer, Gas Water Heater
- Laundry: Washer/Dryer Hookup, Gas Dryer Hookup, Laundry Room, Washer Hookup
Features
- Cathedral Ceiling(s), Chefs Kitchen, Eat-in Kitchen, Entrance Foyer, Formal Dining, High Ceilings, His and Hers Closets, Open Floorplan, Pantry, Primary Bathroom, Quartz/Quartzite Counters, Storage, Walk-In Closet(s)
- Flooring: Carpet, Vinyl
- Basement: Finished
- Attic: Full
- Number of fireplaces: 1
- Fireplace features: Family Room, Wood Burning
Interior area
- Total structure area: 2,718
- Total interior livable area: 2,448 sqft
Property
Parking
- Total spaces: 4
- Parking features: Driveway, Garage, On Street
- Garage spaces: 2
- Has uncovered spaces: Yes
Features
- Levels: Bi-Level
- Patio & porch: Patio
- Exterior features: Garden, Gas Grill
- Fencing: Vinyl
Lot
- Size: 6,000 Square Feet
- Dimensions: 60 x 100
- Features: Back Yard, Garden, Landscaped, Level, Near School, Sprinklers In Front, Sprinklers In Rear
Details
- Parcel number: 2089633170000050
- Special conditions: None
- Other equipment: None
Construction
Type & style
- Home type: SingleFamily
- Architectural style: Splanch
- Property subtype: Single Family Residence, Residential
Materials
- Cedar, Frame, Vinyl Siding
Condition
- Year built: 1970
Utilities & green energy
- Sewer: Public Sewer
- Water: Public
- Utilities for property: Cable Connected, Electricity Connected, Natural Gas Connected, Sewer Connected, Water Connected
Community & HOA
Community
- Security: Security System, Smoke Detector(s)
HOA
- Has HOA: No
Location
- Region: Bellmore
Financial & listing details
- Price per square foot: $486/sqft
- Tax assessed value: $600
- Annual tax amount: $17,400
- Date on market: 8/13/2026
- Cumulative days on market: 2 days
- Listing agreement: Exclusive Right To Sell
- Electric utility on property: Yes
Estimated market value
Not available
Estimated sales range
Not available
Not available
Price history
| Date | Event | Price |
|---|---|---|
| 8/13/2026 | Listed for sale | $1,189,000$486/sqft |
Source:  OneKey® MLS as distributed by MLS GRID #1037514 Report a problem OneKey® MLS as distributed by MLS GRID #1037514 Report a problem | ||
Public tax history
| Year | Property taxes | Tax assessment |
|---|---|---|
| 2024 | -- | $586 +2.6% |
| 2023 | -- | $571 -4.8% |
| 2022 | -- | $600 |
| 2021 | $13,117 +14% | -- |
| 2020 | $11,510 -1% | $705 -6.6% |
| 2019 | $11,622 | $755 -6.3% |
| 2018 | $11,622 -0.8% | $806 -5.8% |
| 2017 | $11,713 -0.7% | $856 -5.6% |
| 2016 | $11,799 +202.3% | $907 -5.2% |
| 2015 | $3,903 +1.4% | $957 -4.8% |
| 2013 | $3,848 -9.2% | $1,005 -10.9% |
| 2012 | $4,240 -52.6% | $1,128 -10.7% |
| 2011 | $8,938 +4.9% | $1,263 -3.9% |
| 2010 | $8,522 | $1,314 -15% |
| 2009 | -- | $1,545 -3% |
| 2008 | -- | $1,592 -6% |
| 2006 | -- | $1,693 -43.5% |
| 2005 | -- | $2,996 -28.1% |
| 2004 | -- | $4,168 -12.9% |
| 2003 | -- | $4,784 -46.8% |
| 2002 | -- | $9,000 |
| 2001 | -- | $9,000 |
| 2000 | -- | $9,000 |
Find assessor info on the county website
Monthly payment
Climate risks
Neighborhood: 11710
Nearby schools
GreatSchools rating
- NAReinhard Early Childhood CenterGrades: PK-2Distance: 0.6 mi
- 9/10Grand Avenue Middle SchoolGrades: 7-8Distance: 2 mi
- 10/10John F Kennedy High SchoolGrades: 9-12Distance: 0.4 mi
Schools provided by the listing agent
- Elementary: Reinhard Early Childhood Center
- Middle: Grand Avenue Middle School
- High: John F Kennedy High School
Source: OneKey® MLS as distributed by MLS GRID. This data may not be complete. We recommend contacting the local school district to confirm school assignments for this home.
- $1,027,500-- bd2 ba2.8k sqft3081 Lydia Ln, Bellmore, NY 11710Off Market
- $1,102,7004 bd2 ba2.3k sqft3093 Lydia Ln, Bellmore, NY 11710Off Market

- $1,167,5004 bd3 ba3k sqft3094 Judith Dr, Bellmore, NY 11710Off Market

- $1,198,2005 bd2 ba2.9k sqft3088 Judith Dr, Bellmore, NY 11710Off Market
- $917,800-- bd2 ba1.9k sqft3099 Lydia Ln, Bellmore, NY 11710Off Market
- $1,146,7005 bd3 ba3k sqft3075 Lydia Ln, Bellmore, NY 11710Off Market
- $1,235,100-- bd2 ba2.9k sqft3100 Judith Dr, Bellmore, NY 11710Off Market
- $1,121,3004 bd3 ba2.9k sqft3082 Judith Dr, Bellmore, NY 11710Off Market
A local agent can set up tours, give advice and negotiate with sellers.
Similar homes
- $--4 bd4 ba2.6k sqft2812 Judith Dr, Bellmore, NY 11710Auction
 Auction.com 2
 - $1,199,0003 bd4 ba2.5k sqft2643 Belmill Road, Bellmore, NY 11710For Sale

 MLS ID #1015444, Angela Alaimo, Listing by: Douglas Elliman Real Estate. OneKey® MLS as distributed by MLS GRID
 - $1,099,0006 bd2 ba2.7k sqft2694 Dorothy Street, Bellmore, NY 11710For Sale
 MLS ID #1019138, Mohammad Paramanik, Listing by: Exit Realty Prime. OneKey® MLS as distributed by MLS GRID
 - $1,249,0004 bd3 ba2.4k sqft3105 Clubhouse Road, Merrick, NY 11566For Sale
 MLS ID #1033214, Nikki Taylor Friedman, Listing by: Douglas Elliman Real Estate. OneKey® MLS as distributed by MLS GRID
 - $1,249,9905 bd3 ba2.3k sqft1989 Corral Path, Seaford, NY 11783For SaleMLS ID #1037988, Christopher Dellaccio CBR, Listing by: Century 21 AA Realty. OneKey® MLS as distributed by MLS GRID
- $1,099,9985 bd3 ba2.1k sqft2675 Bellmore Avenue, Bellmore, NY 11710For SaleMLS ID #1009425, Nadeem Sher, Listing by: Best American Homes Inc. OneKey® MLS as distributed by MLS GRID
- $1,049,0003 bd2 ba2k sqft2660 Riverside Drive, Wantagh, NY 11793For SaleMLS ID #1037911, Seth B. Levy, Listing by: Signature Premier Properties. OneKey® MLS as distributed by MLS GRID
- $1,150,0005 bd3 ba2.7k sqft1844 Jefferson Avenue, North Bellmore, NY 11710For SaleMLS ID #1032663, Anne M. Cunningham, Listing by: Coldwell Banker American Homes. OneKey® MLS as distributed by MLS GRID
- $1,399,9994 bd3 ba2.3k sqft2716 Landing Avenue, Bellmore, NY 11710For SaleMLS ID #1030815, James DePierro, Listing by: EXIT Realty Premier. OneKey® MLS as distributed by MLS GRID
- $865,0003 bd2 ba2.2k sqft16 Marlboro Place, Bellmore, NY 11710For SaleMLS ID #1027555, Jennie R. Katz, Listing by: Blue Island Homes NY LLC. OneKey® MLS as distributed by MLS GRID
- $1,195,0004 bd3 ba2.3k sqft2590 Riverside Drive, Wantagh, NY 11793For SaleMLS ID #1022508, Ellie Shahmirza, Listing by: Blackstone Realty. OneKey® MLS as distributed by MLS GRID
- $800,0003 bd2 ba1.4k sqft615 Briggs Street, Bellmore, NY 11710For SaleMLS ID #1034168, John Newsom, Listing by: Frontline Realty Group LLC. OneKey® MLS as distributed by MLS GRID
- $825,0004 bd3 ba1.6k sqft2275 Hynes Place, Bellmore, NY 11710For SaleMLS ID #1034854, Antonio Russo CBR, Listing by: True Homes Inc. OneKey® MLS as distributed by MLS GRID
- $849,0004 bd2 ba2.2k sqft3790 Waverly Avenue, Seaford, NY 11783For SaleMLS ID #1038158, Rohit Garg, Listing by: Island Edge Homes. OneKey® MLS as distributed by MLS GRID
- $1,174,0005 bd3 ba2.5k sqft2812 Covered Bridge Road, Merrick, NY 11566For SaleMLS ID #1031758, Cathy Stone CBR, Listing by: Douglas Elliman Real Estate. OneKey® MLS as distributed by MLS GRID
- $1,199,0005 bd4 ba3k sqft2920 Judith Drive, Merrick, NY 11566For SaleMLS ID #1026001, Ron Zimmerman, Listing by: Keller Williams Realty Elite. OneKey® MLS as distributed by MLS GRID
- $679,0004 bd2 ba1.5k sqft2715 Short Street, Bellmore, NY 11710For SaleMLS ID #1029279, Matthew C. Chiarelli, Listing by: Douglas Elliman Real Estate. OneKey® MLS as distributed by MLS GRID
- $1,299,0004 bd2 ba3.5k sqft39 Jackson Place, Massapequa, NY 11758For SaleMLS ID #1034701, Rebecca Zinn CBR, Listing by: Compass Greater NY LLC. OneKey® MLS as distributed by MLS GRID
- $1,199,0004 bd3 ba2.3k sqft1954 Kirkwood Avenue, Merrick, NY 11566For SaleMLS ID #1021772, Lili Khachatourian, Listing by: Coldwell Banker American Homes. OneKey® MLS as distributed by MLS GRID
- $1,199,0004 bd4 ba2.3k sqft2066 Washington Avenue, Seaford, NY 11783For SaleMLS ID #1028806, Parissa Eliassian CBR, Listing by: Douglas Elliman Real Estate. OneKey® MLS as distributed by MLS GRID
