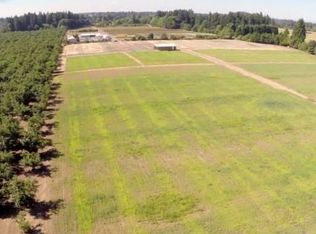
Envision the potential on this spectacular 8.34-acre estate, perfectly positioned just minutes from downtown Wilsonville. Potential to divide with Measure 49. Buyer to do all due diligence. Surrounded by equine properties and multi-million dollar estates, this exceptional offering presents a rare opportunity for those with vision. The residence itself is a 2088-square-foot home featuring 4 bedrooms and 2 baths, both levels of the home could be considered main levels. Recent updates include Pex plumbing, a newer furnace, a newer roof, gutters and water softener. Whether designed as a sprawling family compound or a multi-generational sanctuary, this home provides a solid foundation for your custom vision. The expansive grounds are an entertainer’s dream. Enjoy versatile infrastructure including a detached 20x30 garage with convenient loft storage, a substantial 25x30 pole barn with a concrete floor, and a charming 15x40 greenhouse. With an estimated $100k in timber value and acreage primed for transformation, the possibilities are endless: cultivate lush horse pastures, create an exquisite private wedding venue or corporate retreat, or design the ultimate outdoor oasis for hosting unforgettable gatherings under the stars. Bring your imagination and come explore the limitless possibilities of this premier Wilsonville property. Enjoy a lower interest rate for the first year with a buy-down through our preferred lender at no cost to the buyer!!
Active
Price cut: $55K (9/30)
$995,000
31451 SW Grahams Ferry Rd, Wilsonville, OR 97070
4beds
2,088sqft
Residential, Single Family Residence
Built in 1955
8.34 Acres Lot
$953,100 Zestimate®
$477/sqft
$-- HOA
What's special
Expansive groundsNewer furnaceNewer roofWater softener
- 93 days
- 729
- 58
Zillow last checked:
Listing updated:
Listed by:
Bev Blume 503-482-8005,
Keller Williams Realty Portland Elite
Source: RMLS (OR),MLS#: 464720594
Facts & features
Interior
Bedrooms & bathrooms
- Bedrooms: 4
- Bathrooms: 2
- Full bathrooms: 2
- Main level bathrooms: 1
Rooms
- Room types: Bedroom 4, Bedroom 2, Bedroom 3, Dining Room, Family Room, Kitchen, Living Room, Primary Bedroom
Primary bedroom
- Level: Main
Bedroom 2
- Level: Main
Bedroom 3
- Level: Main
Bedroom 4
- Level: Lower
Family room
- Level: Lower
Kitchen
- Features: Dishwasher, Builtin Oven
- Level: Main
Living room
- Features: Fireplace
- Level: Main
Heating
- Forced Air, Fireplace(s)
Appliances
- Included: Built In Oven, Cooktop, Dishwasher, Electric Water Heater
Features
- Ceiling Fan(s), Loft
- Flooring: Wall to Wall Carpet, Concrete, Dirt
- Doors: Storm Door(s)
- Windows: Double Pane Windows, Vinyl Frames
- Basement: Daylight,Finished
- Number of fireplaces: 1
- Fireplace features: Stove, Wood Burning Stove
Interior area
- Total structure area: 2,088
- Total interior livable area: 2,088 sqft
Property
Parking
- Total spaces: 1
- Parking features: Driveway, RV Access/Parking, RV Boat Storage, Attached
- Attached garage spaces: 1
- Has uncovered spaces: Yes
Features
- Levels: Two
- Stories: 2
Lot
- Size: 8.34 Acres
- Features: Acres 7 to 10
Details
- Additional structures: Outbuilding, RVBoatStorage, ToolShed, GarageBarn, Workshop
- Parcel number: 00816978
- Zoning: tbd
Construction
Type & style
- Home type: SingleFamily
- Property subtype: Residential, Single Family Residence
Materials
- T111 Siding, Wood Siding, Metal Siding, Pole, Metal Frame, Cedar, Lap Siding
- Foundation: Concrete Perimeter
- Roof: Composition
Condition
- Resale
- New construction: No
- Year built: 1955
Utilities & green energy
- Sewer: Standard Septic
- Water: Well
Community & HOA
Community
- Security: Entry
HOA
- Has HOA: No
Location
- Region: Wilsonville
Financial & listing details
- Price per square foot: $477/sqft
- Tax assessed value: $1,099,528
- Annual tax amount: $4,391
- Date on market: 7/16/2026
- Listing terms: Cash,Conventional,VA Loan
Estimated market value
$953,100
$905,000 - $1.00M
$3,417/mo
Price history
| Date | Event | Price |
|---|---|---|
| 9/30/2026 | Price change | $995,000-5.2%$477/sqft |
Source:  RMLS (OR) #464720594 Report a problem RMLS (OR) #464720594 Report a problem | ||
| 7/16/2026 | Listed for sale | $1,050,000$503/sqft |
Source: RMLS (OR) #464720594 Report a problem | ||
Public tax history
| Year | Property taxes | Tax assessment |
|---|---|---|
| 2025 | $4,392 +3.9% | $262,011 +3% |
| 2024 | $4,226 +2.9% | $254,387 +3% |
| 2023 | $4,108 +4.4% | $246,980 +3% |
| 2022 | $3,936 +11.5% | $239,786 +3% |
| 2021 | $3,529 -0.8% | $232,796 +3% |
| 2020 | $3,556 +5.9% | $226,014 +3% |
| 2019 | $3,358 +3.9% | $219,432 +3% |
| 2018 | $3,232 | $213,046 +3% |
| 2017 | $3,232 +9% | $206,835 +3% |
| 2016 | $2,964 | $200,816 +3% |
| 2015 | $2,964 +4.8% | $194,962 +3% |
| 2014 | $2,828 +11.7% | $189,289 +4% |
| 2013 | $2,531 -2.3% | $182,088 -0.9% |
| 2012 | $2,589 -0.2% | $183,668 +0.9% |
| 2011 | $2,593 -2% | $182,033 +3% |
| 2010 | $2,647 -2.7% | $176,725 +3% |
| 2009 | $2,722 +5.6% | $171,583 +3% |
| 2008 | $2,577 +1.7% | $166,581 +3% |
| 2007 | $2,534 +7.9% | $161,722 +3% |
| 2006 | $2,350 +7.8% | $157,016 +3% |
| 2005 | $2,181 +3.2% | $152,445 +3% |
| 2004 | $2,113 -35.2% | $148,005 -34.9% |
| 2003 | $3,259 -25.2% | $227,357 -21.3% |
| 2002 | $4,358 +5.1% | $288,831 +3% |
| 2001 | $4,145 +5.9% | $280,418 +3% |
| 2000 | $3,913 | $272,250 |
Find assessor info on the county website
Monthly payment
Est. payment
Payment breakdown
Explore the cost of this home by adjusting the details. Changes won't be saved.Climate risks
Neighborhood: 97070
Nearby schools
Schools provided by the listing agent
- Elementary: Boones Ferry
- Middle: Wood
- High: Wilsonville
Source: RMLS (OR). This data may not be complete. We recommend contacting the local school district to confirm school assignments for this home.
- $1,503,6003 bd2 ba2k sqft31600 SW Grahams Ferry Rd, Wilsonville, OR 97070Off Market
- $265,700-- bd1 ba-- sqft31603 SW Grahams Ferry Rd, Sherwood, OR 97140Off Market
- $2,264,37174.21 acres31603 SW Grahams Ferry Rd, Sherwood, OR 97140Off Market
- $774,1003 bd1 ba1.8k sqft31130 SW Grahams Ferry Rd, Wilsonville, OR 97070Off Market
Similar homes
- $1,125,0003 bd2 ba2.6k sqft10925 SW Wilsonville Rd, Wilsonville, OR 97070Active
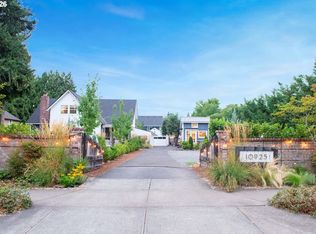
 MLS ID #329112649, Noelle Craddock, Cascade Hasson Sotheby's International Realty. RMLS (OR)
 - $899,0004 bd3 ba2.6k sqft13528 NE Denbrook Rd, Aurora, OR 97002Active
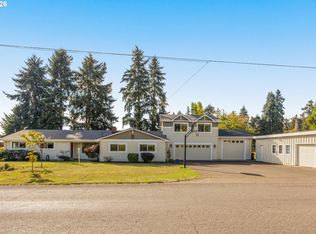 MLS ID #754943849, Vicki Marquez, Premiere Property Group, LLC. RMLS (OR)
 - $1,275,0004 bd3 ba2.5k sqft24390 SW Baker Rd, Sherwood, OR 97140Active
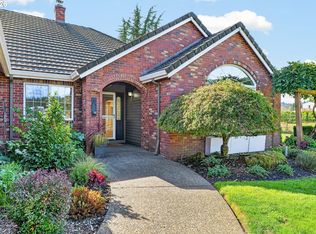 MLS ID #459380062, Bradley Wulf, Keller Williams Realty Professionals. RMLS (OR)
 - $800,0003 bd3 ba2.2k sqft31464 SW Orchard Dr, Wilsonville, OR 97070Active
 MLS ID #437420134, Noelle Craddock, Cascade Hasson Sotheby's International Realty. RMLS (OR)
 - $659,9003 bd3 ba2.3k sqft10346 SW Lisbon St, Wilsonville, OR 97070ActiveMLS ID #573173758, Christine Monty, RE/MAX Equity Group. RMLS (OR)
- $919,9004 bd3 ba2.5k sqft8062 SW Edgewater W, Wilsonville, OR 97070ActiveMLS ID #797867594, Darryl Bodle, Keller Williams Realty Portland Premiere. RMLS (OR)
- $725,0004 bd3 ba2.5k sqft11729 SW Oslo St, Wilsonville, OR 97070ActiveMLS ID #193198184, Rick Brainard, Premiere Property Group, LLC. RMLS (OR)
- $679,9003 bd3 ba2.2k sqft10388 SW Barber St, Wilsonville, OR 97070For Sale
 MLS ID #220229973, Jennifer McKenzie Gibbons McGann, Brand Realty, LLC. Oregon Datashare
 - $779,0004 bd3 ba2.7k sqft10941 SW Prestwick Ct, Wilsonville, OR 97070ActiveMLS ID #359829195, Katie Green, Real Broker. RMLS (OR)
- $1,189,0003 bd2 ba2.4k sqft12737 NE Cedar Brook Rd, Aurora, OR 97002ActiveMLS ID #688883515, Casey Franklin, Thoroughbred Real Estate Group Inc. RMLS (OR)
- $800,0004 bd3 ba3.1k sqft29650 SW Sicily St, Wilsonville, OR 97070ActiveMLS ID #576095188, Katie Green, Real Broker. RMLS (OR)
- $660,0004 bd3 ba2.1k sqft11197 SW Belnap Ct, Wilsonville, OR 97070ActiveMLS ID #507833005, Jennie Hill, Keller Williams Realty Portland Premiere. RMLS (OR)
- $569,9004 bd3 ba2.4k sqft11422 SW French Glen Ct, Wilsonville, OR 97070ActiveMLS ID #589586397, Donna Austin, eXp Realty, LLC. RMLS (OR)
- $875,0005 bd3 ba2.7k sqft8670 SW Rogue Ln, Wilsonville, OR 97070ActiveMLS ID #378936488, Hamid Karimi, Cascade Hasson Sotheby's International Realty. RMLS (OR)
- $699,0005 bd3 ba2.9k sqft12026 SW Surrey St, Wilsonville, OR 97070ActiveMLS ID #226708563, Marc Fox, Keller Williams Realty Portland Premiere. RMLS (OR)
- $780,0003 bd3 ba2.1k sqft32279 SW Lake Dr, Wilsonville, OR 97070ActiveMLS ID #716441301, Nathan Jensen, Knipe Realty ERA Powered. RMLS (OR)
- $575,0003 bd2 ba1.7k sqft28620 SW Crestwood Dr, Wilsonville, OR 97070ActiveMLS ID #247389140, Amy Savage, A Group Real Estate. RMLS (OR)
- $689,0004 bd3 ba2.5k sqft11753 SW Oslo St, Wilsonville, OR 97070ActiveMLS ID #471200048, JoAnne Flood, Keller Williams Realty Portland Elite. RMLS (OR)
- $650,0004 bd3 ba2.3k sqft10247 SW Barber St, Wilsonville, OR 97070ActiveMLS ID #356553555, Jennie Hill, Keller Williams Realty Portland Premiere. RMLS (OR)
- $729,5004 bd3 ba2.8k sqft29653 SW Camelot St, Wilsonville, OR 97070ActiveMLS ID #645701264, Lisa Willett, Cascade Hasson Sotheby's International Realty. RMLS (OR)
