Peaceful country living in this charming modified ranch house. Rare level 1.86 acre lot with proximity to I-5 & Butteville. Beautiful hardwood flooring through much of the house. Private primary w/separate closets, fireplace, and en-suite with dual vanities & a claw foot tub. Beautiful solid wood doors through much of the house. Functional galley style kitchen with Shaker cabinets. Flexible floorplan with 2 full baths on the main level plus a full bath upstairs in the private primary. Massive garage with room for 2 cars plus RV/Boat. Shop with electricity in proximity to main house for all your hobbies/work needs. Expansive barn w/electric surrounded by open pasture land. Separate well-house with newer pump. Beautiful pavilion for outdoor entertaining. Well maintained/move-in-ready plus fresh exterior paint on house, workshop and well-house. Timeless!
Active
$899,000
13528 NE Denbrook Rd, Aurora, OR 97002
4beds
2,604sqft
Residential, Single Family Residence
Built in 1963
1.86 Acres Lot
$-- Zestimate®
$345/sqft
$-- HOA
What's special
- 4 days
- 737
- 72
Likely to sell faster than
Zillow last checked:
Listing updated:
Listed by:
Vicki Marquez 916-296-3527,
Premiere Property Group, LLC
Source: RMLS (OR),MLS#: 754943849
Facts & features
Interior
Bedrooms & bathrooms
- Bedrooms: 4
- Bathrooms: 3
- Full bathrooms: 3
- Main level bathrooms: 2
Rooms
- Room types: Bedroom 4, Laundry, Bedroom 2, Bedroom 3, Dining Room, Family Room, Kitchen, Living Room, Primary Bedroom
Primary bedroom
- Features: Fireplace, Hardwood Floors, Double Sinks, Ensuite, Soaking Tub, Walkin Closet, Walkin Shower
- Level: Upper
Bedroom 2
- Features: Hardwood Floors, Closet
- Level: Main
Bedroom 3
- Features: Hardwood Floors, Closet
- Level: Main
Bedroom 4
- Features: Hardwood Floors, Closet
- Level: Main
Dining room
- Features: Hardwood Floors
- Level: Main
Family room
- Features: Wallto Wall Carpet
- Level: Main
Kitchen
- Features: Eating Area, Gas Appliances, Pantry, Patio, Sliding Doors, Free Standing Range, Free Standing Refrigerator, Granite, Tile Floor
- Level: Main
Living room
- Features: Fireplace, Hardwood Floors
- Level: Main
Heating
- Forced Air, Heat Pump, Fireplace(s)
Cooling
- Heat Pump
Appliances
- Included: Dishwasher, Disposal, Free-Standing Gas Range, Free-Standing Refrigerator, Plumbed For Ice Maker, Stainless Steel Appliance(s), Washer/Dryer, Water Softener, Gas Appliances, Free-Standing Range, Gas Water Heater
- Laundry: Laundry Room
Features
- Granite, Soaking Tub, Wainscoting, Closet, Bathroom, Eat-in Kitchen, Pantry, Double Vanity, Walk-In Closet(s), Walkin Shower, Tile
- Flooring: Hardwood, Slate, Tile, Wall to Wall Carpet
- Doors: Sliding Doors
- Windows: Double Pane Windows
- Basement: Crawl Space
- Number of fireplaces: 2
- Fireplace features: Wood Burning
Interior area
- Total structure area: 2,604
- Total interior livable area: 2,604 sqft
Video & virtual tour
Property
Parking
- Total spaces: 3
- Parking features: Driveway, RV Access/Parking, RV Boat Storage, Garage Door Opener, Attached, Oversized
- Attached garage spaces: 3
- Has uncovered spaces: Yes
Accessibility
- Accessibility features: Garage On Main, Main Floor Bedroom Bath, Utility Room On Main, Accessibility
Features
- Levels: Two
- Stories: 2
- Patio & porch: Covered Deck, Deck, Patio
- Exterior features: Yard
- Fencing: Fenced
- Has view: Yes
- View description: Territorial
Lot
- Size: 1.86 Acres
- Features: Level, Pasture, Acres 1 to 3
Details
- Additional structures: Barn, Gazebo, RVParking, RVBoatStorage, BarnWorkshop
- Parcel number: 00835181
- Zoning: EFU
Construction
Type & style
- Home type: SingleFamily
- Architectural style: Farmhouse
- Property subtype: Residential, Single Family Residence
Materials
- Cement Siding, Other
- Roof: Composition
Condition
- Resale
- New construction: No
- Year built: 1963
Details
- Warranty included: Yes
Utilities & green energy
- Gas: Gas
- Sewer: Septic Tank
- Water: Well
Community & HOA
Community
- Security: Unknown
HOA
- Has HOA: No
Location
- Region: Aurora
Financial & listing details
- Price per square foot: $345/sqft
- Tax assessed value: $875,487
- Annual tax amount: $6,593
- Date on market: 10/9/2026
- Listing terms: Cash,Conventional,FHA,VA Loan
- Road surface type: Paved
Estimated market value
Not available
Estimated sales range
Not available
Not available
Price history
| Date | Event | Price |
|---|---|---|
| 10/9/2026 | Listed for sale | $899,000+38.3%$345/sqft |
Source:  RMLS (OR) #754943849 Report a problem RMLS (OR) #754943849 Report a problem | ||
| 5/25/2018 | Sold | $650,000+1.6%$250/sqft |
Source: RMLS (OR) #18434130 Report a problem | ||
| 5/9/2018 | Pending sale | $639,900$246/sqft |
Source: The Kelly Group Real Estate #18434130 Report a problem | ||
| 4/28/2018 | Listed for sale | $639,900$246/sqft |
Source: The Kelly Group Real Estate #18434130 Report a problem | ||
| 4/7/2018 | Pending sale | $639,900$246/sqft |
Source: The Kelly Group Real Estate #18434130 Report a problem | ||
| 3/26/2018 | Price change | $639,900-1.6%$246/sqft |
Source: The Kelly Group Real Estate #18434130 Report a problem | ||
| 3/1/2018 | Listed for sale | $650,000+42.2%$250/sqft |
Source: The Kelly Group Real Estate #18434130 Report a problem | ||
| 4/28/2014 | Sold | $457,000+147.2%$175/sqft |
Source: RMLS (OR) #13483012 Report a problem | ||
| 3/18/1997 | Sold | $184,900$71/sqft |
Source: Public Record Report a problem | ||
Public tax history
| Year | Property taxes | Tax assessment |
|---|---|---|
| 2025 | $6,593 +2.9% | $472,279 +3% |
| 2024 | $6,409 +6.2% | $458,524 +3% |
| 2023 | $6,033 +3.3% | $445,169 +3% |
| 2022 | $5,841 +4.1% | $432,203 +3% |
| 2021 | $5,610 +1.5% | $419,615 +3% |
| 2020 | $5,525 +5.6% | $407,394 +3% |
| 2019 | $5,231 +4.1% | $395,529 +3% |
| 2018 | $5,025 | $384,009 +3% |
| 2017 | $5,025 +20.1% | $372,824 +16.5% |
| 2016 | $4,183 | $319,940 +3% |
| 2015 | $4,183 +2.9% | $310,621 +3% |
| 2014 | $4,067 +5.9% | $301,574 +3% |
| 2013 | $3,840 +3.2% | $292,790 +3% |
| 2012 | $3,720 +2.5% | $284,262 +3% |
| 2011 | $3,631 +2.4% | $275,983 +3% |
| 2010 | $3,546 +2.3% | $267,945 +3% |
| 2009 | $3,466 +9.2% | $260,141 +3% |
| 2008 | $3,174 +2.2% | $252,564 +3% |
| 2007 | $3,106 +3.6% | $245,208 +3% |
| 2006 | $2,998 +1.5% | $238,066 +6.2% |
| 2005 | $2,952 +5.2% | $224,217 +3% |
| 2004 | $2,808 +21.1% | $217,686 +21.1% |
| 2003 | $2,318 +1.7% | $179,755 +3% |
| 2002 | $2,280 +1.9% | $174,519 +3% |
| 2001 | $2,237 +4% | $169,436 +3% |
| 2000 | $2,151 | $164,501 |
Find assessor info on the county website
Monthly payment
Est. payment
Payment breakdown
Explore the cost of this home by adjusting the details. Changes won't be saved.Climate risks
Neighborhood: 97002
Nearby schools
Schools provided by the listing agent
- Elementary: Eccles
- Middle: Baker Prairie
- High: Canby
Source: RMLS (OR). This data may not be complete. We recommend contacting the local school district to confirm school assignments for this home.
- $531,2003 bd1 ba1.4k sqft13529 NE Denbrook Rd, Aurora, OR 97002Off Market
- $1,214,8003 bd3 ba3.2k sqft13448 NE Denbrook Rd, Aurora, OR 97002Off Market
- $1,917,8004 bd3 ba3.3k sqft24485 NE Boones Ferry Rd, Aurora, OR 97002Off Market
- $415,0003 bd2 ba1.5k sqft13303 NE Denbrook Rd, Aurora, OR 97002Off Market
Similar homes
- $769,0003 bd3 ba2.3k sqft12653 NE Cedar Brook Rd, Aurora, OR 97002Active
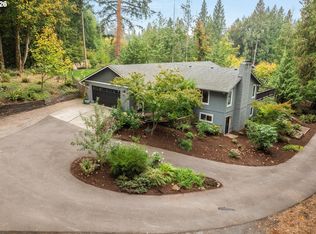
 MLS ID #230799446, Gina Hosford, Better Homes & Gardens Realty. RMLS (OR)
 - $825,0004 bd3 ba3k sqft14633 Ehlen Rd NE, Aurora, OR 97002Active
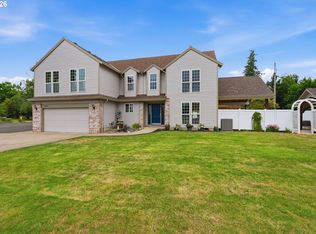 MLS ID #320672155, Amy Costello, Windermere Heritage. RMLS (OR)
 - $1,189,0003 bd2 ba2.4k sqft12737 NE Cedar Brook Rd, Aurora, OR 97002Active
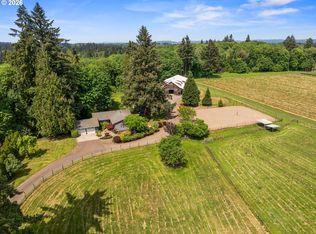 MLS ID #688883515, Casey Franklin, Thoroughbred Real Estate Group Inc. RMLS (OR)
 - $995,0004 bd2 ba2k sqft31451 SW Grahams Ferry Rd, Wilsonville, OR 97070Active
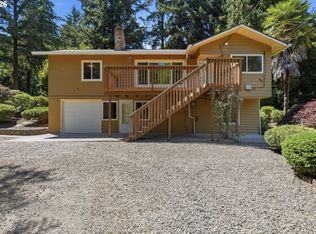 MLS ID #464720594, Bev Blume, Keller Williams Realty Portland Elite. RMLS (OR)
 - $800,0003 bd3 ba2.2k sqft31464 SW Orchard Dr, Wilsonville, OR 97070ActiveMLS ID #437420134, Noelle Craddock, Cascade Hasson Sotheby's International Realty. RMLS (OR)
- $925,0004 bd3 ba3.5k sqft12925 SW Bell Rd, Sherwood, OR 97140ActiveMLS ID #733229772, Marc Fox, Keller Williams Realty Portland Premiere. RMLS (OR)
- $1,260,0004 bd4 ba3.1k sqft24752 NE Prairie View Dr, Aurora, OR 97002ActiveMLS ID #735383788, Kathy Layton, Better Homes & Gardens Realty. RMLS (OR)
- $1,150,0003 bd3 ba2.7k sqft22016 Airport Rd NE, Aurora, OR 97002ActiveMLS ID #297771558, Daniel Hardy, Hardy Properties. RMLS (OR)
- $825,0002 bd2 ba1.3k sqft5724 S Anderson Rd, Aurora, OR 97002For Sale
 MLS ID #842341, GINA AUDRITSH, Hallmark Properties, Inc.. WVMLS
 - $919,9004 bd3 ba2.5k sqft8062 SW Edgewater W, Wilsonville, OR 97070ActiveMLS ID #797867594, Darryl Bodle, Keller Williams Realty Portland Premiere. RMLS (OR)
- $895,0003 bd4 ba3.4k sqft8220 SW Fairway Dr, Wilsonville, OR 97070ActiveMLS ID #684629666, John Cronkrite, Windermere Heritage. RMLS (OR)
- $779,0004 bd3 ba2.7k sqft10941 SW Prestwick Ct, Wilsonville, OR 97070ActiveMLS ID #359829195, Katie Green, Real Broker. RMLS (OR)
- $1,165,0003 bd3 ba2.7k sqft7615 SW Fairway Dr, Wilsonville, OR 97070ActiveMLS ID #305555886, Lisa Willett, Cascade Hasson Sotheby's International Realty. RMLS (OR)
- $875,0005 bd3 ba2.7k sqft8670 SW Rogue Ln, Wilsonville, OR 97070ActiveMLS ID #378936488, Hamid Karimi, Cascade Hasson Sotheby's International Realty. RMLS (OR)
- $1,125,0003 bd2 ba2.6k sqft10925 SW Wilsonville Rd, Wilsonville, OR 97070ActiveMLS ID #329112649, Noelle Craddock, Cascade Hasson Sotheby's International Realty. RMLS (OR)
- $649,0003 bd2 ba2k sqft23680 S Barlow Rd, Canby, OR 97013ActiveMLS ID #767728749, Amy Anderson, Equity Oregon Real Estate. RMLS (OR)
- $780,0003 bd3 ba2.1k sqft32279 SW Lake Dr, Wilsonville, OR 97070ActiveMLS ID #716441301, Nathan Jensen, Knipe Realty ERA Powered. RMLS (OR)
- $779,9004 bd3 ba2.9k sqft7451 SW Frog Pond Ln, Wilsonville, OR 97070ActiveMLS ID #778473824, Travis Wolpin, Stone Bridge Realty, Inc. RMLS (OR)
- $815,0004 bd3 ba3.1k sqft29650 SW Sicily St, Wilsonville, OR 97070ActiveMLS ID #576095188, Katie Green, Real Broker. RMLS (OR)
