Welcome to this spacious 5-bedroom, 2.5-bath home in North Tonawanda! Designed for comfortable daily living and seamless entertaining, this property features a beautifully updated kitchen serving as the heart of the home—complete with quartz countertops, stainless steel appliances, and a window overlooking the scenic backyard. The kitchen opens effortlessly to a large dining space ideal for hosting gatherings. Enjoy flexible living options with separate family and living rooms, plus the convenience of a first-floor bedroom and half bath. Upstairs, you’ll find four additional generously sized bedrooms, including a primary suite complete with a walk-in closet and private full bath. A partially finished basement offers versatile bonus space for storage or recreation. Major mechanical updates offer complete peace of mind, including brand-new mini-split units on each level (2026), upgraded 200-amp electrical service (2025), EV charger in the garage (2025), hot water tank (2024), and a new roof in 2017 (50 year architectural shingles). Step outside into your private outdoor oasis! The fully equipped backyard features an in-ground saltwater pool (liner pool with a 2-year-old pump and 4-year-old heater), a composite sun deck, and a 10x30 covered patio—with no rear neighbors and direct views of the golf course, the property offers a rare sense of openness and privacy that is hard to find. Showings start immediately. Join us for an OPEN HOUSE Saturday August 15th 1-3pm. Don't miss out on this turn-key home!
Active
$515,000
1314 E Robinson St, North Tonawanda, NY 14120
5beds
2,580sqft
Single Family Residence
Built in 1976
9,801 Square Feet Lot
$-- Zestimate®
$200/sqft
$-- HOA
What's special
Fully equipped backyardIn-ground saltwater poolComposite sun deckStainless steel appliancesPrivate outdoor oasisBeautifully updated kitchenQuartz countertops
- 4 days |
- 2,637 |
- 171 |
Zillow last checked:
Listing updated:
Listed by:
eXp Realty 888-276-0630,
Dana Calhoun 716-512-5599
Source: NYSAMLSs,MLS#: B1704911 Originating MLS: Buffalo
Originating MLS: BuffaloFacts & features
Interior
Bedrooms & bathrooms
- Bedrooms: 5
- Bathrooms: 3
- Full bathrooms: 2
- 1/2 bathrooms: 1
- Main level bathrooms: 1
- Main level bedrooms: 1
Bedroom 1
- Level: First
- Dimensions: 13.00 x 8.00
Bedroom 2
- Level: Second
- Dimensions: 17.00 x 15.00
Bedroom 3
- Level: Second
- Dimensions: 13.00 x 15.00
Bedroom 4
- Level: Second
- Dimensions: 14.00 x 11.00
Bedroom 5
- Level: Second
- Dimensions: 13.00 x 17.00
Dining room
- Level: First
- Dimensions: 13.00 x 13.00
Family room
- Level: First
- Dimensions: 22.00 x 13.00
Kitchen
- Level: First
- Dimensions: 25.00 x 13.00
Living room
- Level: First
- Dimensions: 22.00 x 14.00
Heating
- Ductless, Gas, Baseboard
Cooling
- Ductless
Appliances
- Included: Dryer, Dishwasher, Gas Oven, Gas Range, Gas Water Heater, Microwave, Refrigerator, Wine Cooler, Washer
- Laundry: In Basement
Features
- Breakfast Bar, Separate/Formal Dining Room, Home Office, Kitchen Island, Pantry, Quartz Counters, Sliding Glass Door(s), Bedroom on Main Level, Bath in Primary Bedroom, Programmable Thermostat
- Flooring: Carpet, Luxury Vinyl, Varies
- Doors: Sliding Doors
- Basement: Full,Partially Finished,Sump Pump
- Has fireplace: No
Interior area
- Total structure area: 2,580
- Total interior livable area: 2,580 sqft
Video & virtual tour
Property
Parking
- Total spaces: 2
- Parking features: Attached, Electric Vehicle Charging Station(s), Garage, Driveway, Garage Door Opener
- Attached garage spaces: 2
Features
- Levels: Two
- Stories: 2
- Patio & porch: Covered, Porch
- Exterior features: Concrete Driveway, Pool
- Pool features: In Ground
Lot
- Size: 9,801 Square Feet
- Dimensions: 70 x 140
- Features: Near Public Transit, Rectangular, Rectangular Lot
Details
- Parcel number: 2912001830130001052000
- Special conditions: Standard
Construction
Type & style
- Home type: SingleFamily
- Architectural style: Two Story,Traditional
- Property subtype: Single Family Residence
Materials
- Brick, Vinyl Siding
- Foundation: Poured
- Roof: Architectural,Shingle
Condition
- Resale
- Year built: 1976
Utilities & green energy
- Sewer: Connected
- Water: Connected, Public
- Utilities for property: Electricity Connected, High Speed Internet Available, Sewer Connected, Water Connected
Community & HOA
Community
- Subdivision: Holland Land Companys
Location
- Region: North Tonawanda
Financial & listing details
- Price per square foot: $200/sqft
- Tax assessed value: $204,000
- Annual tax amount: $9,607
- Date on market: 8/11/2026
- Listing terms: Cash,Conventional,FHA,VA Loan
Estimated market value
Not available
Estimated sales range
Not available
Not available
Price history
| Date | Event | Price |
|---|---|---|
| 8/11/2026 | Listed for sale | $515,000+77.9%$200/sqft |
Source:  NYSAMLSs #B1704911 Report a problem NYSAMLSs #B1704911 Report a problem | ||
| 9/26/2018 | Sold | $289,500-0.1%$112/sqft |
Source: Public Record Report a problem | ||
| 7/29/2018 | Pending sale | $289,900$112/sqft |
Source: 716 Realty Group #B1132864 Report a problem | ||
| 7/23/2018 | Price change | $289,900-3.3%$112/sqft |
Source: 716 Realty Group #B1132864 Report a problem | ||
| 7/11/2018 | Listed for sale | $299,900+49.2%$116/sqft |
Source: 716 Realty Group #B1132864 Report a problem | ||
| 5/11/2011 | Sold | $201,000-1.9%$78/sqft |
Source: Public Record Report a problem | ||
| 4/12/2011 | Price change | $204,888+2.5%$79/sqft |
Source: Realty USA #B377900 Report a problem | ||
| 3/29/2011 | Price change | $199,888-2.4%$77/sqft |
Source: Realty USA #377900 Report a problem | ||
| 1/15/2011 | Listed for sale | $204,888$79/sqft |
Source: Visual Tour #B377900 Report a problem | ||
Public tax history
| Year | Property taxes | Tax assessment |
|---|---|---|
| 2025 | -- | $204,000 |
| 2024 | -- | $204,000 |
| 2023 | -- | $204,000 |
| 2022 | -- | $204,000 |
| 2021 | -- | $204,000 |
| 2020 | -- | $204,000 |
| 2019 | -- | $204,000 +20% |
| 2018 | -- | $170,000 |
| 2017 | $7,071 | $170,000 |
| 2016 | -- | $170,000 |
| 2015 | -- | $170,000 |
| 2014 | -- | $170,000 |
| 2013 | -- | $170,000 |
| 2012 | -- | $170,000 +11.9% |
| 2011 | -- | $151,900 |
| 2010 | -- | $151,900 |
| 2009 | -- | $151,900 +12.5% |
| 2008 | -- | $135,000 |
| 2007 | -- | $135,000 |
| 2006 | -- | $135,000 |
| 2005 | -- | $135,000 +13% |
| 2004 | -- | $119,500 |
| 2003 | -- | $119,500 |
| 2002 | -- | $119,500 |
| 2001 | -- | $119,500 +34.6% |
| 2000 | -- | $88,800 |
Find assessor info on the county website
Monthly payment
Climate risks
Neighborhood: 14120
Nearby schools
GreatSchools rating
- 5/10Ohio Elementary SchoolGrades: K-3Distance: 2.1 mi
- 3/10North Tonawanda Middle SchoolGrades: 7-8Distance: 2.1 mi
- 5/10North Tonawanda High SchoolGrades: 9-12Distance: 2.2 mi
Schools provided by the listing agent
- District: North Tonawanda
Source: NYSAMLSs. This data may not be complete. We recommend contacting the local school district to confirm school assignments for this home.
- $372,4006 bd2 ba2.2k sqft1320 E Robinson St, North Tonawanda, NY 14120Off Market
- $306,4003 bd1 ba1.2k sqft1308 E Robinson St, North Tonawanda, NY 14120Off Market

- $448,7003 bd2 ba1.8k sqft1326 E Robinson St, North Tonawanda, NY 14120Off Market
- $296,4002 bd2 ba1.3k sqft1298 E Robinson St, North Tonawanda, NY 14120Off Market
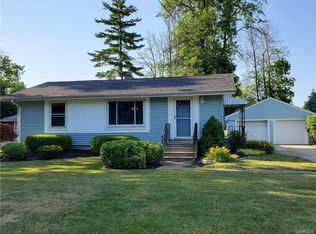
- $328,6004 bd2 ba1.6k sqft1336 E Robinson St, North Tonawanda, NY 14120Off Market
- $266,5003 bd1 ba1.3k sqft1290 E Robinson St, North Tonawanda, NY 14120Off Market
- $409,8005 bd3 ba1.7k sqft1313 E Robinson St, North Tonawanda, NY 14120Off Market
- $270,6003 bd1 ba1.2k sqft1305 E Robinson St, North Tonawanda, NY 14120Off Market
A local agent can set up tours, give advice and negotiate with sellers.
Similar homes
- $479,9008 bd4 ba3.2k sqft7137 Witmer Rd, North Tonawanda, NY 14120For Sale
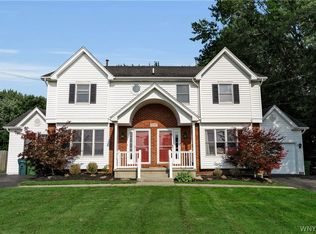
 MLS ID #B1706165, Denise Cefalu, Listing by: HUNT Real Estate ERA. NYSAMLSs
 - $500,0004 bd3 ba2.2k sqft12 Skylark Ct, East Amherst, NY 14051For Sale
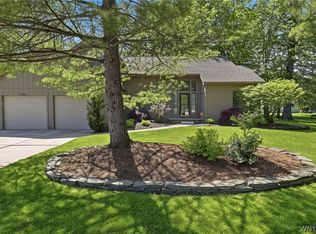 MLS ID #B1705454, Jason P Sokody, Listing by: Howard Hanna WNY Inc.. NYSAMLSs
 - $564,9004 bd3 ba2.3k sqft17 Sherrelwood Ct, Williamsville, NY 14221For Sale
 MLS ID #B1706087, Deacon Tasker, Listing by: HUNT Real Estate ERA. NYSAMLSs
 - $474,7164 bd3 ba2.4k sqft37 Pin Oak Dr, Williamsville, NY 14221For Sale
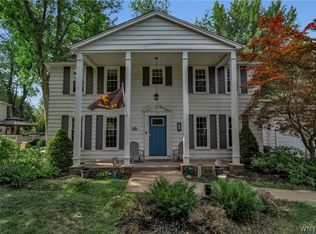 MLS ID #B1706093, Karen Baker Levin, Listing by: Howard Hanna WNY Inc.. NYSAMLSs
 - $494,9004 bd3 ba2.3k sqft38 Fiddlers Grn, East Amherst, NY 14051For SaleMLS ID #B1678224, Lakea Perry, Listing by: Redfin Real Estate. NYSAMLSs
- $424,9004 bd3 ba2.3k sqft38 Sandhurst Ln, Amherst, NY 14221For SaleMLS ID #B1705842, Beth H Klipfel, Listing by: HUNT Real Estate ERA. NYSAMLSs
- $549,9993 bd2 ba2.2k sqft5293 Ashwood Ct, Clarence, NY 14031For SaleMLS ID #B1705899, John Weber, Listing by: Recckio R.E. & Development,Inc. NYSAMLSs
- $599,9995 bd4 ba3.3k sqft41 Mahogany Dr, Buffalo, NY 14221For SaleMLS ID #B1705480, Rajveer Bains-Sandhu, Listing by: Red Door Real Estate WNY LLC. NYSAMLSs
- $485,0004 bd3 ba2.1k sqft110 Parkview Dr, Grand Island, NY 14072For SaleMLS ID #B1702810, Geraldine A Andolina, Listing by: Century 21 North East. NYSAMLSs
- $640,0004 bd3 ba2.3k sqft6090 Meadow Lakes Dr, East Amherst, NY 14051For SaleMLS ID #B1705078, Geraldine A Andolina, Listing by: Century 21 North East. NYSAMLSs
- $499,9994 bd3 ba2.4k sqft12869 Clarence Center Rd, Akron, NY 14001For SaleMLS ID #B1703979, Cheyanne R Seelau, Listing by: HUNT Real Estate ERA. NYSAMLSs
- $525,0004 bd3 ba2.1k sqft220 Nathans Trl, Lancaster, NY 14086For SaleMLS ID #B1704767, Jack R Hornung, Listing by: Deal Realty, Inc.. NYSAMLSs
- $539,9005 bd3 ba3k sqft3159 Upper Mountain Rd, Sanborn, NY 14132For SaleMLS ID #B1689656, Liliya Dedovets, Listing by: HUNT Real Estate ERA. NYSAMLSs
- $279,8884 bd2 ba1.6k sqft1543 Bedell Rd, Grand Island, NY 14072For SaleMLS ID #B1706071, Timothy J LaDuca, Listing by: Howard Hanna WNY Inc.. NYSAMLSs
- $349,0003 bd2 ba1.4k sqft150 N French Rd, Amherst, NY 14228For SaleMLS ID #B1700468, Terry Bennett, Listing by: HUNT Real Estate ERA. NYSAMLSs
- $550,0004 bd4 ba2.1k sqft22 Vista Ct, West Seneca, NY 14224For SaleMLS ID #B1705609, Jennifer Sennett, Listing by: Keller Williams Realty Lancaster. NYSAMLSs
- $485,0004 bd3 ba2.6k sqft5533 Twilight Ln, Lockport, NY 14094For SaleMLS ID #B1701725, Geraldine A Andolina, Listing by: Century 21 North East. NYSAMLSs
- $629,9994 bd4 ba2.5k sqft6736 Chestnut Ridge Rd, Lockport, NY 14094For SaleMLS ID #B1706759, Jamie Zglinicki, Listing by: Berkshire Hathaway Homeservices Zambito Realtors. NYSAMLSs
- $289,0003 bd2 ba1.9k sqft351 Southwood Dr, Buffalo, NY 14223For SaleMLS ID #B1705714, Geraldine A Andolina, Listing by: Century 21 North East. NYSAMLSs
- $499,9004 bd3 ba2.7k sqft194 Exeter Rd, Williamsville, NY 14221For SaleBHHS broker feed
