Check out 315 Barred Owl Road, a stunning new home in our Whitehawk Meadows community. This spacious two-story home features five bedrooms, four bathrooms, and a two-car garage, providing plenty of space for all. As you enter, you’ll be greeted by a welcoming foyer that leads into a dining room, then opens into the heart of the home. The open-concept layout seamlessly connects the large living room, dining area, and functional kitchen, creating an ideal space for both everyday living and entertaining. The kitchen is equipped with a walk-in pantry, stainless steel appliances, and a center island with a breakfast bar, making it perfect for meal prep and casual gatherings. Also on the first floor, off the living room, is a convenient guest bedroom and a full bathroom, featuring added flexibility. Upstairs, the spacious primary suite features a walk-in closet, a sitting area, and an en suite bathroom with dual vanities. Two additional bedrooms share a third full bathroom, and the fourth bedroom has its own private bathroom. This layout provides ample space and privacy for all. With its luxurious design and thoughtful layout, this home Features both comfort and practicality for modern living. Pictures are representative.
Contingent
$611,250
315 Barred Owl Rd, Travelers Rest, SC 29690
4beds
3,243sqft
Single Family Residence, Residential
Built in 2026
7,405 Square Feet Lot
$-- Zestimate®
$188/sqft
$-- HOA
What's special
- 4 days
- 8
- 0
Zillow last checked:
Listing updated:
Listed by:
Trina Montalbano 864-713-0753,
D.R. Horton
Source: Greater Greenville AOR,MLS#: 1607319
Facts & features
Interior
Bedrooms & bathrooms
- Bedrooms: 4
- Bathrooms: 3
- Full bathrooms: 3
- Main level bathrooms: 1
- Main level bedrooms: 1
Rooms
- Room types: Breakfast Area, Sun Room
Primary bedroom
- Area: 195
- Dimensions: 15 x 13
Bedroom 2
- Area: 143
- Dimensions: 11 x 13
Bedroom 3
- Area: 192
- Dimensions: 16 x 12
Bedroom 4
- Area: 156
- Dimensions: 13 x 12
Bedroom 5
- Area: 132
- Dimensions: 12 x 11
Primary bathroom
- Features: Double Sink, Full Bath, Shower-Separate, Sitting Room, Tub-Garden, Walk-In Closet(s)
- Level: Second
Dining room
- Area: 144
- Dimensions: 12 x 12
Family room
- Area: 256
- Dimensions: 16 x 16
Kitchen
- Area: 120
- Dimensions: 10 x 12
Heating
- Damper Controlled, Forced Air, Natural Gas
Cooling
- Central Air, Damper Controlled, Electric
Appliances
- Included: Gas Cooktop, Dishwasher, Disposal, Dryer, Self Cleaning Oven, Oven, Washer, Microwave, Gas Water Heater, Tankless Water Heater
- Laundry: 2nd Floor, Electric Dryer Hookup, Sink, Walk-in
Features
- High Ceilings, Ceiling Smooth, Tray Ceiling(s), Countertops-Solid Surface, Open Floorplan, Walk-In Closet(s), Coffered Ceiling(s), Pantry, Radon System
- Flooring: Carpet, Ceramic Tile, Laminate
- Windows: Tilt Out Windows, Vinyl/Aluminum Trim, Insulated Windows
- Basement: None
- Attic: Pull Down Stairs
- Number of fireplaces: 1
- Fireplace features: Gas Log
Interior area
- Total interior livable area: 3,243 sqft
Property
Parking
- Total spaces: 2
- Parking features: Attached, Garage Door Opener, Concrete
- Attached garage spaces: 2
- Has uncovered spaces: Yes
Features
- Levels: Two
- Stories: 2
- Patio & porch: Front Porch
Lot
- Size: 7,405 Square Feet
- Features: 1/2 Acre or Less
- Topography: Level
Details
- Parcel number: 506150113800
Construction
Type & style
- Home type: SingleFamily
- Architectural style: Traditional
- Property subtype: Single Family Residence, Residential
Materials
- Hardboard Siding, Stone
- Foundation: Slab
- Roof: Architectural
Condition
- Under Construction
- New construction: Yes
- Year built: 2026
Details
- Builder model: HampshireD
- Builder name: D.R. Horton
Utilities & green energy
- Sewer: Public Sewer
- Water: Public
Community & HOA
Community
- Features: Clubhouse, Common Areas, Street Lights, Pool, Sidewalks
- Security: Smoke Detector(s), Prewired
- Subdivision: Whitehawk Meadows
HOA
- Has HOA: Yes
- Services included: By-Laws, Pool, Recreation Facilities, Restrictive Covenants, Street Lights
Location
- Region: Travelers Rest
Financial & listing details
- Price per square foot: $188/sqft
- Date on market: 10/21/2026
Estimated market value
Not available
Estimated sales range
Not available
Not available
Price history
| Date | Event | Price |
|---|---|---|
| 10/21/2026 | Contingent | $611,250$188/sqft |
Source:  Greater Greenville AOR #1607319 Report a problem | ||
Public tax history
Tax history is unavailable.
Monthly payment
Est. payment
Payment breakdown
Explore the cost of this home by adjusting the details. Changes won't be saved.Climate risks
Neighborhood: 29690
Nearby schools
Schools provided by the listing agent
- Elementary: Heritage
- Middle: Northwest
- High: Travelers Rest
Source: Greater Greenville AOR. This data may not be complete. We recommend contacting the local school district to confirm school assignments for this home.
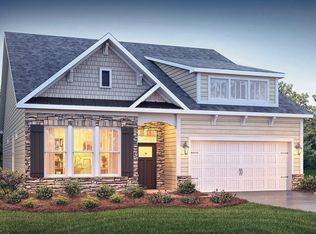
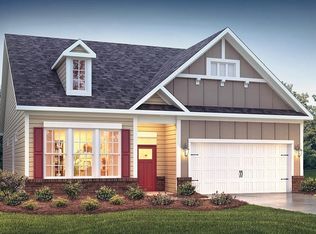
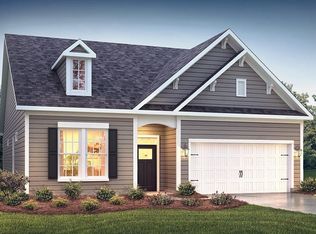
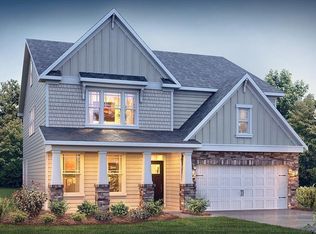
Similar homes
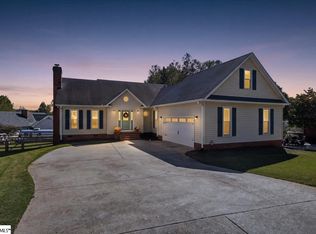
- $625,0004 bd3 ba2.7k sqft103 Newkirk Way, Travelers Rest, SC 29690For Sale
 MLS ID #1607254, Jonathan Elkin, Real Broker Gvl, LLC. Greater Greenville AOR
- $600,0003 bd3 ba2.4k sqft15 Upcountry Ln, Travelers Rest, SC 29690For Sale
 MLS ID #1607007, Britni Ream, Bluefield Realty Group. Greater Greenville AOR
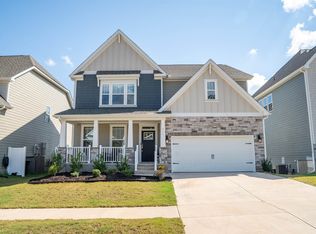
- $650,0005 bd4 ba4.1k sqft411 Barred Owl Rd, Travelers Rest, SC 29690For Sale
 MLS ID #342806, Ray Crotts, Better Homes & Gardens Young &. SAR as distributed by MLS GRID
- $649,9005 bd4 ba3.4k sqft6 Setting Sun Ln, Travelers Rest, SC 29690For Sale
 MLS ID #20302559, Angela Reid, Coldwell Banker Caine/Williams. WUMLS
