This Stately 5-bedroom, 4.5-bathroom brick home is situated on a beautifully landscaped 1-acre lot. This exceptional home has been extensively updated and offers spacious rooms, beautiful moldings, quality finishes and modern amenities throughout. The completely remodeled kitchen features custom cabinetry, granite countertops, a large work island, breakfast bar, new appliances, and an open-concept design. New hardwood flooring has been installed in the foyer and hallway, while the existing hardwood floors throughout the home have been professionally refinished. The luxurious primary suite includes a beautifully renovated bathroom with a dual vanity, walk in shower with dual shower heads and Brazilian hardwood flooring. All bathrooms have been completely remodeled with updated finishes and fixtures and there is hardwood flooring in the bedrooms. The sunroom features new luxury vinyl plank flooring with upgraded electrical service to accommodate a sauna or home gym. The back yard is fenced in and has a separate fenced area perfect for pets or gardening. Major mechanical updates include a new HVAC system installed in 2025 with new ductwork and an air purification system, a second HVAC system installed in 2019 with its own air purification system, and dual Rinnai tankless water heaters installed in 2020. A detailed list of many more property improvements and upgrades is available in the Associated Documents through your realtor. This property combines elegance, comfort, and convenience. Shopping, schools, the hospital, and parks are all just minutes away. Hartsville is a community renowned for its charm, home to Coker University, the beautiful Kalmia Gardens, and a rich tradition of culture and hospitality.
For sale
$695,000
315 Churchill Rd, Hartsville, SC 29550
5beds
4,267sqft
Single Family Residence
Built in 1969
1 Acres Lot
$660,700 Zestimate®
$163/sqft
$-- HOA
What's special
Quality finishesSpacious roomsLarge work islandCompletely remodeled kitchenBreakfast barOpen-concept designNew appliances
- 99 days
- 227
- 19
Zillow last checked:
Listing updated:
Listed by:
Lucy C Brown 843-858-4370,
Brown & Coker Realty,
Howard Brown,
Brown & Coker Realty
Source: Pee Dee Realtor Association,MLS#: 2602920
Facts & features
Interior
Bedrooms & bathrooms
- Bedrooms: 5
- Bathrooms: 5
- Full bathrooms: 4
- Partial bathrooms: 1
Heating
- Heat Pump
Cooling
- Central Air, Heat Pump
Appliances
- Included: Dishwasher, Range, Refrigerator
- Laundry: Wash/Dry Cnctn.
Features
- Entrance Foyer, Ceiling Fan(s), Shower, Attic, Solid Surface Countertops
- Flooring: Wood, Tile, Hardwood
- Windows: Insulated Windows
- Number of fireplaces: 1
- Fireplace features: 1 Fireplace
Interior area
- Total structure area: 4,267
- Total interior livable area: 4,267 sqft
Property
Parking
- Total spaces: 2
- Parking features: Detached, Carport
- Garage spaces: 2
- Has carport: Yes
Features
- Levels: One
- Stories: 1
- Exterior features: Storage
- Fencing: Fenced
Lot
- Size: 1 Acres
- Features: Cul-De-Sac
Details
- Parcel number: 0351201003
Construction
Type & style
- Home type: SingleFamily
- Architectural style: Traditional
- Property subtype: Single Family Residence
Materials
- Brick Veneer
- Foundation: Crawl Space
- Roof: Shingle
Condition
- Year built: 1969
Utilities & green energy
- Sewer: Public Sewer
- Water: Public
Community & HOA
Community
- Subdivision: City
Location
- Region: Hartsville
Financial & listing details
- Price per square foot: $163/sqft
- Tax assessed value: $365,000
- Annual tax amount: $2,806
- Date on market: 7/16/2026
Estimated market value
$660,700
$628,000 - $694,000
$3,693/mo
Price history
| Date | Event | Price |
|---|---|---|
| 7/16/2026 | Listed for sale | $695,000+90.4%$163/sqft |
Source:  Pee Dee Realtor Association #2602920 Report a problem Pee Dee Realtor Association #2602920 Report a problem | ||
| 6/23/2020 | Sold | $365,000-6.2%$86/sqft |
Source: Pee Dee Realtor Association #20200055 Report a problem | ||
| 5/5/2020 | Price change | $389,000-2.5%$91/sqft |
Source: RE/MAX PROFESSIONALS #20200055 Report a problem | ||
| 1/7/2020 | Listed for sale | $399,000-8.3%$94/sqft |
Source: RE/MAX PROFESSIONALS #20200055 Report a problem | ||
| 12/2/2019 | Listing removed | $435,000$102/sqft |
Source: Better Homes and Gardens Real Estate Segars Realty #20192076 Report a problem | ||
| 7/21/2019 | Price change | $435,000-5.4%$102/sqft |
Source: Prudential Segars Realty #20192076 Report a problem | ||
| 6/10/2019 | Listed for sale | $460,000+33.3%$108/sqft |
Source: Better Homes and Gardens Real Estate-Segars Realty #20192076 Report a problem | ||
| 6/22/2013 | Listing removed | $345,000+1.5%$81/sqft |
Source: Coldwell Banker Segars McMillan and Associates #112523 Report a problem | ||
| 5/7/2013 | Sold | $340,000-1.4%$80/sqft |
Source: Public Record Report a problem | ||
| 9/15/2012 | Listed for sale | $345,000$81/sqft |
Source: Coldwell Banker Segars McMillan and Associates #112523 Report a problem | ||
Public tax history
| Year | Property taxes | Tax assessment |
|---|---|---|
| 2025 | $2,806 +0.9% | $14,600 |
| 2024 | $2,782 +7% | $14,600 |
| 2023 | $2,601 -70.9% | $14,600 |
| 2022 | $8,936 +241.3% | $14,600 |
| 2021 | $2,619 -69.9% | $14,600 -33.3% |
| 2020 | $8,714 +201.5% | $21,880 +49.9% |
| 2019 | $2,891 +4.8% | $14,600 +7.4% |
| 2018 | $2,757 -99.2% | $13,600 |
| 2017 | $340,000 +12557.8% | $13,600 |
| 2016 | $2,686 | $13,600 |
| 2014 | $2,686 | $13,600 |
| 2011 | -- | -- |
| 2010 | -- | -- |
| 2008 | -- | -- |
| 2006 | -- | -- |
Find assessor info on the county website
Monthly payment
Est. payment
Payment breakdown
Explore the cost of this home by adjusting the details. Changes won't be saved.Climate risks
Neighborhood: 29550
Nearby schools
Schools provided by the listing agent
- Elementary: Carolina
- Middle: Hartsville
- High: Hartsville
Source: Pee Dee Realtor Association. This data may not be complete. We recommend contacting the local school district to confirm school assignments for this home.
Similar homes
- $659,0005 bd4 ba5.2k sqft1319 Greenbriar Rd, Hartsville, SC 29550For Sale
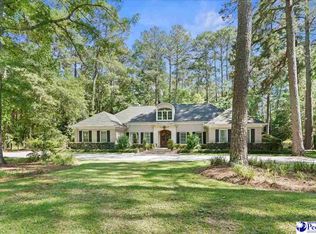
 MLS ID #2602494, Lucy C Brown, Brown & Coker Realty. Pee Dee Realtor Association
 - $579,9004 bd4 ba4.1k sqft295 Warner Dr, Hartsville, SC 29550For Sale
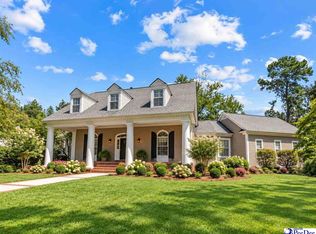 MLS ID #2603683, Deborah W Gandy, C/b Deborah Gandy. Pee Dee Realtor Association
 - $615,0006 bd5 ba4.9k sqft1305 Salem Rd, Hartsville, SC 29550For Sale
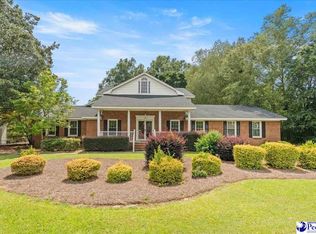 MLS ID #2603357, Shayla S Martin, Exp Realty Greyfeather Group. Pee Dee Realtor Association
 - $735,0005 bd6 ba4k sqft314 E Home Ave, Hartsville, SC 29550For Sale
 MLS ID #2603381, Deborah W Gandy, C/b Deborah Gandy. Pee Dee Realtor Association
 - $650,0005 bd4 ba4.3k sqft365 Equestrian Run, Hartsville, SC 29550For SaleMLS ID #2602369, Stephanie Williams, C/b Mcmillan And Assoc.. Pee Dee Realtor Association
- $569,5004 bd4 ba3.5k sqft200 Westover Dr, Hartsville, SC 29550For SaleMLS ID #2602646, Deborah H Griggs, Better Homes & Gardens Segars. Pee Dee Realtor Association
- $578,0005 bd3 ba4k sqft543 White Oak Cir, Hartsville, SC 29550For SaleMLS ID #2602365, Jennifer Marshall, Keller Williams Palmetto. Pee Dee Realtor Association
- $549,0005 bd5 ba4.7k sqft401 Church Ave, Hartsville, SC 29550For SaleMLS ID #20254283, Neil C Wheeler, Laurel Oak Land & Home, Llc. Pee Dee Realtor Association
- $577,0005 bd3 ba2.8k sqft399 Winners Cir, Hartsville, SC 29550For SaleMLS ID #2603797, Tonya H Michael, United Country Real Estate The. Pee Dee Realtor Association
- $529,0005 bd4 ba4k sqft408 E Home Ave, Hartsville, SC 29550For SaleMLS ID #2602223, Daniel J Demers, Sell Your Home Services, Inc.. Pee Dee Realtor Association
- $530,0004 bd4 ba3.9k sqft504 Bayside Rd, Hartsville, SC 29550For SaleMLS ID #2602878, Kayla E Remaley, Innovate Real Estate. Pee Dee Realtor Association
- $509,0004 bd3 ba2.5k sqft1141 Forest Dr, Hartsville, SC 29550For SaleMLS ID #2604028, LaTrica Jackson-Bracey, C/b Deborah Gandy. Pee Dee Realtor Association
- $399,0003 bd2 ba2.5k sqft129 Golf Course Rd, Hartsville, SC 29550For SaleMLS ID #2602954, Deborah W Gandy, C/b Deborah Gandy. Pee Dee Realtor Association
- $399,9004 bd3 ba3.2k sqft325 Lyndale Dr, Hartsville, SC 29550For SaleMLS ID #2602664, Deborah W Gandy, C/b Deborah Gandy. Pee Dee Realtor Association
- $399,9004 bd3 ba2.5k sqft1407 Palmetto Dr, Hartsville, SC 29550For SaleMLS ID #2603237, Amber Gibson, Heart & Home Real Estate Group. Pee Dee Realtor Association
- $380,0004 bd3 ba2.9k sqft1208 Branchwood Ln, Hartsville, SC 29550For SaleMLS ID #2603723, Scott C Spivey, Spivey Property Group, Llc. Pee Dee Realtor Association
- $399,9504 bd3 ba2.9k sqft1209 Forest Dr, Hartsville, SC 29550For SaleMLS ID #2600876, Natalie N Bedenbaugh, Innovate Real Estate. Pee Dee Realtor Association
- $390,0003 bd2 ba2.6k sqft112 W Lanier Dr, Hartsville, SC 29550For SaleMLS ID #2603271, Lucy C Brown, Brown & Coker Realty. Pee Dee Realtor Association
- $369,8004 bd3 ba2.2k sqft1825 Golf Course Rd, Hartsville, SC 29550For SaleMLS ID #2603424, Sean P Austin, Re/max Professionals. Pee Dee Realtor Association
- $395,0004 bd3 ba2.8k sqft420 Meadow Brook Ter, Hartsville, SC 29550For SaleMLS ID #2602115, Deborah W Gandy, C/b Deborah Gandy. Pee Dee Realtor Association
