Set on a two-acre lot, the Jordan is a single-level home designed with room to spare, inside and out. A covered front porch leads into a foyer with10-foot ceilings that carry across the entire main floor, giving the home an open, elevated feel from the entry forward. A front office sits just off the foyer, offering a quiet, private space for work or study. The main living area centers on a family room with a fireplace, which flows directly into the kitchen. Quartz countertops top a large island, with a walk-in pantry and dining room close at hand — a layout suited to both daily use and entertaining. At the rear, sliding doors open onto a large covered patio, extending the living space outdoors. Bedrooms are arranged for privacy on either side of the home. Two secondary bedrooms share a bath in the left wing, while the master suite occupies the rear right corner with its own ensuite bath and a spacious walk-in closet. A mud entry and utility drop zone connect the home to the attached two-car garage, keeping everyday items organized and out of sight. Upstairs, a single bonus room with a full bathroom provides flexible space — an additional bedroom, guest suite, or media room, depending on the household's needs. A detached two-car garage rounds out the property, offering added storage or workshop space beyond the main residence. Together, the single-level layout, tall main-floor ceilings, and generous acreage give the Jordan a sense of scale and flexibility built for long-term living.
For sale
$750,000
315 Guthrie Rd, Belton, SC 29627
3beds
2,865sqft
Single Family Residence
Built in ----
2.1 Acres Lot
$714,200 Zestimate®
$262/sqft
$-- HOA
What's special
Covered front porchLarge islandWalk-in pantryOpen elevated feelTall main-floor ceilingsGenerous acreageQuartz countertops
- 91 days
- 124
- 3
Zillow last checked:
Listing updated:
Listed by:
Joey McCormick 864-292-9449,
RE/MAX Executive/Greenville
Source: WUMLS,MLS#: 20303913 Originating MLS: Western Upstate Association of Realtors
Originating MLS: Western Upstate Association of RealtorsFacts & features
Interior
Bedrooms & bathrooms
- Bedrooms: 3
- Bathrooms: 4
- Full bathrooms: 3
- 1/2 bathrooms: 1
- Main level bathrooms: 2
- Main level bedrooms: 3
Rooms
- Room types: Bonus Room, Dining Room, Laundry, Office, Workshop
Primary bedroom
- Level: Main
- Dimensions: 13x19
Bedroom 2
- Level: Main
- Dimensions: 12x12
Bedroom 3
- Level: Main
- Dimensions: 12x12
Bonus room
- Level: Upper
- Dimensions: 29x19
Dining room
- Level: Main
- Dimensions: 12x12
Kitchen
- Level: Main
- Dimensions: 19x12
Laundry
- Level: Main
- Dimensions: 12x10
Living room
- Level: Main
- Dimensions: 19x19
Heating
- Forced Air, Natural Gas
Cooling
- Central Air, Electric, Forced Air
Appliances
- Included: Built-In Oven, Dishwasher, Gas Cooktop, Disposal, Gas Water Heater, Microwave, Tankless Water Heater, Plumbed For Ice Maker
- Laundry: Washer Hookup, Electric Dryer Hookup, Sink
Features
- Bathtub, Ceiling Fan(s), Dual Sinks, Fireplace, Garden Tub/Roman Tub, Main Level Primary, Pull Down Attic Stairs, Quartz Counters, Smooth Ceilings, Separate Shower, Cable TV, Walk-In Closet(s), Walk-In Shower, Workshop
- Flooring: Ceramic Tile, Luxury Vinyl Plank
- Basement: None,Crawl Space
- Has fireplace: Yes
- Fireplace features: Gas, Gas Log, Option
Interior area
- Total structure area: 2,865
- Total interior livable area: 2,865 sqft
Property
Parking
- Total spaces: 4
- Parking features: Garage Door Opener
- Garage spaces: 4
Accessibility
- Accessibility features: Low Threshold Shower
Features
- Levels: One and One Half
- Patio & porch: Front Porch, Patio
- Exterior features: Porch, Patio
- Waterfront features: None
Lot
- Size: 2.1 Acres
- Features: Corner Lot, Hardwood Trees, Level, Not In Subdivision, Outside City Limits, Wooded
Details
- Parcel number: 2500007009
Construction
Type & style
- Home type: SingleFamily
- Architectural style: Traditional
- Property subtype: Single Family Residence
Materials
- Brick, Cement Siding
- Foundation: Crawlspace
- Roof: Architectural,Metal,Shingle
Condition
- To Be Built
Details
- Builder name: Adalyn Homes
Utilities & green energy
- Sewer: Septic Tank
- Utilities for property: Cable Available, Underground Utilities
Community & HOA
Community
- Security: Smoke Detector(s)
HOA
- Has HOA: No
Location
- Region: Belton
Financial & listing details
- Price per square foot: $262/sqft
- Annual tax amount: $1,622
- Date on market: 7/15/2026
- Cumulative days on market: 92 days
- Listing agreement: Exclusive Right To Sell
Estimated market value
$714,200
$678,000 - $750,000
$2,513/mo
Price history
| Date | Event | Price |
|---|---|---|
| 7/14/2026 | Listed for sale | $750,000$262/sqft |
Source:  Greater Greenville AOR #1597690 Report a problem Greater Greenville AOR #1597690 Report a problem | ||
Public tax history
Tax history is unavailable.
Monthly payment
Est. payment
Payment breakdown
Explore the cost of this home by adjusting the details. Changes won't be saved.Climate risks
Neighborhood: 29627
Nearby schools
Schools provided by the listing agent
- Elementary: Marshall Primar
- Middle: Belton Middle
- High: Bel-Hon Pth Hig
Source: WUMLS. This data may not be complete. We recommend contacting the local school district to confirm school assignments for this home.
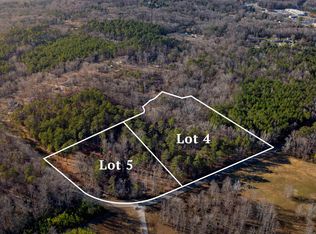
Similar homes
- $565,0004 bd4 ba1.9k sqft1101 Highway 247, Belton, SC 29627For Sale
 MLS ID #20307330, Crystal and Caitlin, Brand Name Real Estate Upstate. WUMLS
 - $399,9003 bd2 ba1.9k sqft432 Pea Creek Rd, Belton, SC 29627For Sale
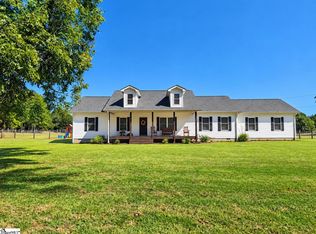 MLS ID #1606626, Kaycee Bailey, Carolina Moves, LLC. Greater Greenville AOR
 - $650,0004 bd4 ba3.5k sqft461 N Major Rd, Belton, SC 29627For Sale
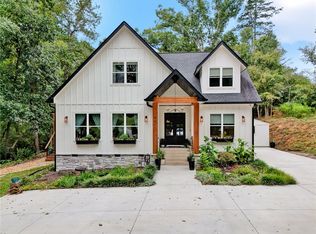 MLS ID #20306282, Josephine Olson, Keller Williams Greenville Cen. WUMLS
 - $830,0004 bd3 ba2.4k sqft4037 Old Williamston Rd, Belton, SC 29627For Sale

 MLS ID #4384934, Mike Morrell, Keller Williams Connected. Canopy MLS as distributed by MLS GRID
