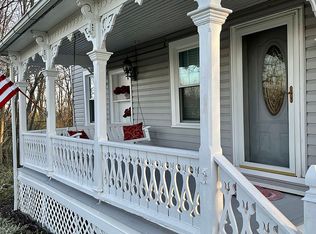
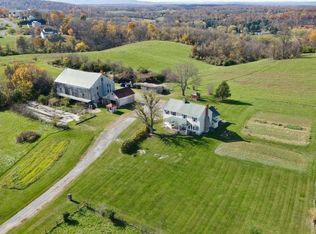
<p> FEATURING A PRICE IMPROVEMENT! Located on highly desired Apple Pie Ridge Road with fabulous scenic mountain VIEWS, HORSES ARE ALLOWED at this charming split-foyer home offers over 2,500 finished square feet of comfort and style. With 3 spacious Bedrooms and 3 full Bathrooms, the interior features a very inviting open floor plan. Filled with abundant natural light, the eat-in kitchen is equipped with modern appliances, custom hand-built cabinetry, and a spacious dining area.<p> <p> The finished lower level is highlighted by a cozy brick fireplace in the spacious Recreation Room. Perfect for gatherings or relaxation, the basement also features a full bathroom, laundry & utility room, plus 2 Bonus rooms with full sized windows for ease & functionality.<p> <p> Step outside to a beautifully cleared 5-acre lot that backs to lush fruit trees, providing a tranquil backdrop for outdoor activities. Per the deed written in 1986, TWO horses are allowed as long as they are properly fenced. The expansive deck and patio invite you to savor the peaceful outdoor surroundings. Oh, and don’t forget the 14'x20' shed (with a new roof & shelving) – perfect for all your outdoor equipment!<p> <p> Recent updates include (dates are approximate): New roof & gutters (2021), tilt windows (2016), washer & dryer (2024), refrigerator (2022), well pump (2021), heat pump (2013), and hot water tank (2020).<p> <p> Conveniently located with ample parking on the freshly resealed driveway, this home is just minutes from Valley Health, medical offices, schools, shopping, parks and trails, Amazon, Shenandoah University, major commuter routes, and downtown Winchester’s amenities. Such an ideal retreat for those seeking both privacy and community, you will want to experience the warmth and charm of this exceptional property!
For sale
Price cut: $25.1K (10/21)
$549,900
3150 Apple Pie Ridge Rd, Winchester, VA 22603
3beds
2,586sqft
Single Family Residence
Built in 1989
5 Acres Lot
$542,200 Zestimate®
$213/sqft
$-- HOA
What's special
Scenic mountain viewsCozy brick fireplaceModern appliancesCharming split-foyer homeEat-in kitchenSpacious recreation roomAbundant natural light
- 66 days
- 389
- 25
Zillow last checked:
Listing updated:
Listed by:
Bridget Aikens 540-974-2741,
Colony Realty 540-662-0323
Source: Bright MLS,MLS#: VAFV2044128
Facts & features
Interior
Bedrooms & bathrooms
- Bedrooms: 3
- Bathrooms: 3
- Full bathrooms: 3
- Main level bathrooms: 2
- Main level bedrooms: 3
Rooms
- Room types: Living Room, Dining Room, Primary Bedroom, Bedroom 2, Bedroom 3, Kitchen, Den, Recreation Room, Bathroom 2, Bathroom 3, Bonus Room, Primary Bathroom
Primary bedroom
- Features: Attached Bathroom, Ceiling Fan(s), Chair Rail, Flooring - Carpet, Walk-In Closet(s)
- Level: Main
- Area: 168 Square Feet
- Dimensions: 12 X 14
Bedroom 2
- Features: Chair Rail, Flooring - Carpet
- Level: Main
- Area: 110 Square Feet
- Dimensions: 11 X 10
Bedroom 3
- Features: Chair Rail, Flooring - Carpet
- Level: Main
- Area: 110 Square Feet
- Dimensions: 11 X 10
Primary bathroom
- Features: Bathroom - Stall Shower, Built-in Features, Flooring - Ceramic Tile
- Level: Main
Bathroom 2
- Features: Bathroom - Tub Shower, Flooring - Ceramic Tile
- Level: Main
Bathroom 3
- Features: Bathroom - Stall Shower, Flooring - Laminated
- Level: Lower
Bonus room
- Features: Flooring - Laminated
- Level: Lower
- Area: 90 Square Feet
- Dimensions: 9 X 10
Den
- Features: Flooring - Other
- Level: Lower
- Area: 156 Square Feet
- Dimensions: 12 X 13
Dining room
- Features: Flooring - Luxury Vinyl Plank
- Level: Main
- Area: 154 Square Feet
- Dimensions: 11 X 14
Kitchen
- Features: Breakfast Bar, Ceiling Fan(s), Flooring - Vinyl, Kitchen - Electric Cooking, Living/Dining Room Combo
- Level: Main
- Area: 169 Square Feet
- Dimensions: 13 X 13
Living room
- Features: Ceiling Fan(s), Flooring - Luxury Vinyl Plank
- Level: Main
- Area: 225 Square Feet
- Dimensions: 15 X 15
Recreation room
- Features: Flooring - Carpet, Fireplace - Wood Burning, Chair Rail
- Level: Lower
- Area: 360 Square Feet
- Dimensions: 24 X 15
Heating
- Heat Pump, Electric
Cooling
- Ceiling Fan(s), Heat Pump, Electric
Appliances
- Included: Dishwasher, Cooktop, Oven, Range Hood, Refrigerator, Microwave, Washer, Water Heater, Dryer, Electric Water Heater
- Laundry: In Basement, Dryer In Unit, Washer In Unit
Features
- Attic, Bathroom - Tub Shower, Bathroom - Stall Shower, Built-in Features, Ceiling Fan(s), Chair Railings, Combination Dining/Living, Combination Kitchen/Dining, Open Floorplan, Eat-in Kitchen, Primary Bath(s), Walk-In Closet(s)
- Flooring: Carpet, Luxury Vinyl, Vinyl, Ceramic Tile
- Doors: French Doors
- Windows: Bay/Bow
- Basement: Connecting Stairway,Full,Finished,Garage Access,Walk-Out Access,Windows
- Number of fireplaces: 1
- Fireplace features: Brick, Wood Burning
Interior area
- Total structure area: 2,586
- Total interior livable area: 2,586 sqft
- Finished area above ground: 1,336
- Finished area below ground: 1,250
Video & virtual tour
Property
Parking
- Total spaces: 7
- Parking features: Basement, Garage Faces Side, Driveway, Attached
- Attached garage spaces: 1
- Uncovered spaces: 6
Accessibility
- Accessibility features: None
Features
- Levels: Split Foyer,Two
- Stories: 2
- Patio & porch: Deck, Patio
- Pool features: None
- Has view: Yes
- View description: Mountain(s), Scenic Vista
Lot
- Size: 5 Acres
- Features: Backs to Trees, Cleared
Details
- Additional structures: Above Grade, Below Grade, Outbuilding
- Parcel number: 32A63H
- Zoning: RA
- Special conditions: Standard
Construction
Type & style
- Home type: SingleFamily
- Property subtype: Single Family Residence
Materials
- Vinyl Siding, Brick
- Foundation: Other
Condition
- Excellent
- New construction: No
- Year built: 1989
Utilities & green energy
- Sewer: Septic = # of BR
- Water: Well
Community & HOA
Community
- Subdivision: White Hall
HOA
- Has HOA: No
Location
- Region: Winchester
Financial & listing details
- Price per square foot: $213/sqft
- Tax assessed value: $402,120
- Annual tax amount: $1,930
- Date on market: 8/21/2026
- Listing agreement: Exclusive Right To Sell
- Ownership: Fee Simple
Estimated market value
$542,200
$515,000 - $569,000
$3,004/mo
Price history
| Date | Event | Price |
|---|---|---|
| 10/21/2026 | Price change | $549,900-4.4%$213/sqft |
Source:  Bright MLS #VAFV2044128 Report a problem Bright MLS #VAFV2044128 Report a problem | ||
| 8/21/2026 | Listed for sale | $575,000+253.8%$222/sqft |
Source: Bright MLS #VAFV2044128 Report a problem | ||
| 2/15/2000 | Sold | $162,500$63/sqft |
Source: Public Record Report a problem | ||
Public tax history
| Year | Property taxes | Tax assessment |
|---|---|---|
| 2025 | $182 -5.9% | $402,120 +15.7% |
| 2024 | $194 -89.1% | $347,600 |
| 2023 | $1,773 +1514.5% | $347,600 +19.5% |
| 2022 | $110 -87.6% | $291,000 |
| 2021 | $888 -45.5% | $291,000 +9.1% |
| 2020 | $1,627 -50% | $266,800 |
| 2019 | $3,255 +107.6% | $266,800 +3.8% |
| 2018 | $1,568 +1.7% | $257,000 |
| 2017 | $1,542 +7.8% | $257,000 +7.8% |
| 2016 | $1,431 +113.9% | $238,500 |
| 2015 | $669 | $238,500 +4.9% |
| 2014 | $669 | $227,300 |
| 2013 | -- | $227,300 -0.6% |
| 2012 | -- | $228,700 |
| 2011 | -- | $228,700 -9.5% |
| 2010 | -- | $252,700 |
| 2009 | -- | $252,700 -2.4% |
| 2008 | -- | $259,000 |
| 2007 | -- | $259,000 |
| 2006 | -- | $259,000 |
| 2005 | -- | $259,000 +60% |
| 2003 | -- | $161,900 |
| 2002 | -- | $161,900 |
| 2001 | -- | $161,900 |
Find assessor info on the county website
Monthly payment
Est. payment
Payment breakdown
Explore the cost of this home by adjusting the details. Changes won't be saved.Climate risks
Neighborhood: 22603
Nearby schools
Schools provided by the listing agent
- District: Frederick County Public Schools
Source: Bright MLS. This data may not be complete. We recommend contacting the local school district to confirm school assignments for this home.
- $615,1003 bd2 ba2.1k sqft3158 Apple Pie Ridge Rd, Winchester, VA 22603Off Market
- $618,1003 bd2 ba2.6k sqft3132 Apple Pie Ridge Rd, Winchester, VA 22603Off Market
- $560,9003 bd2 ba1.8k sqft3141 Apple Pie Ridge Rd, Winchester, VA 22603Off Market
- $402,8003 bd2 ba1.5k sqft142 White Hall Rd, Winchester, VA 22603Off Market
Similar homes
- $650,0004 bd2 ba2.9k sqft3105 Apple Pie Ridge Rd, Winchester, VA 22603For Sale
 MLS ID #VAFV2042230, Mike Putnam, EXP Realty, LLC. Bright MLS
 - $539,9004 bd3 ba2.2k sqft127 Mountain View Rd, Winchester, VA 22603For Sale
 MLS ID #VAFV2044624, Josh Feltner, Realty ONE Group Old Towne. Bright MLS
 - $674,9004 bd3 ba2.9k sqft1611 Apple Pie Ridge Rd, Winchester, VA 22603For Sale
 MLS ID #VAFV2042264, Leo Smith, CENTURY 21 New Millennium. Bright MLS
 - $550,0003 bd3 ba2k sqft393 Lone Oak Rd, Ranson, WV 25438For Sale
 MLS ID #WVJF2026878, Kari Shank, Samson Properties. Bright MLS
 - $549,5003 bd2 ba1.3k sqft479 Perry Rd, Winchester, VA 22602For SaleMLS ID #VAFV2044458, Tom Dawe, Winchester Real Estate Connection. Bright MLS
- $675,0004 bd3 ba2.3k sqft615 Mahlon Dr, Winchester, VA 22603For SaleMLS ID #VAFV2045176, RoxAnn Grimes, RE/MAX Roots. Bright MLS
- $550,0004 bd3 ba1.5k sqft1590 Whitacre Rd, Gore, VA 22637For SaleMLS ID #VAFV2044378, Tracy Link, Coldwell Banker Premier. Bright MLS
- $499,0006 bd4 ba3.1k sqft407 Tamarack Cir, Winchester, VA 22602For SaleMLS ID #VAFV2045608, Heloisa Amar, Samson Properties. Bright MLS
- $530,0003 bd3 ba1.9k sqft563 Fletcher Rd, Gore, VA 22637For SaleMLS ID #VAFV2043872, Sheila Pack, RE/MAX Roots. Bright MLS
- $379,0003 bd2 ba2.1k sqft820 Cedar Grove Rd, Winchester, VA 22603For SaleMLS ID #VAFV2043114, Wendy Conner, Coldwell Banker Premier. Bright MLS
- $535,0004 bd3 ba2.6k sqft100 Winns Cir, Winchester, VA 22602For SaleMLS ID #VAFV2044754, Mr. Tom S Hennerty, NetRealtyNow.com, LLC. Bright MLS
- $625,0004 bd3 ba2.8k sqft128 Sunflower Dr, Kearneysville, WV 25430For SaleMLS ID #WVJF2026254, Derek Hester, RE/MAX Real Estate Group. Bright MLS
- $495,0004 bd3 ba3.1k sqft33 Farnsworth Ct, Gerrardstown, WV 25420For SaleMLS ID #WVBE2055456, Angela Horner, RE/MAX Distinctive Real Estate. Bright MLS
- $515,0005 bd4 ba2.4k sqft1605 Fort Braddock Ct, Winchester, VA 22601For SaleMLS ID #VAWI2011346, Tim Kotlowski, Long & Foster Real Estate, Inc.. Bright MLS
- $375,0004 bd2 ba1.8k sqft178 Payne Rd, Winchester, VA 22603For SaleMLS ID #VAFV2044446, Wanda Garris Miller, Century 21 Redwood Realty. Bright MLS
- $750,0005 bd3 ba3.5k sqft133 Max Miller Ln, Bunker Hill, WV 25413For SaleMLS ID #WVBE2055274, Tracey Scott, Path Realty. Bright MLS
- $597,0005 bd3 ba2.5k sqft102 Forest Valley Rd, Winchester, VA 22602For SaleMLS ID #VAFV2044454, Julie Teets, ERA Oakcrest Realty, Inc.. Bright MLS
- $471,0003 bd3 ba2.2k sqft421 Longview Ave, Winchester, VA 22601For SaleMLS ID #VAWI2011610, Valentin Bonilla, Samson Properties. Bright MLS
- $529,9003 bd3 ba3.1k sqft370 Hemlock Ct, Paw Paw, WV 25434For SaleMLS ID #WVHS2007992, Amanda Llewellyn-Chaney, Keller Williams Realty Advantage. Bright MLS
