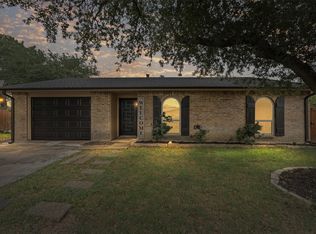
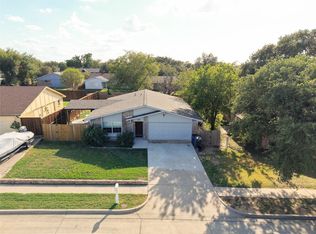
Incredible opportunity on an oversized .40-acre lot! This 3-bedroom, 2-bathroom home is a blank canvas for a buyer ready to remodel and make it their own. The HVAC and water heater were both replaced approximately 1.5 years ago, offering peace of mind on major systems, sink will be added to the master bathroom. The property also includes a storage shed and a sliding wooden gate for secure backyard access, ideal for storing equipment, a boat, or a trailer. The generous lot size leaves plenty of room to add a pool or take on outdoor projects. Conveniently located near HEB, H Mart, and Walmart, with numerous dining options nearby and easy access to major highways. Priced to reflect the opportunity for updates, bring your vision and make this house your own! All offers welcome.
For sale
Price cut: $5K (9/29)
$294,999
3156 Abbey Rd, Carrollton, TX 75007
4beds
1,456sqft
Single Family Residence
Built in 1973
0.4 Acres Lot
$290,100 Zestimate®
$203/sqft
$-- HOA
What's special
Storage shed
- 59 days
- 1,314
- 114
Zillow last checked:
Listing updated:
Listed by:
Elizabeth Ramos 0820928,
Texas Community Realty 469-250-8430
Source: NTREIS,MLS#: 21362896
Facts & features
Interior
Bedrooms & bathrooms
- Bedrooms: 4
- Bathrooms: 2
- Full bathrooms: 2
Primary bedroom
- Features: Fireplace, Walk-In Closet(s)
- Level: First
- Dimensions: 0 x 0
Bedroom
- Level: First
- Dimensions: 0 x 0
Bedroom
- Level: First
- Dimensions: 0 x 0
Bedroom
- Level: First
- Dimensions: 0 x 0
Living room
- Level: First
- Dimensions: 0 x 0
Heating
- Central, Fireplace(s)
Cooling
- Central Air, Ceiling Fan(s)
Appliances
- Included: Electric Cooktop
- Laundry: Washer Hookup, Electric Dryer Hookup, In Hall
Features
- Walk-In Closet(s)
- Flooring: Combination, Wood
- Has basement: No
- Number of fireplaces: 2
- Fireplace features: Electric, Insert
Interior area
- Total interior livable area: 1,456 sqft
Video & virtual tour
Property
Parking
- Parking features: Additional Parking, Alley Access
Features
- Levels: One
- Stories: 1
- Patio & porch: Other
- Exterior features: Storage
- Pool features: None
Lot
- Size: 0.4 Acres
- Features: Cul-De-Sac, Few Trees
Details
- Parcel number: R50281
Construction
Type & style
- Home type: SingleFamily
- Architectural style: Detached
- Property subtype: Single Family Residence
Materials
- Foundation: Slab
- Roof: Shingle
Condition
- Resale
- Year built: 1973
Utilities & green energy
- Sewer: Public Sewer
- Water: Public
- Utilities for property: Sewer Available, Water Available
Green energy
- Energy generation: Solar
Community & HOA
Community
- Security: Fire Alarm
- Subdivision: Woodlake 3
HOA
- Has HOA: No
Location
- Region: Carrollton
Financial & listing details
- Price per square foot: $203/sqft
- Tax assessed value: $302,427
- Annual tax amount: $4,973
- Date on market: 8/19/2026
- Cumulative days on market: 59 days
- Listing terms: Cash,Conventional
- Exclusions: TVs, Fridge, Microwave, Furniture
Estimated market value
$290,100
$276,000 - $305,000
$2,237/mo
Price history
| Date | Event | Price |
|---|---|---|
| 9/29/2026 | Listed for sale | $294,999-1.7%$203/sqft |
Source: NTREIS #21362896 Report a problem | ||
| 9/20/2026 | Contingent | $299,999$206/sqft |
Source: NTREIS #21362896 Report a problem | ||
| 9/10/2026 | Price change | $299,999-11.8%$206/sqft |
Source: NTREIS #21362896 Report a problem | ||
| 8/19/2026 | Listed for sale | $340,000+174.3%$234/sqft |
Source: NTREIS #21362896 Report a problem | ||
| 10/21/2010 | Listing removed | $123,950$85/sqft |
Source: RE/MAX DFW Associates III #11383364 Report a problem | ||
| 5/1/2010 | Listed for sale | $123,950$85/sqft |
Source: RE/MAX DFW Associates III #11383364 Report a problem | ||
Public tax history
| Year | Property taxes | Tax assessment |
|---|---|---|
| 2025 | $1,818 +12.7% | $297,486 +10% |
| 2024 | $1,612 +9.9% | $270,442 +10% |
| 2023 | $1,467 +0.3% | $245,856 +10% |
| 2022 | $1,463 +3.8% | $223,505 +10% |
| 2021 | $1,409 +6% | $203,186 +5.3% |
| 2020 | $1,330 +6% | $192,940 +1.5% |
| 2019 | $1,254 +9.5% | $190,129 +15.3% |
| 2018 | $1,146 -54.9% | $164,891 +10% |
| 2017 | $2,539 | $149,901 +10% |
| 2016 | $2,539 +13.9% | $136,274 +10% |
| 2015 | $2,230 | $123,885 +5.6% |
| 2014 | $2,230 | $117,284 -0.7% |
| 2013 | $2,230 | $118,103 +0.2% |
| 2012 | -- | $117,917 -3.9% |
| 2011 | -- | $122,668 +6.1% |
| 2010 | -- | $115,660 +0.2% |
| 2009 | -- | $115,451 -2% |
| 2007 | -- | $117,760 |
| 2006 | $290 +2% | $117,760 +5.5% |
| 2005 | $285 | $111,670 |
| 2004 | -- | $111,670 +3.3% |
| 2003 | -- | $108,120 +1.1% |
| 2002 | -- | $106,905 +5.5% |
| 2001 | -- | $101,346 |
Find assessor info on the county website
Monthly payment
Est. payment
Payment breakdown
Explore the cost of this home by adjusting the details. Changes won't be saved.Climate risks
Neighborhood: 75007
Nearby schools
Schools provided by the listing agent
- Elementary: Furneaux
- Middle: Long
- High: Creekview
- District: Carrollton-Farmers Branch ISD
Source: NTREIS. This data may not be complete. We recommend contacting the local school district to confirm school assignments for this home.
Similar homes
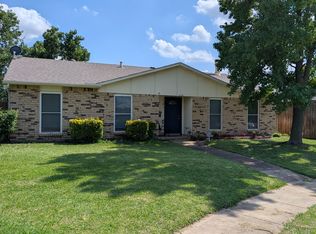
- $280,0003 bd2 ba1.4k sqft2915 Rayswood Dr, Carrollton, TX 75007For Sale
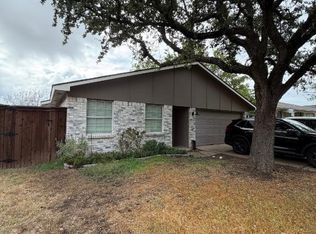 MLS ID #21412083, Matthew Gallagher. NTREIS
 - $--3 bd2 ba1.7k sqft1508 Silverleaf Dr, Carrollton, TX 75007Auction
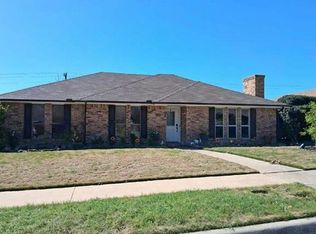 Auction.com 2
 - $279,0003 bd2 ba1.3k sqft1756 Northview, Carrollton, TX 75007For Sale
 MLS ID #21412379, Casey Spies. NTREIS
 - $350,0003 bd2 ba1.4k sqft2016 Lymington Rd, Carrollton, TX 75007For Sale
 MLS ID #21409898, Mark Rhoton. NTREIS
