Welcome home! This classic Craftsman four-square sits in a highly sought-after location and greets you with a pretty front porch and beautifully landscaped yard — instant curb appeal from the moment you arrive. Inside, you'll find the perfect blend of vintage charm and modern flow. The back of the home was thoughtfully opened up, creating a spacious kitchen-to-family room layout that's ideal for everyday living and easy entertaining. You'll love the formal living and dining rooms for gatherings, along with the clever built-ins tucked throughout the home for extra storage and character. Upstairs, find 4 generously sized bedrooms, plus a finished third level offering flexible bonus space — perfect as a home office, playroom, or overflow bedroom. Two full bathrooms complete the living spaces. Step outside to a deck overlooking a private backyard, ideal for morning coffee or evening relaxing. Updated mechanicals including central A/C bring modern comfort, while the full, dry basement offers even more storage or future potential. This one truly has it all — classic character, thoughtful updates, and a location you'll love coming home to. Don't miss this rare find! Reach out to your favorite Realtor today for a private showing or plan on coming to the Open House Sunday 12-1:30!
Active
$399,900
26 Dwight Ave, Clinton, NY 13323
4beds
2,650sqft
Single Family Residence
Built in 1926
9,901 Square Feet Lot
$-- Zestimate®
$151/sqft
$-- HOA
What's special
Beautifully landscaped yardPretty front porchSpacious kitchen-to-family room layout
- 2 days |
- 660 |
- 34 |
Zillow last checked:
Listing updated:
Listed by:
Hunt Real Estate Era Cl 315-853-4400,
Barbara Owens 315-725-3836
Source: NYSAMLSs,MLS#: S1707013 Originating MLS: Mohawk Valley
Originating MLS: Mohawk ValleyFacts & features
Interior
Bedrooms & bathrooms
- Bedrooms: 4
- Bathrooms: 2
- Full bathrooms: 2
- Main level bathrooms: 1
Heating
- Gas, Forced Air
Cooling
- Central Air
Appliances
- Included: Gas Cooktop, Gas Water Heater
- Laundry: In Basement
Features
- Attic, Separate/Formal Dining Room, Separate/Formal Living Room
- Flooring: Hardwood, Varies
- Basement: Full
- Number of fireplaces: 1
Interior area
- Total structure area: 2,650
- Total interior livable area: 2,650 sqft
Video & virtual tour
Property
Parking
- Total spaces: 1
- Parking features: Detached, Garage, Driveway
- Garage spaces: 1
Features
- Levels: Two
- Stories: 2
- Exterior features: Blacktop Driveway
Lot
- Size: 9,901 Square Feet
- Dimensions: 66 x 150
- Features: Rectangular, Rectangular Lot, Residential Lot
Details
- Parcel number: 30400133701700010170000000
- Special conditions: Standard
Construction
Type & style
- Home type: SingleFamily
- Architectural style: Craftsman,Square Design
- Property subtype: Single Family Residence
Materials
- Vinyl Siding
- Foundation: Block
Condition
- Resale
- Year built: 1926
Utilities & green energy
- Sewer: Connected
- Water: Connected, Public
- Utilities for property: Sewer Connected, Water Connected
Community & HOA
Location
- Region: Clinton
Financial & listing details
- Price per square foot: $151/sqft
- Tax assessed value: $95,000
- Annual tax amount: $7,115
- Date on market: 8/13/2026
- Listing terms: Cash,Conventional,FHA,VA Loan
Estimated market value
Not available
Estimated sales range
Not available
Not available
Price history
| Date | Event | Price |
|---|---|---|
| 8/13/2026 | Listed for sale | $399,900+116.2%$151/sqft |
Source:  NYSAMLSs #S1707013 Report a problem NYSAMLSs #S1707013 Report a problem | ||
| 8/29/2013 | Sold | $185,000-11.9%$70/sqft |
Source: NYSAMLSs #1204053 Report a problem | ||
| 1/25/2013 | Price change | $209,900-6.7%$79/sqft |
Source: Coldwell Banker Sexton Real Estate #1204053 Report a problem | ||
| 1/5/2013 | Listed for sale | $224,900+176%$85/sqft |
Source: Coldwell Banker Sexton Real Estate #1204053 Report a problem | ||
| 8/1/1986 | Sold | $81,500$31/sqft |
Source: Agent Provided Report a problem | ||
Public tax history
| Year | Property taxes | Tax assessment |
|---|---|---|
| 2025 | -- | $95,000 |
| 2024 | -- | $95,000 |
| 2023 | -- | $95,000 |
| 2022 | -- | $95,000 |
| 2021 | -- | $95,000 |
| 2020 | -- | $95,000 |
| 2019 | -- | $95,000 |
| 2018 | -- | $95,000 |
| 2017 | $5,326 | $95,000 |
| 2016 | -- | $95,000 |
| 2015 | -- | $95,000 |
| 2014 | -- | $95,000 |
| 2013 | -- | $95,000 |
| 2012 | -- | $95,000 |
| 2011 | -- | $95,000 |
| 2010 | -- | $95,000 |
| 2009 | -- | $95,000 |
| 2008 | -- | $95,000 |
| 2007 | -- | $95,000 |
| 2006 | -- | $95,000 |
| 2005 | -- | $95,000 |
| 2004 | -- | $95,000 |
| 2003 | -- | $95,000 |
| 2002 | -- | $95,000 |
| 2001 | -- | $95,000 |
| 2000 | -- | $95,000 |
Find assessor info on the county website
Monthly payment
Climate risks
Neighborhood: 13323
Nearby schools
GreatSchools rating
- 4/10Clinton Elementary SchoolGrades: PK-5Distance: 0.6 mi
- 8/10Clinton Middle SchoolGrades: 6-8Distance: 0.6 mi
- 10/10Clinton Senior High SchoolGrades: 9-12Distance: 0.6 mi
Schools provided by the listing agent
- District: Clinton
Source: NYSAMLSs. This data may not be complete. We recommend contacting the local school district to confirm school assignments for this home.
- $308,8003 bd1 ba2k sqft24 Dwight Ave, Clinton, NY 13323Off Market
- $396,9003 bd2 ba2.2k sqft22 Dwight Ave, Clinton, NY 13323Off Market
- $243,2003 bd1 ba1.4k sqft30 Dwight Ave, Clinton, NY 13323Off Market
- $451,6004 bd3 ba2.2k sqft28 Dwight Ave, Clinton, NY 13323Off Market
- $302,5003 bd1 ba1.3k sqft55 Proctor Ave, Clinton, NY 13323Off Market
- $364,4004 bd2 ba2.1k sqft20 Dwight Ave, Clinton, NY 13323Off Market
- $213,8005 bd3 ba3.6k sqft27 Dwight Ave, Clark Mills, NY 13321Off Market
- $482,7004 bd3 ba2.4k sqft32 Dwight Ave, Clinton, NY 13323Off Market
A local agent can set up tours, give advice and negotiate with sellers.
Similar homes
- $384,9004 bd2 ba1.7k sqft20 Meadow St, Clinton, NY 13323For Sale

 MLS ID #S1691814, Doreen Engelhart, Listing by: Howard Hanna Cny Inc. NYSAMLSs
 - $370,0004 bd3 ba1.5k sqft26 Kellogg St, Clinton, NY 13323For Sale
 MLS ID #S1703481, Joseph A. McHarris, Listing by: Coldwell Banker Sexton Real Estate. NYSAMLSs
 - $419,9004 bd3 ba2.7k sqft4211 Bristol Rd, Clinton, NY 13323For Sale
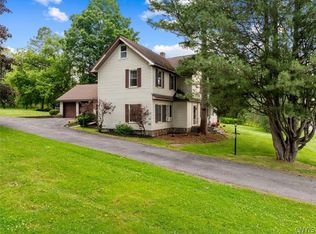 MLS ID #S1697401, Barbara Owens, Listing by: Hunt Real Estate Era Cl. NYSAMLSs
 - $310,0004 bd3 ba1.5k sqft3405 South St, Clinton, NY 13323For Sale
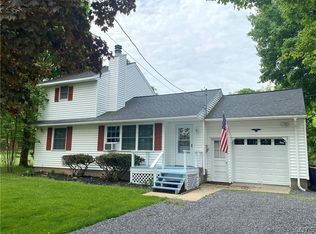 MLS ID #S1705867, Joelle Sebastian-Dean, Listing by: Coldwell Banker Faith Properties. NYSAMLSs
 - $339,0003 bd2 ba2.2k sqft71 College St, Clinton, NY 13323For SaleMLS ID #S1693807, Sarah L. Roy, Listing by: Coldwell Banker Faith Properties. NYSAMLSs
- $360,0004 bd3 ba2.2k sqft49 Utica St, Clinton, NY 13323For SaleMLS ID #S1685805, Barbara Owens, Listing by: Hunt Real Estate Era Cl. NYSAMLSs
- $249,9003 bd3 ba1.6k sqft16 Meadow St, Clinton, NY 13323For SaleMLS ID #S1705195, Barbara Owens, Listing by: Hunt Real Estate Era Cl. NYSAMLSs
- $325,0004 bd2 ba1.5k sqft6 McBride Ave, Clinton, NY 13323For SaleMLS ID #S1699108, Stacey O'Grady, Listing by: Howard Hanna Cny Inc. NYSAMLSs
- $359,9004 bd3 ba2k sqft79 Oxford Rd, New Hartford, NY 13413For Sale By Owner
- $429,9003 bd3 ba2.4k sqft5 Lower Woods Rd S, Utica, NY 13501For SaleMLS ID #S1704736, Mark S. Canter, Listing by: Howard Hanna Cny Inc. NYSAMLSs
- $394,9007 bd3 ba3k sqft5321 Wilcox Rd, Whitesboro, NY 13492For SaleMLS ID #S1706240, Samir Kendic, Listing by: Coldwell Banker Faith Properties. NYSAMLSs
- $349,9003 bd3 ba1.7k sqft4067 Bristol Rd, Clinton, NY 13323For SaleMLS ID #S1689134, Alicia Collver, Listing by: Coldwell Banker Faith Properties. NYSAMLSs
- $415,0003 bd2 ba2.1k sqft7 Homestead Rd W, Clinton, NY 13323For SaleMLS ID #S1680517, Rosemary Talarico, Listing by: Pavia Real Estate Residential. NYSAMLSs
- $459,0003 bd3 ba1.9k sqft34 Williams St, Clinton, NY 13323For SaleMLS ID #S1696262, Mary B. Combs, Listing by: Coldwell Banker Sexton Real Estate. NYSAMLSs
- $280,0003 bd3 ba1.4k sqft39 Norton Ave, Clinton, NY 13323For SaleMLS ID #S1700834, Gloria S. DeStefanis, Listing by: Hunt Real Estate Era Cl. NYSAMLSs
- $289,9004 bd2 ba1.8k sqft131 Sanford Ave, Clinton, NY 13323For SaleMLS ID #S1696205, Barbara Owens, Listing by: Hunt Real Estate Era Cl. NYSAMLSs
- $273,5005 bd2 ba1.7k sqft14 Meadow St, Clinton, NY 13323For SaleMLS ID #S1689594, Elegia Heintz, Listing by: Hunt Real Estate Era Cl. NYSAMLSs
- $489,9004 bd3 ba2.1k sqft12 Woodberry Rd, New Hartford, NY 13413For SaleMLS ID #S1706555, Howard Whitney, Listing by: Howard Hanna Cny Inc. NYSAMLSs
- $399,9004 bd3 ba2.4k sqft7291 W South St, Westmoreland, NY 13490For SaleMLS ID #S1685828, John C. Brown, Listing by: Coldwell Banker Faith Properties. NYSAMLSs
- $489,9003 bd3 ba2.5k sqft129 Utica Rd, Clinton, NY 13323For SaleMLS ID #S1682063, Angelo Gaetano, Listing by: Pondras Homes & Hearth Realty LLC. NYSAMLSs
