Welcome to this well-maintained Clinton split-level "ranch" offering comfort, convenience, and classic upstate living. This charming 3-bedroom, 2.5-bath home features approximately 1,770+ square feet of living space and sits on a beautifully landscaped lot in a desirable residential setting just minutes from village amenities, schools, and local conveniences. Clinton schools.
Inside, you’ll find a functional single-level layout with a bright living area highlighted by a cozy gas fireplace, perfect for relaxing evenings. The updated kitchen offers practical workspace and flow for everyday living and entertaining, as well as a formal dining room. The home also includes a full basement, providing excellent storage space or potential for future finishing. Step into a bonus living space, perfect for entertaining, extra space or a private retreat, with a 1st floor laundry room/bathroom attached.
Many upgrades include a 12 year old roof, newer HVAC and tankless water heater, updated windows, updated/added insulation, new gutters, new breaker box, new central air conditioning, fully fenced yard with a total yard drainage system & more!
Outside, enjoy a quiet setting with room for outdoor enjoyment, gardening, or future enhancements. Conveniently located in the Town of Kirkland/Clinton school district, this property offers easy access to Clinton Village, Hamilton College, and major commuter routes.
Don't miss this Clinton charmer!
Under contract
Price cut: $15K (8/30)
$334,900
4067 Bristol Rd, Clinton, NY 13323
3beds
1,770sqft
Single Family Residence
Built in 1962
0.27 Acres Lot
$-- Zestimate®
$189/sqft
$-- HOA
What's special
Cozy gas fireplaceBeautifully landscaped lotFully fenced yardBonus living spaceFunctional single-level layoutNew guttersFull basement
- 104 days
- 650
- 29
Zillow last checked:
Listing updated:
Listed by:
Coldwell Banker Faith Properties 315-735-2222,
Alicia Collver 315-794-2994
Source: NYSAMLSs,MLS#: S1689134 Originating MLS: Mohawk Valley
Originating MLS: Mohawk ValleyFacts & features
Interior
Bedrooms & bathrooms
- Bedrooms: 3
- Bathrooms: 3
- Full bathrooms: 2
- 1/2 bathrooms: 1
- Main level bathrooms: 1
Bedroom 1
- Level: Second
- Dimensions: 13.50 x 13.50
Bedroom 2
- Level: Second
- Dimensions: 10.00 x 13.80
Bedroom 3
- Level: Second
- Dimensions: 12.80 x 10.50
Dining room
- Level: First
- Dimensions: 14.50 x 10.50
Family room
- Level: First
- Dimensions: 21.00 x 16.50
Kitchen
- Level: First
- Dimensions: 12.80 x 11.20
Living room
- Level: Lower
- Dimensions: 18.00 x 13.50
Heating
- Gas, Forced Air
Cooling
- Central Air
Appliances
- Included: Dryer, Dishwasher, Gas Oven, Gas Range, Microwave, Refrigerator, Tankless Water Heater, Washer
Features
- Ceiling Fan(s), Separate/Formal Dining Room, Separate/Formal Living Room, Pull Down Attic Stairs, Sliding Glass Door(s)
- Flooring: Hardwood, Laminate, Tile, Varies
- Doors: Sliding Doors
- Windows: Thermal Windows
- Basement: Full,Partially Finished
- Attic: Pull Down Stairs
- Number of fireplaces: 1
Interior area
- Total structure area: 1,770
- Total interior livable area: 1,770 sqft
- Finished area below ground: 450
Video & virtual tour
Property
Parking
- Total spaces: 1
- Parking features: Attached, Carport, Garage, Garage Door Opener
- Attached garage spaces: 1
- Has carport: Yes
Features
- Levels: One
- Stories: 1
- Patio & porch: Deck
- Exterior features: Blacktop Driveway, Deck, Fully Fenced
- Fencing: Full
Lot
- Size: 0.27 Acres
- Dimensions: 86 x 136
- Features: Irregular Lot, Residential Lot
Details
- Additional structures: Shed(s), Storage
- Parcel number: 30408933700900010260000000
- Special conditions: Standard
Construction
Type & style
- Home type: SingleFamily
- Architectural style: Split Level
- Property subtype: Single Family Residence
Materials
- Blown-In Insulation, Spray Foam Insulation, Vinyl Siding
- Foundation: Block
- Roof: Asphalt
Condition
- Resale
- Year built: 1962
Utilities & green energy
- Electric: Circuit Breakers
- Sewer: Septic Tank
- Water: Well
- Utilities for property: Cable Available, Electricity Connected, High Speed Internet Available
Green energy
- Energy efficient items: Appliances
Community & HOA
Community
- Security: Radon Mitigation System
Location
- Region: Clinton
Financial & listing details
- Price per square foot: $189/sqft
- Tax assessed value: $91,000
- Annual tax amount: $6,052
- Date on market: 6/9/2026
- Cumulative days on market: 105 days
- Listing terms: Cash,Conventional,FHA,USDA Loan,VA Loan
Estimated market value
Not available
Estimated sales range
Not available
Not available
Price history
| Date | Event | Price |
|---|---|---|
| 9/9/2026 | Contingent | $334,900$189/sqft |
Source:  NYSAMLSs #S1689134 Report a problem NYSAMLSs #S1689134 Report a problem | ||
| 8/30/2026 | Price change | $334,900-4.3%$189/sqft |
Source: NYSAMLSs #S1689134 Report a problem | ||
| 7/22/2026 | Price change | $349,900-2.8%$198/sqft |
Source: NYSAMLSs #S1689134 Report a problem | ||
| 7/13/2026 | Price change | $359,900-1.4%$203/sqft |
Source: NYSAMLSs #S1689134 Report a problem | ||
| 6/26/2026 | Price change | $364,900-3.9%$206/sqft |
Source: NYSAMLSs #S1689134 Report a problem | ||
| 6/16/2026 | Price change | $379,900-5%$215/sqft |
Source: NYSAMLSs #S1689134 Report a problem | ||
| 6/9/2026 | Listed for sale | $399,900+81.9%$226/sqft |
Source: NYSAMLSs #S1689134 Report a problem | ||
| 2/12/2021 | Sold | $219,900$124/sqft |
Source: NYSAMLSs #S1302483 Report a problem | ||
| 1/20/2021 | Pending sale | $219,900$124/sqft |
Source: HUNT ERA Real Estate #S1302483 Report a problem | ||
| 1/6/2021 | Contingent | $219,900$124/sqft |
Source:  NYSAMLSs #S1302483 Report a problem NYSAMLSs #S1302483 Report a problem | ||
| 11/10/2020 | Pending sale | $219,900$124/sqft |
Source: HUNT Real Estate #S1302483 Report a problem | ||
| 10/20/2020 | Listed for sale | $219,900+99.9%$124/sqft |
Source: HUNT REAL ESTATE ERA CL #S1302483 Report a problem | ||
| 9/19/2014 | Sold | $110,000$62/sqft |
Source: NYSAMLSs #S320019 Report a problem | ||
| 1/30/2014 | Sold | $110,000-3.9%$62/sqft |
Source: NYSAMLSs #1304157 Report a problem | ||
| 11/26/2013 | Listed for sale | $114,500$65/sqft |
Source: Coldwell Banker Sexton Real Estate #1304157 Report a problem | ||
Public tax history
| Year | Property taxes | Tax assessment |
|---|---|---|
| 2025 | -- | $91,000 |
| 2024 | -- | $91,000 |
| 2023 | -- | $91,000 |
| 2022 | -- | $91,000 |
| 2021 | -- | $91,000 |
| 2020 | -- | $91,000 |
| 2019 | -- | $91,000 |
| 2018 | -- | $91,000 |
| 2017 | $3,767 | $91,000 |
| 2016 | -- | $91,000 |
| 2015 | -- | $91,000 |
| 2014 | -- | $91,000 |
| 2013 | -- | $91,000 |
| 2012 | -- | $91,000 |
| 2011 | -- | $91,000 |
| 2010 | -- | $91,000 |
| 2009 | -- | $91,000 |
| 2008 | -- | $91,000 |
| 2007 | -- | $91,000 |
| 2006 | -- | $91,000 |
| 2005 | -- | $91,000 |
| 2004 | -- | $91,000 |
| 2003 | -- | $91,000 |
| 2002 | -- | $91,000 |
| 2001 | -- | $91,000 |
| 2000 | -- | $91,000 |
Find assessor info on the county website
Monthly payment
Climate risks
Neighborhood: 13323
Nearby schools
Schools provided by the listing agent
- District: Clinton
Source: NYSAMLSs. This data may not be complete. We recommend contacting the local school district to confirm school assignments for this home.
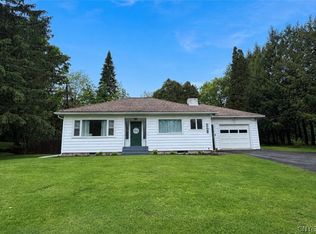
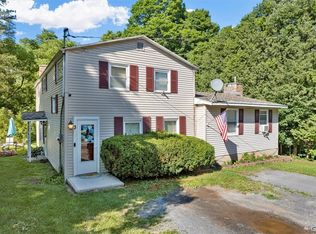
Similar homes
- $280,0003 bd3 ba1.4k sqft39 Norton Ave, Clinton, NY 13323For Sale
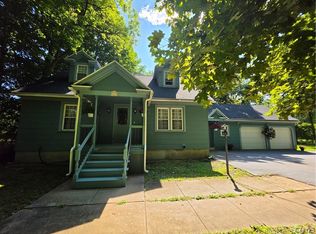
 MLS ID #S1700834, Gloria S. DeStefanis, Listing by: Hunt Real Estate Era Cl. NYSAMLSs
 - $310,0004 bd3 ba1.5k sqft3405 South St, Clinton, NY 13323For Sale
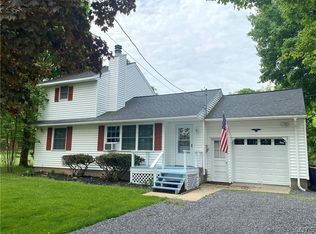 MLS ID #S1705867, Joelle Sebastian-Dean, Listing by: Coldwell Banker Faith Properties. NYSAMLSs
 - $360,0004 bd3 ba1.5k sqft26 Kellogg St, Clinton, NY 13323For Sale
 MLS ID #S1703481, Joseph A. McHarris, Listing by: Coldwell Banker Sexton Real Estate. NYSAMLSs
 - $360,0004 bd3 ba2.2k sqft49 Utica St, Clinton, NY 13323For Sale
 MLS ID #S1685805, Barbara Owens, Listing by: Hunt Real Estate Era Cl. NYSAMLSs
 - $234,9003 bd3 ba1.6k sqft16 Meadow St, Clinton, NY 13323For SaleMLS ID #S1705195, Barbara Owens, Listing by: Hunt Real Estate Era Cl. NYSAMLSs
- $479,9003 bd3 ba2.5k sqft129 Utica Rd, Clinton, NY 13323For SaleMLS ID #S1682063, Angelo Gaetano, Listing by: Pondras Homes & Hearth Realty LLC. NYSAMLSs
- $349,9004 bd3 ba2.4k sqft7291 W South St, Westmoreland, NY 13490For SaleMLS ID #S1685828, John C. Brown, Listing by: Coldwell Banker Faith Properties. NYSAMLSs
- $345,0003 bd2 ba1.7k sqft22 Lyndon Rd, Whitesboro, NY 13492For SaleMLS ID #S1711092, Tara VanCauwenberge, Listing by: Coldwell Banker Faith Properties. NYSAMLSs
- $360,0004 bd3 ba2.4k sqft79 Oxford Rd, New Hartford, NY 13413For SaleMLS ID #S1714050, Amanda Luley, Listing by: Hunt Real Estate ERA. NYSAMLSs
- $339,9004 bd2 ba2.4k sqft1611 Madison Ave, Utica, NY 13501For SaleMLS ID #S1711174, Kelli J. Inserra, Listing by: Howard Hanna Cny Inc. NYSAMLSs
- $299,9003 bd1 ba1.4k sqft7740 Sunset Dr, Rome, NY 13440For SaleMLS ID #S1711903, Amanda Luley, Listing by: Hunt Real Estate ERA. NYSAMLSs
- $324,9003 bd3 ba1.5k sqft2091 Graffenburg Rd, Sauquoit, NY 13456For SaleMLS ID #S1711088, Amanda Reinfelds, Listing by: Coldwell Banker Faith Properties R. NYSAMLSs
- $319,9005 bd2 ba1.9k sqft1 Mary St, Whitesboro, NY 13492For SaleMLS ID #S1694246, John C. Brown, Listing by: Coldwell Banker Faith Properties. NYSAMLSs
- $349,9004 bd3 ba2k sqft6447 Glass Factory Rd, Marcy, NY 13403For SaleMLS ID #S1699554, Diana P. Raymond, Listing by: Coldwell Banker Prime Properties. NYSAMLSs
- $289,9004 bd2 ba1.9k sqft307 Lomond Pl, Utica, NY 13502For SaleMLS ID #S1710486, Andrew Sullivan, Listing by: River Hills Properties LLC Barn. NYSAMLSs
- $369,9003 bd3 ba1.7k sqft149 Cedar St, Sherrill, NY 13461For SaleMLS ID #S1698992, Ashley Howard, Listing by: Hunt Real Estate ERA. NYSAMLSs
- $262,0004 bd3 ba1.8k sqft155 Ridge Rd, Utica, NY 13501For SaleMLS ID #S1713711, John C. Brown, Listing by: Coldwell Banker Faith Properties. NYSAMLSs
- $349,9004 bd3 ba1.7k sqft1103 Seneca St, Rome, NY 13440For SaleMLS ID #S1712317, Michael J Miner, Listing by: Miner Realty & Prop Management. NYSAMLSs
- $365,0003 bd2 ba1.4k sqft3546 Center Rd, Madison, NY 13402For SaleMLS ID #S1695843, Douglas Rusch, Listing by: Chapin Real Estate. NYSAMLSs
- $279,0003 bd1 ba1.4k sqft34 Hollywood Dr, Whitesboro, NY 13492For SaleMLS ID #S1710219, Rosemary Talarico, Listing by: Pavia Real Estate Residential. NYSAMLSs
