Welcome to this beautifully maintained home in the desirable Murray Manor Estates, featuring a timeless full brick and stone exterior and quality craftsmanship throughout. Inside, you'll find an inviting layout with vaulted ceilings, elegant crown molding, rich wood flooring and tile throughout the main living areas, and comfortable carpeting in the bedrooms.
The spacious kitchen is designed for both everyday living and entertaining, offering granite countertops, real wood cabinetry, a large walk-in pantry, a glass cooktop, and a fully stainless steel dishwasher inside and out. The warm and inviting living room is anchored by a beautiful brick fireplace, while ceiling fans in both the living room and primary suite provide year-round comfort. Well appointed study, flex space or could even be used as a bedroom with a spacious closet and beautiful French doors.
Retreat to the oversized primary suite featuring a jetted Jacuzzi tub, dual vanities, private water closet, and generous walk-in closets with built-in shelving. Additional highlights include front and back covered porches, metal exterior doors, and a spacious walk-up attic with full standing room, providing exceptional storage or future expansion potential.
This exceptional home combines thoughtful design, quality finishes, and lasting value in one of the area's most desirable neighborhoods.
For sale
Price cut: $4K (8/25)
$345,900
316 Pennington Rd, Nevada, TX 75173
3beds
1,859sqft
Single Family Residence
Built in 2023
8,145 Square Feet Lot
$336,400 Zestimate®
$186/sqft
$10/mo HOA
What's special
Beautiful brick fireplaceFully stainless steel dishwasherGranite countertopsInviting layoutJetted jacuzzi tubPrivate water closetReal wood cabinetry
- 47 days
- 42
- 1
Zillow last checked:
Listing updated:
Listed by:
Jayson Kakos 0796429 jayson.kakos@vylla.com,
Carrington Real Estate Service 817-462-8047
Source: NTREIS,MLS#: 21333771
Facts & features
Interior
Bedrooms & bathrooms
- Bedrooms: 3
- Bathrooms: 2
- Full bathrooms: 2
Primary bedroom
- Features: Built-in Features, Dual Sinks, Jetted Tub, Steam Shower, Walk-In Closet(s)
- Level: First
- Dimensions: 16 x 13
Bedroom
- Level: First
- Dimensions: 11 x 10
Bedroom
- Features: Split Bedrooms
- Level: First
- Dimensions: 11 x 11
Breakfast room nook
- Level: First
- Dimensions: 11 x 11
Dining room
- Level: First
- Dimensions: 12 x 10
Kitchen
- Features: Breakfast Bar, Granite Counters, Walk-In Pantry
- Level: First
- Dimensions: 11 x 11
Living room
- Level: First
- Dimensions: 27 x 18
Office
- Level: First
- Dimensions: 11 x 10
Utility room
- Level: First
- Dimensions: 6 x 6
Heating
- Central, Fireplace(s)
Cooling
- Central Air, Ceiling Fan(s), Electric
Appliances
- Included: Dishwasher, Electric Oven, Electric Range, Disposal, Microwave
- Laundry: Washer Hookup, Dryer Hookup, Laundry in Utility Room
Features
- Decorative/Designer Lighting Fixtures, High Speed Internet
- Flooring: Carpet, Ceramic Tile
- Has basement: No
- Number of fireplaces: 1
- Fireplace features: Masonry, Metal, Wood Burning
Interior area
- Total interior livable area: 1,859 sqft
Video & virtual tour
Property
Parking
- Total spaces: 2
- Parking features: Garage Faces Front, Garage
- Attached garage spaces: 2
- Covered spaces: 1
Features
- Levels: One
- Stories: 1
- Patio & porch: Covered, Front Porch, Patio
- Pool features: None
Lot
- Size: 8,145 Square Feet
- Dimensions: 68 x 120
- Residential vegetation: Grassed
Details
- Parcel number: R1282600001701
Construction
Type & style
- Home type: SingleFamily
- Architectural style: Detached
- Property subtype: Single Family Residence
- Attached to another structure: Yes
Materials
- Brick
- Foundation: Slab
- Roof: Composition
Condition
- Year built: 2023
Utilities & green energy
- Sewer: Public Sewer
- Water: Public
- Utilities for property: Sewer Available, Water Available
Community & HOA
Community
- Security: Carbon Monoxide Detector(s), Security Lights
- Subdivision: Murray Manor Estates
HOA
- Has HOA: Yes
- Services included: Association Management
- HOA fee: $125 annually
- HOA name: Shepherd Place Homes
- HOA phone: 972-475-1100
Location
- Region: Nevada
Financial & listing details
- Price per square foot: $186/sqft
- Tax assessed value: $343,849
- Annual tax amount: $4,765
- Date on market: 7/18/2026
- Cumulative days on market: 49 days
- Listing terms: Cash,Conventional,FHA,Other,VA Loan
- Exclusions: All personal property but no limited to Refrigerator, Washer & Dryer, hall way Mirror camera system, shower curtain, plants in pots indoor & outdoor
Estimated market value
$336,400
$320,000 - $353,000
$2,147/mo
Price history
| Date | Event | Price |
|---|---|---|
| 8/25/2026 | Price change | $345,900-1.1%$186/sqft |
Source: NTREIS #21333771 Report a problem | ||
| 8/4/2026 | Price change | $349,900-2.8%$188/sqft |
Source: NTREIS #21333771 Report a problem | ||
| 7/18/2026 | Listed for sale | $359,900+2.9%$194/sqft |
Source: NTREIS #21333771 Report a problem | ||
| 9/17/2024 | Sold | -- |
Source: NTREIS #20377065 Report a problem | ||
| 4/30/2024 | Price change | $349,900+2.9%$188/sqft |
Source: NTREIS #20377065 Report a problem | ||
| 12/29/2023 | Price change | $339,900-0.6%$183/sqft |
Source: NTREIS #20377065 Report a problem | ||
| 10/27/2023 | Price change | $341,900-1.4%$184/sqft |
Source: NTREIS #20377065 Report a problem | ||
| 9/9/2023 | Listed for sale | $346,900$187/sqft |
Source: NTREIS #20377065 Report a problem | ||
| 9/8/2023 | Pending sale | $346,900$187/sqft |
Source: NTREIS #20377065 Report a problem | ||
| 8/15/2023 | Price change | $346,900-8.7%$187/sqft |
Source: NTREIS #20377065 Report a problem | ||
| 7/17/2023 | Listed for sale | $379,900$204/sqft |
Source: NTREIS #20377065 Report a problem | ||
Public tax history
| Year | Property taxes | Tax assessment |
|---|---|---|
| 2025 | $1,974 -54.7% | $249,957 +12.2% |
| 2024 | $4,354 +311.1% | $222,864 +311.6% |
| 2023 | $1,059 | $54,150 |
Find assessor info on the county website
Monthly payment
Est. payment
Payment breakdown
Explore the cost of this home by adjusting the details. Changes won't be saved.Climate risks
Neighborhood: 75173
Nearby schools
Schools provided by the listing agent
- Elementary: Mcclendon
- Middle: Leland Edge
- High: Community
- District: Community ISD
Source: NTREIS. This data may not be complete. We recommend contacting the local school district to confirm school assignments for this home.
Similar homes
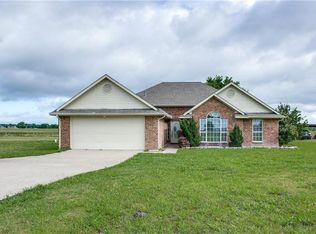
- $369,9003 bd2 ba2.1k sqft300 Pennington Rd, Nevada, TX 75173For Sale
 MLS ID #21372824, John Wood. NTREIS
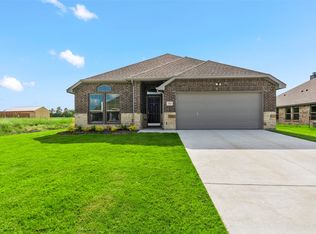
 - $345,9004 bd2 ba1.8k sqft210 Pennington Rd, Nevada, TX 75173New Construction
 MLS ID #21255597, John Wood. NTREIS
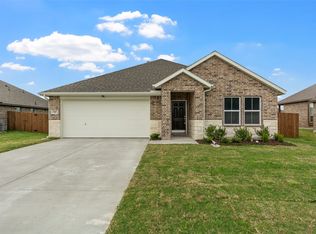
 - $364,9004 bd2 ba2.1k sqft314 Pennington Rd, Nevada, TX 75173For Sale
 MLS ID #21261995, Ashley Hammons. NTREIS
 - $334,9004 bd2 ba1.7k sqft500 Flora Ct, Nevada, TX 75173New Construction
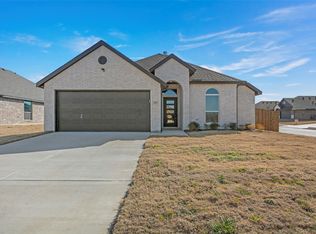 MLS ID #21213332, John Wood. NTREIS
