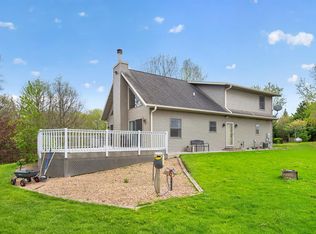
Pristine 1-owner country acreage that has literally everything: large, attached 2-car garage (heated), detached 30x40 garage, and 30x40 pole shed. Completely private setting with a usable yard surrounded by mature woods. See the soaring 2-story wooden vault and giant windows as you enter the great room; the large kitchen shows well with tons of cabinets and pantry, granite tops, and high-end appliances. Interior layout favors any lifestyle, as there is a primary suite with laundry on the main floor, while also having upper and lower bedrooms and bathrooms for children/guests. Enjoy the front and rear decks and circular patio/firepit while outside. Newer roof and HVAC, meticulous woodwork throughout, everything about this home is thoughtful and well-done!
Active
Price cut: $100.4K (9/10)
$899,500
31631 Ma Dailey Rd, Utica, MN 55979
4beds
3,320sqft
Single Family
Built in 2005
16.18 Acres Lot
$872,800 Zestimate®
$271/sqft
$-- HOA
What's special
Front and rear decksGreat roomMeticulous woodwork throughoutGiant windowsHigh-end appliancesGranite topsNewer roof
- 89 days
- 616
- 21
Zillow last checked:
Listing updated:
Listed by:
Chad Carpenter 507-259-6250,
Elcor Realty of Rochester Inc.
Source: NorthstarMLS as distributed by MLS GRID,MLS#: 7093776
Facts & features
Interior
Bedrooms & bathrooms
- Bedrooms: 4
- Bathrooms: 4
- Full bathrooms: 3
- 1/2 bathrooms: 1
Bedroom
- Level: Main
Bedroom 2
- Level: Upper
Bedroom 3
- Level: Upper
Bedroom 4
- Level: Lower
Bathroom
- Level: Main
Bathroom
- Level: Main
Bathroom
- Level: Upper
Bathroom
- Level: Lower
Family room
- Level: Lower
Kitchen
- Level: Main
Laundry
- Level: Main
Living room
- Level: Main
Loft
- Level: Lower
Utility room
- Level: Lower
Heating
- Forced Air, Fireplace(s)
Cooling
- Central Air
Appliances
- Included: Dishwasher, Dryer, Microwave, Range, Refrigerator, Washer, Water Softener Owned
- Laundry: Main Level
Features
- Basement: Finished,Storage Space,Walk-Out Access
- Number of fireplaces: 1
- Fireplace features: Gas
Interior area
- Total structure area: 3,728
- Total interior livable area: 3,320 sqft
- Finished area above ground: 2,032
- Finished area below ground: 1,288
Property
Parking
- Total spaces: 5
- Parking features: Attached, Detached Garage, Heated Garage, Multiple Garages
- Attached garage spaces: 5
Accessibility
- Accessibility features: None
Features
- Levels: Two
- Stories: 2
- Patio & porch: Deck, Patio
Lot
- Size: 16.18 Acres
Details
- Additional structures: Garage(s), Pole Building
- Foundation area: 1696
- Parcel number: 140001490
- Zoning description: Agriculture
Construction
Type & style
- Home type: SingleFamily
- Property subtype: Single Family
Materials
- Roof: Age 8 Years or Less,Architectural Shingle
Condition
- New construction: No
- Year built: 2005
Utilities & green energy
- Gas: Propane
- Sewer: Septic System Compliant - Yes
- Water: Well
Community & HOA
HOA
- Has HOA: No
Location
- Region: Utica
Financial & listing details
- Price per square foot: $271/sqft
- Tax assessed value: $604,600
- Annual tax amount: $3,962
- Date on market: 6/17/2026
Estimated market value
$872,800
$829,000 - $916,000
$3,638/mo
Price history
| Date | Event | Price |
|---|---|---|
| 9/10/2026 | Price change | $899,500-10%$271/sqft |
Source:  NorthstarMLS as distributed by MLS GRID #7093776 Report a problem NorthstarMLS as distributed by MLS GRID #7093776 Report a problem | ||
| 6/17/2026 | Listed for sale | $999,900$301/sqft |
Source: NorthstarMLS as distributed by MLS GRID #7093776 Report a problem | ||
Public tax history
| Year | Property taxes | Tax assessment |
|---|---|---|
| 2025 | $4,164 +12.2% | $604,600 +8.2% |
| 2024 | $3,712 +3.2% | $558,900 +1.7% |
| 2023 | $3,596 +3.9% | $549,300 +22.8% |
| 2022 | $3,462 +4.7% | $447,200 |
| 2021 | $3,306 +0.4% | $447,200 |
| 2020 | $3,294 +13.5% | -- |
| 2019 | $2,902 +5.7% | $418,100 +6% |
| 2018 | $2,746 +6.1% | $394,500 |
| 2017 | $2,588 | -- |
| 2016 | $2,588 | -- |
| 2015 | $2,588 -13.8% | -- |
| 2014 | $3,004 | -- |
| 2013 | -- | -- |
| 2012 | -- | -- |
| 2011 | -- | -- |
| 2010 | -- | -- |
Find assessor info on the county website
Monthly payment
Est. payment
Payment breakdown
Explore the cost of this home by adjusting the details. Changes won't be saved.Climate risks
Neighborhood: 55979
- $1,365,200-- bd-- ba-- sqft31508 Ma Dailey Rd, Utica, MN 55979Off Market
- $2,697,6004 bd2 ba1.9k sqft13125 County Road 6 St, Saint Charles, MN 55972Off Market
- $274,2004 bd1 ba1.7k sqft31029 County Road 123 St, Saint Charles, MN 55972Off Market
- $472,1003 bd1 ba1.8k sqft32089 Ma Dailey Rd, Utica, MN 55979Off Market
Similar homes
- $995,0005 bd4 ba4.2k sqft10450 Highway 30 SE, Chatfield, MN 55923For Sale
 MLS ID #11742058, Krista Borst, High Point Land Company, LLC. My State MLS
 - $699,9003 bd3 ba2k sqft36649 Ember Dr, Lanesboro, MN 55949For Sale
 MLS ID #7069847, Andy J. Kees, Executive Real-Estate Profess. NorthstarMLS as distributed by MLS GRID
 - $455,0004 bd2 ba1.9k sqft22966 Grosbeak Rd, Lanesboro, MN 55949For Sale
 MLS ID #7084097, Chad Garteski, Weiss Realty LLC. NorthstarMLS as distributed by MLS GRID
 - $695,0003 bd3 ba2.3k sqft40698 Chestnut Rd, Lanesboro, MN 55949For Sale
 MLS ID #7055574, Camille Hanson, Edina Realty, Inc.. NorthstarMLS as distributed by MLS GRID
 - $799,9005 bd4 ba3.5k sqft5892 Cambridge Hill Rd SE, Rochester, MN 55904For SaleMLS ID #6805928, Tyler Sutherland, Counselor Realty of Rochester. NorthstarMLS as distributed by MLS GRID
- $595,9004 bd3 ba2.4k sqft513 Hillside Dr SE, Chatfield, MN 55923For SaleMLS ID #7126000, Charles Steele, Edina Realty, Inc.. NorthstarMLS as distributed by MLS GRID
- $465,0004 bd4 ba3k sqft703 James St NE, Chatfield, MN 55923For SaleMLS ID #7106950, Robin Gwaltney, Re/Max Results. NorthstarMLS as distributed by MLS GRID
- $589,9005 bd3 ba4k sqft1955 Brownell St, Saint Charles, MN 55972For SaleMLS ID #7090138, Mitchell Walch, Coffee House Real Estate LLC. NorthstarMLS as distributed by MLS GRID
- $725,0004 bd3 ba4.1k sqft340 Main St N, Chatfield, MN 55923For SaleMLS ID #6808496, Adam Cole, Counselor Realty of Rochester. NorthstarMLS as distributed by MLS GRID
- $649,9007 bd4 ba3.8k sqft605 Union St NE, Chatfield, MN 55923For SaleMLS ID #7066221, Tim Danielson, Elcor Realty of Rochester Inc.. NorthstarMLS as distributed by MLS GRID
- $599,9004 bd3 ba3.4k sqft7340 County Road 19 SE, Rochester, MN 55904For SaleMLS ID #6821570, Jim Miner, Plaza Realty of Rochester,Inc.. NorthstarMLS as distributed by MLS GRID
- $1,200,0004 bd5 ba4.8k sqft22189 Garvin Heights Rd, Winona, MN 55987For SaleMLS ID #7099978, Shawn Beier, Real Broker, LLC.. NorthstarMLS as distributed by MLS GRID
- $655,0003 bd2 ba1.9k sqft8309 County Road 19 SE, Rochester, MN 55904For SaleMLS ID #6808522, Kristina Biondic Veldic, Coldwell Banker Realty. NorthstarMLS as distributed by MLS GRID
- $625,0004 bd3 ba3k sqft15302 Hillside Ln SE, Chatfield, MN 55923For SaleMLS ID #7087212, Todd Hadoff, Property Brokers of Minnesota. NorthstarMLS as distributed by MLS GRID
- $525,0003 bd3 ba2.6k sqft19665 Killdeer Rd, Preston, MN 55965For SaleMLS ID #7121586, Roxanne Johnson, RE/MAX Select Properties. NorthstarMLS as distributed by MLS GRID
- $449,9004 bd2 ba2.2k sqft1256 Lone Stone Ct SE, Chatfield, MN 55923For SaleMLS ID #7125884, Tim Danielson, Elcor Realty of Rochester Inc.. NorthstarMLS as distributed by MLS GRID
- $499,9006 bd4 ba4k sqft130-132 202 Winona St SE, Chatfield, MN 55923For SaleMLS ID #6776826, Tim Danielson, Elcor Realty of Rochester Inc.. NorthstarMLS as distributed by MLS GRID
- $589,9005 bd4 ba2.9k sqft17108 Hilltop Ln SE, Chatfield, MN 55923For SaleMLS ID #7071612, Adam Cole, Counselor Realty of Rochester. NorthstarMLS as distributed by MLS GRID
- $555,0002 bd2 ba1.8k sqft14968 County Road 25, Rollingstone, MN 55969For SaleMLS ID #7085405, Emily Elsenpeter, LPT Realty, LLC.. NorthstarMLS as distributed by MLS GRID
- $469,0005 bd3 ba3.6k sqft580 Canyon Ln NW, Eyota, MN 55934For SaleMLS ID #7106608, Nate Asper, Loam Commercial Real Estate. NorthstarMLS as distributed by MLS GRID
