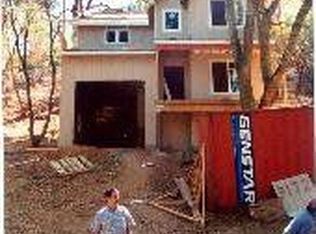
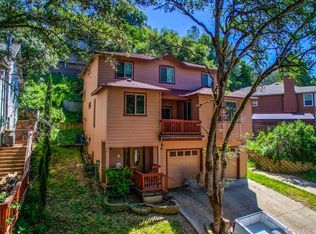
Custom Built Home with Stunning Clear Lake Views & Expansive Decks. Nearly 2,400 Sq Ft. of living area Perched above the lake with sweeping panoramic views, this beautifully crafted custom home offers space, quality construction, and peaceful Lake County living. Built in 2005, the home was thoughtfully designed to take full advantage of its elevated setting overlooking Clear Lake. Expansive decks provide the perfect place to enjoy morning coffee, sunsets over the water, and the ever-changing lake vistas throughout the day. The home features approximately 2,337 square feet of living space with 4 bedrooms and 3 bathrooms, providing flexibility for family, guests, or home office needs. Large windows throughout the home invite natural light and frame the stunning lake and hillside views. Set on a generous 16,000 square foot lot, the property offers privacy, space, and room to enjoy the outdoors while still being conveniently located near the lake, marinas, and local amenities. Highlights include: Custom construction with quality craftsmanship; Elevated setting with panoramic Clear Lake views; Spacious 4 bedroom / 3 bathroom floor plan; Large viewing decks ideal for entertaining; Generous .37 acre lot; Peaceful Lucerne location just minutes from the lake. If you've been looking for a well-built home with incredible views and room to breathe, this property offers a rare opportunity to enjoy the beauty of Lake County from your own private vantage point. So, come out and have a look, fall in love and make an offer. 3165 Fulton Rd. is the ideal place to call home!
Active
$499,000
3165 Fulton Road, Lucerne, CA 95458
4beds
2,337sqft
Single Family Residence
Built in 2005
0.36 Acres Lot
$-- Zestimate®
$214/sqft
$-- HOA
What's special
Expansive decksStunning clear lake views
- 132 days
- 366
- 37
Zillow last checked:
Listing updated:
Listed by:
Michael D Mau DRE #00864264 707-567-8737,
KW Vaca Valley 707-452-3632
Source: BAREIS,MLS#: 326044657 Originating MLS: Northern Solano
Originating MLS: Northern SolanoFacts & features
Interior
Bedrooms & bathrooms
- Bedrooms: 4
- Bathrooms: 3
- Full bathrooms: 3
Primary bedroom
- Level: Upper
Bedroom
- Level: Main,Upper
Bathroom
- Level: Main,Upper
Dining room
- Level: Upper
Family room
- Level: Upper
Kitchen
- Level: Upper
Living room
- Level: Upper
Heating
- Central
Cooling
- Central Air
Appliances
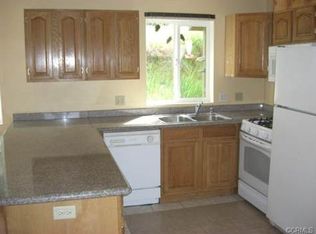
- Included: Disposal, Free-Standing Gas Range, Microwave
- Laundry: Hookups Only
Features
- Windows: Dual Pane Full, Window Coverings, Screens
- Basement: Partially Finished
- Number of fireplaces: 1
- Fireplace features: Gas Starter
Interior area
- Total structure area: 2,337
- Total interior livable area: 2,337 sqft
Property
Parking
- Total spaces: 4
- Parking features: Attached, Garage Door Opener, Inside Entrance, Downslope, Paved
- Attached garage spaces: 2
- Has uncovered spaces: Yes
Features
- Stories: 2
- Patio & porch: Covered, Front Porch
- Has view: Yes
- View description: Lake, Mountain(s)
- Has water view: Yes
- Water view: Lake
Lot
- Size: 0.36 Acres
- Features: Secluded
Details
- Parcel number: 034355290000
- Special conditions: Standard
Construction
Type & style
- Home type: SingleFamily
- Architectural style: Contemporary
- Property subtype: Single Family Residence
Materials
- Wood Siding
- Foundation: Concrete Perimeter
- Roof: Composition
Condition
- Year built: 2005
Utilities & green energy
- Sewer: Public Sewer
- Water: Private
- Utilities for property: Public, Sewer Connected
Green energy
- Energy generation: Solar
Community & HOA
Community
- Security: Carbon Monoxide Detector(s), Smoke Detector(s)
HOA
- Has HOA: No
Location
- Region: Lucerne
Financial & listing details
- Price per square foot: $214/sqft
- Tax assessed value: $282,389
- Date on market: 5/26/2026
Estimated market value
Not available
Estimated sales range
Not available
Not available
Price history
| Date | Event | Price |
|---|---|---|
| 6/3/2026 | Listed for sale | $499,000+132.1%$214/sqft |
Source:  BAREIS #326044657 Report a problem BAREIS #326044657 Report a problem | ||
| 5/15/2009 | Sold | $215,000-6.1%$92/sqft |
Source: Public Record Report a problem | ||
| 2/22/2009 | Listed for sale | $229,000-27.3%$98/sqft |
Source: Listhub #109008 Report a problem | ||
| 12/16/2008 | Sold | $315,000$135/sqft |
Source: Public Record Report a problem | ||
Public tax history
| Year | Property taxes | Tax assessment |
|---|---|---|
| 2026 | -- | $282,389 +2% |
| 2025 | $3,023 +0.4% | $276,853 +2% |
| 2024 | $3,012 +4.2% | $271,425 +2% |
| 2023 | $2,890 +1% | $266,104 +2% |
| 2022 | $2,863 -0.6% | $260,888 +2% |
| 2021 | $2,881 +6% | $255,774 +1% |
| 2020 | $2,718 -2.8% | $253,153 +2% |
| 2019 | $2,796 +7% | $248,190 +2% |
| 2018 | $2,615 +2.8% | $243,324 +2% |
| 2017 | $2,543 | $238,554 +2% |
| 2016 | -- | $233,878 +1.5% |
| 2015 | -- | $230,366 +2% |
| 2014 | -- | $225,855 +0.5% |
| 2013 | $2,449 -0.2% | $224,835 +2% |
| 2012 | $2,453 +4.1% | $220,427 +2% |
| 2011 | $2,357 -0.3% | $216,105 +0.8% |
| 2010 | $2,363 -42.2% | $214,491 -35% |
| 2008 | $4,090 +8.5% | $329,969 +2% |
| 2007 | $3,771 +8.8% | $323,500 +2% |
| 2006 | $3,467 +42.2% | $317,158 +49% |
| 2005 | $2,439 +4353.5% | $212,840 +5713.7% |
| 2004 | $55 -0.3% | $3,661 +1.9% |
| 2003 | $55 +1.7% | $3,594 +2% |
| 2002 | $54 -1% | $3,524 +2% |
| 2001 | $55 +2.3% | $3,455 +2% |
| 2000 | $53 | $3,388 |
Find assessor info on the county website
Monthly payment
Est. payment
Payment breakdown
Explore the cost of this home by adjusting the details. Changes won't be saved.Climate risks
Neighborhood: 95458
Similar homes
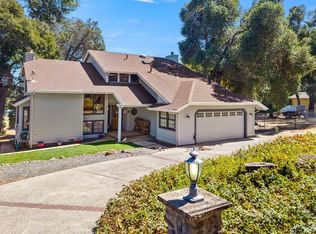
- $599,0003 bd3 ba2.5k sqft2808 Buckingham Drive, Kelseyville, CA 95451For Sale
 MLS ID #326082539, Marie C Wotherspoon, W Real Estate. BAREIS
 - $500,0003 bd3 ba2.1k sqft10737 Crestview Dr, Clearlake, CA 95422For Sale
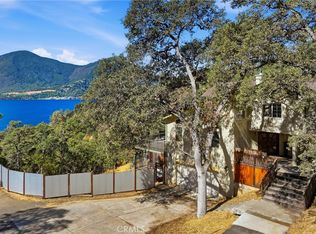 MLS ID #LC26190088, Eric Sory, Safer Properties. CRMLS
 - $559,8883 bd2 ba2k sqft7741 Al Dr, Glenhaven, CA 95443For Sale
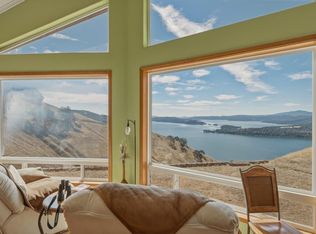 MLS ID #ML82060047, Diane K Guzman. MLSListings Inc
 - $695,0006 bd6 ba3.1k sqft3339 Harrison Street, Clearlake, CA 95422For Sale
 MLS ID #326057033, Iris Angeleri, Pivniska Real Estate Group. BAREIS
