Spacious 6-Bedroom Home with 3-Car Garage Capacity, Finished Walk-Out Basement, Pool & 1.02 Acres! Discover space, versatility, and endless possibilities at 1 Miller Drive in Lyndonville! Featuring 6 bedrooms and 4.5 bathrooms, this impressive home offers room to spread out, entertain, and enjoy everything it has to offer. The updated kitchen features a breakfast bar, providing the perfect gathering spot for casual meals and conversation, while the formal dining room offers an inviting space for hosting family dinners and special occasions. The living room showcases a gorgeous gas fireplace, creating a warm and welcoming atmosphere perfect for relaxing evenings. Large Bedroom sizes on the second floor with 2 full bathrooms.An additional office space provides flexibility for working from home or managing everyday life. The fully finished basement takes entertaining to the next level with a spacious recreation room, built-in bar, and walk-out access, creating an ideal setting for game nights, gatherings, or relaxing with friends. Car enthusiasts, hobbyists, and anyone needing extra storage will appreciate the 2-car attached garage plus an additional detached garage, offering plenty of room for vehicles, equipment, and projects.Outside, enjoy 1.02 acres of property featuring an above-ground pool and deck, perfect for summer fun, outdoor entertaining, and making the most of warmer weatherDelayed showings until 10/23/2026 , Delayed Negotiations until 10/28/2026 at 5 PM
Active
$389,900
1 Miller Dr, Lyndonville, NY 14098
6beds
3,144sqft
Single Family Residence
Built in 1966
1.02 Acres Lot
$-- Zestimate®
$124/sqft
$-- HOA
What's special
Finished walk-out basementFully finished basementAdditional office spaceAdditional detached garageBuilt-in barAbove-ground pool and deckGorgeous gas fireplace
- 14 hours
- 220
- 32
Zillow last checked:
Listing updated:
Listed by:
Howard Hanna 585-381-0502,
Nick Reynolds 585-698-9555
Source: NYSAMLSs,MLS#: R1724356 Originating MLS: Rochester
Facts & features
Interior
Bedrooms & bathrooms
- Bedrooms: 6
- Bathrooms: 5
- Full bathrooms: 4
- 1/2 bathrooms: 1
- Main level bathrooms: 2
- Main level bedrooms: 2
Heating
- Gas, Forced Air
Cooling
- Attic Fan, Central Air
Appliances
- Included: Double Oven, Dryer, Gas Oven, Gas Range, Gas Water Heater, Microwave, Refrigerator, Washer
Features
- Breakfast Bar, Cedar Closet(s), Ceiling Fan(s), Den, Separate/Formal Dining Room, Entrance Foyer, Home Office, See Remarks, Sliding Glass Door(s), Bedroom on Main Level, Convertible Bedroom, In-Law Floorplan, Workshop
- Flooring: Carpet, Luxury Vinyl, Tile, Varies
- Doors: Sliding Doors
- Basement: Full,Finished,Walk-Out Access
- Number of fireplaces: 1
Interior area
- Total structure area: 3,144
- Total interior livable area: 3,144 sqft
Property
Parking
- Total spaces: 3
- Parking features: Attached, Detached, Garage, Garage Door Opener
- Attached garage spaces: 3
Features
- Levels: Two
- Stories: 2
- Patio & porch: Deck, Patio
- Exterior features: Concrete Driveway, Deck, Enclosed Porch, Pool, Porch, Patio
- Pool features: Above Ground
Lot
- Size: 1.02 Acres
- Dimensions: 227 x 195
- Features: Rectangular, Rectangular Lot, Residential Lot
Details
- Parcel number: 3438010250170001083000
- Special conditions: Standard
Construction
Type & style
- Home type: SingleFamily
- Architectural style: Colonial
- Property subtype: Single Family Residence
Materials
- Vinyl Siding
- Foundation: Poured
- Roof: Asphalt
Condition
- Resale
- Year built: 1966
Utilities & green energy
- Electric: Circuit Breakers
- Sewer: Connected
- Water: Connected, Public
- Utilities for property: Cable Available, Electricity Connected, High Speed Internet Available, Sewer Connected, Water Connected
Green energy
- Energy efficient items: Appliances
Community & HOA
Location
- Region: Lyndonville
Financial & listing details
- Price per square foot: $124/sqft
- Tax assessed value: $298,400
- Annual tax amount: $6,648
- Date on market: 10/22/2026
- Listing terms: Cash,Conventional,FHA,VA Loan
Estimated market value
Not available
Estimated sales range
Not available
Not available
Price history
| Date | Event | Price |
|---|---|---|
| 10/22/2026 | Listed for sale | $389,900+85.7%$124/sqft |
Source:  NYSAMLSs #R1724356 Report a problem | ||
| 9/13/2013 | Sold | $210,000-8.7%$67/sqft |
Source: NYSAMLSs #B422132 Report a problem | ||
| 6/14/2013 | Listing removed | $229,900$73/sqft |
Source: Jeanne Whipple Realty #B422132 Report a problem | ||
| 1/19/2013 | Listed for sale | $229,900-2.1%$73/sqft |
Source: Jeanne Whipple Realty #B422132 Report a problem | ||
| 12/5/2012 | Listing removed | $234,900$75/sqft |
Source: Jeanne Whipple Realty #B399807 Report a problem | ||
| 4/25/2012 | Price change | $234,900-1.9%$75/sqft |
Source: Jeanne Whipple Realty #B399807 Report a problem | ||
| 4/16/2012 | Price change | $239,500-0.2%$76/sqft |
Source: Jeanne Whipple Realty #B399807 Report a problem | ||
| 1/5/2012 | Listed for sale | $239,900$76/sqft |
Source: Jeanne Whipple Realty #B399807 Report a problem | ||
Public tax history
| Year | Property taxes | Tax assessment |
|---|---|---|
| 2025 | -- | $298,400 |
| 2024 | -- | $298,400 +39.5% |
| 2023 | -- | $213,900 |
| 2022 | -- | $213,900 |
| 2021 | -- | $213,900 |
| 2020 | -- | $213,900 |
| 2019 | -- | $213,900 +4.2% |
| 2018 | -- | $205,300 |
| 2017 | $5,670 | $205,300 |
| 2016 | -- | $205,300 |
| 2015 | -- | $205,300 |
| 2014 | -- | $205,300 |
| 2013 | -- | $205,300 -5.2% |
| 2012 | -- | $216,500 |
| 2011 | -- | $216,500 |
| 2010 | -- | $216,500 +15.5% |
| 2009 | -- | $187,500 |
| 2008 | -- | $187,500 |
| 2007 | -- | $187,500 +12.5% |
| 2006 | -- | $166,600 |
| 2005 | -- | $166,600 |
| 2004 | -- | $166,600 +12.3% |
| 2003 | -- | $148,400 |
| 2002 | -- | $148,400 |
| 2001 | -- | $148,400 +6% |
| 2000 | -- | $140,000 |
Find assessor info on the county website
Monthly payment
Climate risks
Neighborhood: 14098
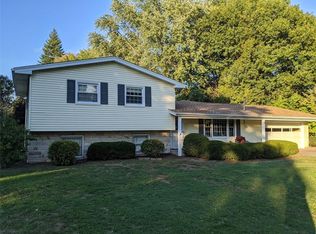
Similar homes
- $225,0003 bd2 ba2k sqft11620 Platten Rd, Lyndonville, NY 14098For Sale
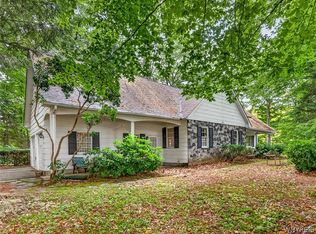
 MLS ID #B1718127, Virginia M Hughes, Listing by: Jeanne Whipple Realty. NYSAMLSs
- $429,9003 bd2 ba2.8k sqft13630 Ridge Rd, Albion, NY 14411For Sale
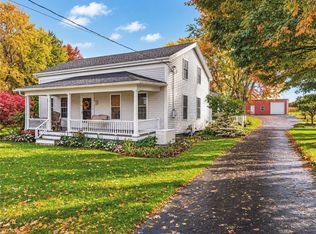 MLS ID #R1723604, Marlene J. Seielstad, Listing by: Hearth and Home Real Estate Professionals LLC. NYSAMLSs
- $364,0006 bd3 ba3k sqft1640 Carmen Rd, Barker, NY 14012For Sale
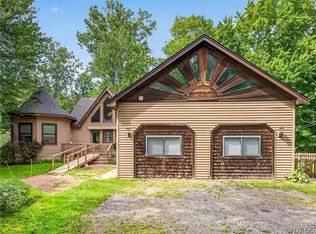 MLS ID #B1701927, Virginia M Hughes, Listing by: Jeanne Whipple Realty. NYSAMLSs
- $390,0006 bd3 ba3.2k sqft916 West Ave, Medina, NY 14103For Sale
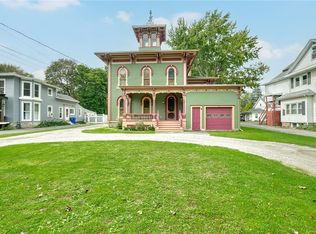 MLS ID #R1714478, Kyle J. Hiscock, Listing by: RE/MAX Realty Group. NYSAMLSs
- $325,0004 bd2 ba1.7k sqft6240 Albion Rd, Oakfield, NY 14125For SaleMLS ID #B1723863, Aryne Abdella, Listing by: Berkshire Hathaway Homeservices Zambito Realtors. NYSAMLSs
- $399,9005 bd4 ba3k sqft37 State St, Middleport, NY 14105For SaleMLS ID #B1689452, Deborah A Carpenter, Listing by: Berkshire Hathaway Homeservices Zambito Realtors. NYSAMLSs
- $275,0004 bd2 ba2k sqft507 Canal St, Medina, NY 14103For SaleMLS ID #R1722811, Angelea Pugh, Listing by: Berkshire Hathaway HS Zambito. NYSAMLSs
- $249,0004 bd2 ba1.9k sqft2127 Oak Orchard Rd, Albion, NY 14411For SaleMLS ID #R1722316, Lorraine K. Kane, Listing by: Keller Williams Realty Greater Rochester. NYSAMLSs
- $425,0003 bd3 ba2.5k sqft15330 Ridge Rd W, Albion, NY 14411For SaleMLS ID #R1713799, Nicholas Walton, Listing by: RE/MAX Plus. NYSAMLSs
- $249,9004 bd2 ba2.3k sqft3916 Long Bridge Rd, Albion, NY 14411For SaleMLS ID #B1721875, Dana Sciolino, Listing by: WNY Metro Roberts Realty. NYSAMLSs
- $399,9004 bd3 ba2.3k sqft157 Independence Dr, Lockport, NY 14094For SaleMLS ID #B1712064, Michele M Tracy, Listing by: HUNT Real Estate ERA. NYSAMLSs
- $359,9004 bd2 ba1.9k sqft174 Continental Dr, Lockport, NY 14094For SaleMLS ID #B1715619, Patricia DuFour, Listing by: Cornerstone Services Group Inc. NYSAMLSs
- $449,9004 bd2 ba1.9k sqft15115 E Jones Beach Dr, Kent, NY 14477For SaleMLS ID #R1718357, Richard J. Testa, Listing by: Howard Hanna. NYSAMLSs
- $474,9003 bd2 ba1.6k sqft4189 Purdy Rd, Lockport, NY 14094For SaleMLS ID #B1720610, Christina Pecoraro, Listing by: HUNT Real Estate ERA. NYSAMLSs
- $284,9003 bd3 ba2.6k sqft13303 Route 31, Albion, NY 14411For SaleMLS ID #B1710552, Samantha Ajroud, Listing by: Berkshire Hathaway Homeservices Zambito Realtors. NYSAMLSs
- $210,0004 bd2 ba2k sqft15 Freeman Ave, Middleport, NY 14105For SaleMLS ID #B1723049, Aryne Abdella, Listing by: Berkshire Hathaway Homeservices Zambito Realtors. NYSAMLSs
- $499,0007 bd4 ba2.8k sqft7569 Fairview Dr, Lockport, NY 14094For SaleMLS ID #B1719458, Terry Bennett, Listing by: HUNT Real Estate ERA. NYSAMLSs
- $549,0004 bd3 ba2.8k sqft4095 Taylor Hill Rd, Albion, NY 14411For SaleMLS ID #B1719364, James Soliday, Listing by: Berkshire Hathaway Homeservices Zambito Realtors. NYSAMLSs
