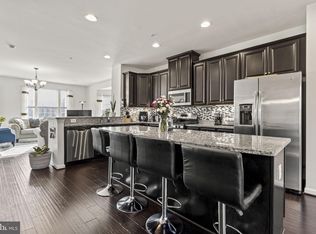

This HUGE 3-bedroom, 4 bath townhouse in the desirable Adams Crossing community! Bright and open, the upper level features a spacious living area and a modern kitchen with separate wine/coffee bar perfect for entertaining. Enjoy plenty of natural light, central air, and comfortable living spaces throughout. The home boasts a brick-front exterior with low-maintenance vinyl siding, slab foundation, and main level bonus space and garage. Perfectly located near shopping, dining, and major commuter routes, this home offers both convenience and comfort. Don’t miss your chance to make this move-in-ready townhouse yours!
For sale
$379,000
3166 High Rocks Pl, Waldorf, MD 20601
3beds
2,320sqft
Townhouse
Built in 2016
2,004 Square Feet Lot
$379,400 Zestimate®
$163/sqft
$65/mo HOA
What's special
Modern kitchenBrick-front exteriorLow-maintenance vinyl sidingMain level bonus spaceCentral airPlenty of natural lightSlab foundation
- 96 days
- 283
- 24
Zillow last checked:
Listing updated:
Listed by:
Tina Marie Marshall 301-275-6500,
MD Prime Realty Co. 2403487739
Source: Bright MLS,MLS#: MDCH2057588
Facts & features
Interior
Bedrooms & bathrooms
- Bedrooms: 3
- Bathrooms: 4
- Full bathrooms: 2
- 1/2 bathrooms: 2
- Main level bathrooms: 1
Basement
- Area: 0
Heating
- Heat Pump, Natural Gas
Cooling
- Central Air, Electric
Appliances
- Included: Dishwasher, Disposal, ENERGY STAR Qualified Dishwasher, ENERGY STAR Qualified Refrigerator, Ice Maker, Microwave, Self Cleaning Oven, Oven/Range - Gas, Refrigerator, Cooktop, Tankless Water Heater, Gas Water Heater
- Laundry: Upper Level, Washer/Dryer Hookups Only
Features
- Family Room Off Kitchen, Open Floorplan, Kitchen - Country, Kitchen - Gourmet, Kitchen Island, Primary Bath(s), Upgraded Countertops
- Flooring: Carpet, Hardwood, Wood
- Doors: Insulated
- Windows: Insulated Windows, Low Emissivity Windows, Screens, Vinyl Clad
- Has basement: No
- Has fireplace: No
Interior area
- Total structure area: 2,320
- Total interior livable area: 2,320 sqft
- Finished area above ground: 2,320
- Finished area below ground: 0
Property
Parking
- Total spaces: 2
- Parking features: Garage Faces Front, Inside Entrance, Attached, Driveway
- Attached garage spaces: 1
- Uncovered spaces: 1
Accessibility
- Accessibility features: Accessible Entrance
Features
- Levels: Three
- Stories: 3
- Exterior features: Sidewalks, Street Lights
- Pool features: None
Lot
- Size: 2,004 Square Feet
- Features: Landscaped
Details
- Additional structures: Above Grade, Below Grade
- Parcel number: 0906354973
- Zoning: PRD
- Special conditions: Notice Of Default
Construction
Type & style
- Home type: Townhouse
- Architectural style: Colonial
- Property subtype: Townhouse
Materials
- Brick Front, Vinyl Siding
- Foundation: Slab
- Roof: Asphalt
Condition
- New construction: No
- Year built: 2016
- Major remodel year: 2021
Details
- Builder model: MOZART
- Builder name: RYAN HOMES
Utilities & green energy
- Electric: 110 Volts
- Sewer: Public Sewer
- Water: Public
- Utilities for property: Underground Utilities
Community & HOA
Community
- Security: Carbon Monoxide Detector(s), Fire Alarm, Smoke Detector(s), Fire Sprinkler System
- Subdivision: Adams Crossing
HOA
- Has HOA: Yes
- Amenities included: Tot Lots/Playground
- HOA fee: $65 monthly
Location
- Region: Waldorf
Financial & listing details
- Price per square foot: $163/sqft
- Tax assessed value: $416,200
- Annual tax amount: $5,499
- Date on market: 7/22/2026
- Listing agreement: Exclusive Right To Sell
- Listing terms: FHA,VA Loan,Conventional
- Ownership: Fee Simple
Estimated market value
$379,400
$360,000 - $398,000
$3,082/mo
Price history
| Date | Event | Price |
|---|---|---|
| 6/10/2021 | Sold | $391,000-1%$169/sqft |
Source: Public Record Report a problem | ||
| 5/7/2021 | Pending sale | $395,000$170/sqft |
Source:  Bright MLS #MDCH223702 Report a problem Bright MLS #MDCH223702 Report a problem | ||
| 4/20/2021 | Contingent | $395,000+11.3%$170/sqft |
Source: Bright MLS #MDCH223702 Report a problem | ||
| 4/16/2021 | Listed for sale | $355,000+13.4%$153/sqft |
Source: Bright MLS #MDCH223702 Report a problem | ||
| 12/7/2016 | Sold | $313,045$135/sqft |
Source: Public Record Report a problem | ||
Public tax history
| Year | Property taxes | Tax assessment |
|---|---|---|
| 2026 | $7,681 +2.7% | $416,200 +3.5% |
| 2025 | $7,482 +2.9% | $402,200 +3.6% |
| 2024 | $7,270 +60.4% | $388,200 +7.3% |
| 2023 | $4,532 +21.6% | $361,667 -6.8% |
| 2022 | $3,727 -3.6% | $388,200 +25.8% |
| 2021 | $3,867 +2.5% | $308,600 +2.5% |
| 2020 | $3,772 -2.4% | $301,000 -2.5% |
| 2019 | $3,864 +2.7% | $308,600 +8% |
| 2018 | $3,764 +5.7% | $285,800 +5.7% |
| 2017 | $3,561 | $270,400 +305.6% |
| 2016 | -- | $66,667 |
Find assessor info on the county website
Monthly payment
Est. payment
Payment breakdown
Explore the cost of this home by adjusting the details. Changes won't be saved.Climate risks
Neighborhood: 20601
Nearby schools
Schools provided by the listing agent
- District: Charles County Public Schools
Source: Bright MLS. This data may not be complete. We recommend contacting the local school district to confirm school assignments for this home.
Similar homes
- $435,0003 bd3 ba1.9k sqft3171 High Rocks Pl, Waldorf, MD 20601For Sale
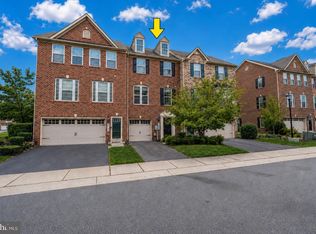
 MLS ID #MDCH2056744, Kat Thompson, Benson & Mangold, LLC.. Bright MLS
 - $327,5303 bd3 ba1.4k sqft6246 Wolverine Pl, Waldorf, MD 20603For Sale
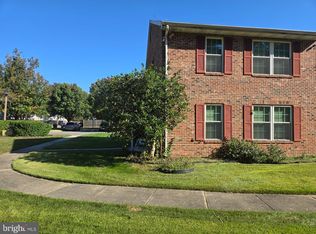 MLS ID #MDCH2060430, Mary Agnes Lilly, Coldwell Banker Premier. Bright MLS
 - $419,0003 bd3 ba2.2k sqft3071 Miranda Pl, Waldorf, MD 20603For Sale
 MLS ID #MDCH2057724, Tanya Brown, Berkshire Hathaway HomeServices PenFed Realty. Bright MLS
 - $445,0004 bd3 ba2k sqft1921 Michael Rd, Waldorf, MD 20601For Sale
 MLS ID #MDCH2059938, saundra peters, Keller Williams Preferred Properties. Bright MLS
 - $369,0004 bd4 ba2k sqft15425 Kennett Square Way, Brandywine, MD 20613For SaleMLS ID #MDPG2220824, Uche Aginam, HomeSmart. Bright MLS
- $365,0003 bd4 ba2.1k sqft15411 Wylie Rd, Brandywine, MD 20613For SaleMLS ID #MDPG2213702, Angela Merchant, Fairfax Realty Premier. Bright MLS
- $317,9003 bd3 ba1.2k sqft2607 Enterprise Pl, Waldorf, MD 20601For SaleMLS ID #MDCH2057084, Donna Lacey, CENTURY 21 New Millennium. Bright MLS
- $349,9903 bd3 ba1.3k sqft6255 Wolverine Pl, Waldorf, MD 20603For SaleMLS ID #MDCH2058496, Robin Lower, Residential Plus Real Estate Services. Bright MLS
- $415,0004 bd4 ba2.2k sqft9906 Robstown Pl, Waldorf, MD 20603For SaleMLS ID #MDCH2052774, Luis Poblete, Samson Properties. Bright MLS
- $329,9003 bd2 ba1.2k sqft4089 Bluebird Dr, Waldorf, MD 20603For SaleMLS ID #MDCH2059756, Constance M Pickens, Real Broker, LLC. Bright MLS
- $385,0003 bd4 ba1.4k sqft15633 Birmingham Cir, Brandywine, MD 20613For SaleMLS ID #MDPG2205164, Wendy Mason, Samson Properties. Bright MLS
- $365,0003 bd4 ba1.4k sqft15513 Kennett Square Way, Brandywine, MD 20613For SaleMLS ID #MDPG2204216, Verria Hairston, Open Door Brokerage, LLC. Bright MLS
- $395,0003 bd3 ba1.4k sqft3447 Iris Pl, Waldorf, MD 20602For SaleMLS ID #MDCH2055952, Victoria Carmon, Fusion Elite Realty. Bright MLS
- $349,9003 bd3 ba1.6k sqft6041 Red Wolf Pl, Waldorf, MD 20603For SaleMLS ID #MDCH2054250, Marques Dyer, EXP Realty, LLC. Bright MLS
- $499,0005 bd3 ba2.1k sqft13220 Breezy Ct, Waldorf, MD 20601For SaleMLS ID #MDCH2052764, Raphael Szendro, R&R Executive Realty. Bright MLS
- $419,9003 bd3 ba2.2k sqft11482 Stockport Pl, White Plains, MD 20695For SaleMLS ID #MDCH2059840, Mr. Gayle T Bailey II, Keller Williams Realty. Bright MLS
- $406,8903 bd4 ba1.8k sqft10519 Cobbler Pl, White Plains, MD 20695New ConstructionMLS ID #MDCH2060498, Tracy Goins, Keller Williams Preferred Properties. Bright MLS
- $408,9003 bd4 ba2.3k sqft5822 John Keats Pl, White Plains, MD 20695For SaleMLS ID #MDCH2058238, Dale Robinson, CSI Realty, Inc.. Bright MLS
- $459,9004 bd4 ba3k sqft2338 Rolling Meadows St, Waldorf, MD 20601For SaleMLS ID #MDCH2058554, Christopher Blondin, Baldus Real Estate, Inc.. Bright MLS
- $425,0003 bd2 ba2.9k sqft9470 Bland St, Waldorf, MD 20603For SaleMLS ID #MDCH2059486, Michelle Earls, Cummings & Co. Realtors. Bright MLS
