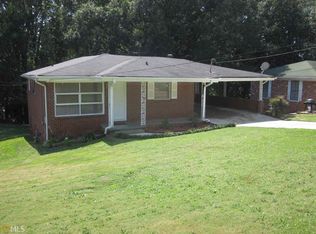
A fully renovated Decatur home with a separate lower-level apartment, set up for living in one level and renting the other. Updates run top to bottom: new roof, new HVAC, new floors, fresh paint inside and out, and new kitchens and baths on both levels. The main floor is bright and open, with a kitchen that works as well for everyday cooking as it does for hosting. Downstairs has its own exterior entrance, full kitchen, living room, two bedrooms, and a full bath, so rental income can help cover the mortgage. It also works well for extended family, long-term guests, or a home office. The lot is large, with a long driveway and plenty of parking, on a quiet street close to shopping, schools, and the highway. 3,494 sq ft, ready for move-in. Professional photos and staging coming soon!
Active
$375,000
2676 Miriam Ln, Decatur, GA 30032
4beds
--sqft
Single Family Residence
Built in 1959
0.27 Acres Lot
$371,700 Zestimate®
$--/sqft
$-- HOA
What's special
New roofPlenty of parkingNew hvacSeparate lower-level apartmentLong drivewayNew floors
- 7 days
- 90
- 7
Zillow last checked:
Listing updated:
Listed by:
Patrick Peyer 404-564-5560,
Keller Williams Realty
Source: GAMLS,MLS#: 10857544
Facts & features
Interior
Bedrooms & bathrooms
- Bedrooms: 4
- Bathrooms: 3
- Full bathrooms: 3
- Main level bathrooms: 2
- Main level bedrooms: 3
Rooms
- Room types: Family Room, Laundry, Office
Dining room
- Features: Dining Rm/Living Rm Combo
Kitchen
- Features: Solid Surface Counters
Heating
- Central
Cooling
- Central Air
Appliances
- Included: Dishwasher
- Laundry: Laundry Closet
Features
- Master On Main Level, Other, Roommate Plan
- Flooring: Carpet, Laminate
- Windows: Double Pane Windows
- Basement: Bath/Stubbed,Exterior Entry,Finished,Full,Interior Entry
- Has fireplace: No
- Common walls with other units/homes: No Common Walls
Interior area
- Total structure area: 0
- Finished area above ground: 0
- Finished area below ground: 0
Property
Parking
- Parking features: Kitchen Level
Features
- Levels: Two
- Stories: 2
- Waterfront features: No Dock Or Boathouse
- Body of water: None
Lot
- Size: 0.27 Acres
- Features: Other
Details
- Parcel number: 15 137 01 016
Construction
Type & style
- Home type: SingleFamily
- Architectural style: Brick 4 Side,Ranch
- Property subtype: Single Family Residence
Materials
- Brick
- Foundation: Slab
- Roof: Composition
Condition
- Resale
- New construction: No
- Year built: 1959
Details
- Warranty included: Yes
Utilities & green energy
- Electric: 220 Volts
- Sewer: Public Sewer
- Water: Public
- Utilities for property: Cable Available, Electricity Available, Natural Gas Available, Water Available
Community & HOA
Community
- Features: None
- Security: Carbon Monoxide Detector(s), Smoke Detector(s)
- Subdivision: Toney Valley
HOA
- Has HOA: No
- Services included: None
Location
- Region: Decatur
Financial & listing details
- Tax assessed value: $248,200
- Annual tax amount: $453
- Date on market: 10/9/2026
- Listing agreement: Exclusive Agency
- Listing terms: 1031 Exchange,Cash,Conventional
- Electric utility on property: Yes
Estimated market value
$371,700
$353,000 - $390,000
$2,162/mo
Price history
| Date | Event | Price |
|---|---|---|
| 10/9/2026 | Listed for sale | $375,000+0% |
Source:  GAMLS #10857544 Report a problem GAMLS #10857544 Report a problem | ||
| 9/12/2026 | Listing removed | $374,900 |
Source: GAMLS #10767675 Report a problem | ||
| 9/2/2026 | Price change | $374,900-3.8% |
Source:  FMLS GA #7770333 Report a problem FMLS GA #7770333 Report a problem | ||
| 8/5/2026 | Price change | $389,900-2.3% |
Source: FMLS GA #7770333 Report a problem | ||
| 5/14/2026 | Listed for sale | $399,000 |
Source: FMLS GA #7770333 Report a problem | ||
| 5/1/2026 | Listing removed | $399,000 |
Source: GAMLS #10684570 Report a problem | ||
| 3/24/2026 | Price change | $399,000-6.1% |
Source: GAMLS #10659576 Report a problem | ||
| 2/2/2026 | Price change | $424,900-5.6% |
Source: FMLS GA #7693931 Report a problem | ||
| 12/18/2025 | Listed for sale | $450,000+200% |
Source: FMLS GA #7693931 Report a problem | ||
| 2/12/2025 | Sold | $150,000-16.6% |
Source: Public Record Report a problem | ||
| 11/14/2023 | Listing removed | $179,900 |
Source: GAMLS #10217587 Report a problem | ||
| 11/7/2023 | Price change | $179,900-5.3% |
Source: GAMLS #10217587 Report a problem | ||
| 10/31/2023 | Price change | $189,900-5% |
Source: GAMLS #10217587 Report a problem | ||
| 10/24/2023 | Listed for sale | $199,900 |
Source: GAMLS #10217587 Report a problem | ||
Public tax history
| Year | Property taxes | Tax assessment |
|---|---|---|
| 2025 | $453 +2% | $99,280 -9.9% |
| 2024 | $444 +22.6% | $110,160 -3.7% |
| 2023 | $362 +8.1% | $114,440 +41.4% |
| 2022 | $335 | $80,960 +5.4% |
| 2021 | $335 0% | $76,840 +29.9% |
| 2020 | $335 +0.3% | $59,160 +11.2% |
| 2019 | $334 -67.1% | $53,200 +37.7% |
| 2018 | $1,016 -33.8% | $38,640 -14.7% |
| 2017 | $1,534 +358.9% | $45,280 +123.7% |
| 2016 | $334 | $20,240 +28.1% |
| 2014 | $334 | $15,800 +41.6% |
| 2013 | -- | $11,160 -29.9% |
| 2012 | -- | $15,920 -41.5% |
| 2011 | -- | $27,216 -48.6% |
| 2010 | $2,170 -2.4% | $52,920 |
| 2009 | $2,223 -19.5% | $52,920 -21.4% |
| 2008 | $2,760 +488.3% | $67,320 |
| 2007 | $469 +2.2% | $67,320 |
| 2006 | $459 +24.4% | $67,320 +11.2% |
| 2005 | $369 +19.6% | $60,560 +10.5% |
| 2004 | $308 +56.6% | $54,800 +14.1% |
| 2003 | $197 +149.4% | $48,040 +15.5% |
| 2002 | $79 +64.8% | $41,600 |
| 2001 | $48 | $41,600 |
Find assessor info on the county website
Monthly payment
Est. payment
Payment breakdown
Explore the cost of this home by adjusting the details. Changes won't be saved.Climate risks
Neighborhood: Candler-Mcafee
Nearby schools
Schools provided by the listing agent
- Elementary: Toney
- Middle: Columbia
- High: Columbia
Source: GAMLS. This data may not be complete. We recommend contacting the local school district to confirm school assignments for this home.

Similar homes
- $356,9004 bd3 ba-- sqft2668 Joyce Ave, Decatur, GA 30032Active

 MLS ID #10840183, Benjamin Hitchins, Mainstay Brokerage. GAMLS
 - $400,0004 bd2 ba2.6k sqft3899 Bretton Woods Rd, Decatur, GA 30032Active
 MLS ID #10811038, Francis Reid, Paschal Realty Company. GAMLS
 - $--4 bd3 ba2.5k sqft3315 Renoir Ct, Decatur, GA 30034Auction
 Auction.com 2
 - $295,0002 bd2 ba864 sqft2447 Crestview Ave, Decatur, GA 30032Active
 MLS ID #10841103, Will Fassinger, 1 Percent Lists Peach State. GAMLS
 - $326,6003 bd2 ba1.3k sqft1887 Cannon St, Decatur, GA 30032ActiveMLS ID #10844779, Gina R Rogusky, Mainstay Brokerage. GAMLS
- $306,4005 bd3 ba1.4k sqft3025 Catalina Dr, Decatur, GA 30032ActiveMLS ID #10868263, Ashley Ward, Mainstay Brokerage. GAMLS
- $316,0535 bd3 ba1.1k sqft2989 Pasadena Dr, Decatur, GA 30032ActiveMLS ID #10812367, Noelle Foster, Stewart Brokers. GAMLS
- $219,9005 bd2 ba2.1k sqft3640 Oregon Trl, Decatur, GA 30032ActiveMLS ID #10869337, Kerry Kretchmer, Mainstay Brokerage. GAMLS
- $320,0004 bd2 ba1.2k sqft4133 Canby Ln, Decatur, GA 30035ActiveMLS ID #10855386, Jeffrey Reynolds, NorthGroup Realty. GAMLS
- $250,0004 bd1 ba1.4k sqft(Undisclosed Address), Decatur, GA 30032For Sale
 MLS ID #7788398, Square Properties, Square Properties, Inc.. FMLS GA
 - $250,0003 bd2 ba1.1k sqft3662 Tulip Dr, Decatur, GA 30032ActiveMLS ID #10858328, Taya Darling, TD Consulting Group. GAMLS
- $249,0003 bd2 ba1.1k sqft3515 Tulip Dr, Decatur, GA 30032ActiveMLS ID #10849594, Next Move ATL, Keller Williams Realty Atl. Partners. GAMLS
- $405,0002 bd2 ba2.9k sqft3029 Flamingo Dr, Decatur, GA 30033ActiveMLS ID #10857047, Anhad Chawla, Homesmart Realty Partners. GAMLS
- $399,9003 bd1 ba1k sqft1238 Church St, Decatur, GA 30030For SaleMLS ID #7828032, Matthew von Dwingelo, The von Group, LLC. FMLS GA
- $190,9003 bd2 ba1.4k sqft1416 Columbia Dr, Decatur, GA 30032ActiveMLS ID #10788085, Loree Nichols, Mainstay Brokerage. GAMLS
- $250,0003 bd2 ba2.4k sqft3021 Kings Bay Dr, Decatur, GA 30034Active Under ContractMLS ID #10827267, Angela G Salemi, Patti Ayers & Associates, Inc.. GAMLS
