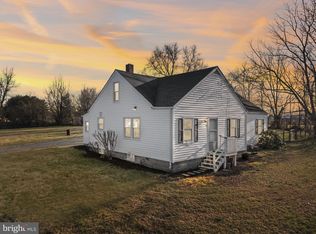
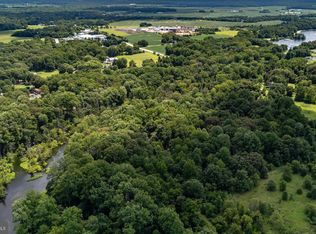
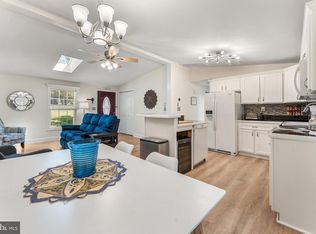
Amazing remodel! AND SELLER BONUS! Home is a 4-bedroom, 1 bath home in Millington, MD with easy access to Rte. 301 for any daily commute! Home sits on a half-acre of property with a huge side yard for any new buildings or storage needs. Home has well and septic so no quarterly water and sewer bills! Updates include a completely new kitchen with stainless steel appliances and quartz countertops, new wood style LPV flooring, new HVAC, metal roof, front porch, back deck, new ceiling fans, recessed lights, newer septic, newer well pump and newer bladder tank. This place shines beautifully! PLUS: SELLER IS OFFERING TO PAY THE FIRST YEARS PROPERTY TAXES WITH ACCEPTABLE OFFER! Build equity! Pay a mortgage for less than you can pay rent! Make your appointment today and see all that this home has to offer. Call Lori for your private tour!
For sale
Price cut: $25.1K (8/21)
$299,900
210 Groff Rd, Millington, MD 21651
4beds
1,128sqft
Single Family Residence
Built in 1946
0.52 Acres Lot
$295,400 Zestimate®
$266/sqft
$-- HOA
What's special
Huge side yardCompletely new kitchenHalf-acre of propertyBack deckNew hvacRecessed lightsStainless steel appliances
- 35 days
- 664
- 48
Zillow last checked:
Listing updated:
Listed by:
Lori Sample 443-350-0137,
RE/MAX Chesapeake 410-398-9200
Source: Bright MLS,MLS#: MDQA2018268
Facts & features
Interior
Bedrooms & bathrooms
- Bedrooms: 4
- Bathrooms: 1
- Full bathrooms: 1
- Main level bathrooms: 1
- Main level bedrooms: 4
Basement
- Area: 0
Heating
- Forced Air, Heat Pump, Electric
Cooling
- Central Air, Electric
Appliances
- Included: Microwave, Disposal, Cooktop, Dishwasher, Electric Water Heater
- Laundry: Hookup, Washer/Dryer Hookups Only
Features
- Bathroom - Tub Shower, Ceiling Fan(s), Entry Level Bedroom, Family Room Off Kitchen, Recessed Lighting, Dry Wall
- Flooring: Luxury Vinyl, Wood
- Has basement: No
- Has fireplace: No
Interior area
- Total structure area: 1,128
- Total interior livable area: 1,128 sqft
- Finished area above ground: 1,128
- Finished area below ground: 0
Property
Parking
- Parking features: Driveway
- Has uncovered spaces: Yes
Accessibility
- Accessibility features: None
Features
- Levels: Two
- Stories: 2
- Pool features: None
Lot
- Size: 0.52 Acres
Details
- Additional structures: Above Grade, Below Grade
- Parcel number: 1807010478
- Zoning: SE
- Special conditions: Standard
Construction
Type & style
- Home type: SingleFamily
- Architectural style: Ranch/Rambler
- Property subtype: Single Family Residence
Materials
- Other
- Foundation: Permanent
- Roof: Metal
Condition
- Very Good
- New construction: No
- Year built: 1946
- Major remodel year: 2026
Utilities & green energy
- Sewer: Septic Exists
- Water: Private
- Utilities for property: Electricity Available
Community & HOA
Community
- Subdivision: None Available
HOA
- Has HOA: No
Location
- Region: Millington
Financial & listing details
- Price per square foot: $266/sqft
- Tax assessed value: $156,333
- Annual tax amount: $1,318
- Date on market: 8/14/2026
- Listing agreement: Exclusive Right To Sell
- Listing terms: Conventional,Cash,FHA
- Ownership: Fee Simple
Estimated market value
$295,400
$281,000 - $310,000
$2,350/mo
Price history
| Date | Event | Price |
|---|---|---|
| 8/21/2026 | Price change | $299,900-7.7%$266/sqft |
Source:  Bright MLS #MDQA2018268 Report a problem Bright MLS #MDQA2018268 Report a problem | ||
| 8/14/2026 | Listed for sale | $325,000+182.6%$288/sqft |
Source: Bright MLS #MDQA2018268 Report a problem | ||
| 5/29/2026 | Sold | $115,000-34.2%$102/sqft |
Source: Bright MLS #MDQA2017124 Report a problem | ||
| 5/13/2026 | Pending sale | $174,900$155/sqft |
Source: Bright MLS #MDQA2017124 Report a problem | ||
| 5/4/2026 | Price change | $174,900-12.5%$155/sqft |
Source: Bright MLS #MDQA2017124 Report a problem | ||
| 4/29/2026 | Listed for sale | $199,900$177/sqft |
Source: Bright MLS #MDQA2017124 Report a problem | ||
Public tax history
| Year | Property taxes | Tax assessment |
|---|---|---|
| 2025 | $1,378 +12.1% | $139,900 +7.2% |
| 2024 | $1,230 +7.7% | $130,533 +7.7% |
| 2023 | $1,141 +8.4% | $121,167 +8.4% |
| 2022 | $1,053 -1.8% | $111,800 |
| 2021 | $1,072 | $111,800 |
| 2020 | $1,072 -3.5% | $111,800 -3.5% |
| 2019 | $1,112 +0% | $115,900 +0% |
| 2018 | $1,111 -5.1% | $115,867 +0% |
| 2017 | $1,171 +129% | $115,833 +0% |
| 2016 | $511 | $115,800 |
| 2015 | $511 | $115,800 |
| 2014 | $511 | $115,800 -5% |
| 2013 | -- | $121,900 |
| 2012 | -- | $121,900 |
| 2011 | -- | $121,900 -10.1% |
| 2010 | -- | $135,650 +10.5% |
| 2009 | -- | $122,786 +11.7% |
| 2008 | -- | $109,923 +13.3% |
| 2007 | -- | $97,060 +9.4% |
| 2006 | -- | $88,682 +10.4% |
| 2005 | -- | $80,306 +11.6% |
| 2004 | -- | $71,930 +4.2% |
| 2003 | -- | $69,032 +4.4% |
| 2002 | -- | $66,136 +4.6% |
| 2001 | -- | $63,240 |
Find assessor info on the county website
Monthly payment
Est. payment
Payment breakdown
Explore the cost of this home by adjusting the details. Changes won't be saved.Climate risks
Neighborhood: 21651
Nearby schools
Schools provided by the listing agent
- District: Queen Anne's County Public Schools
Source: Bright MLS. This data may not be complete. We recommend contacting the local school district to confirm school assignments for this home.
Similar homes
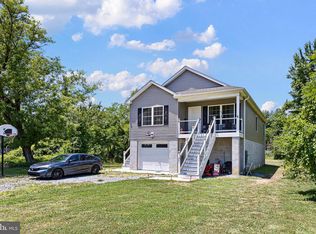
- $334,9003 bd2 ba1.3k sqft321 West St, Millington, MD 21651For Sale
 MLS ID #MDKE2006788, Anne Menaquale, RE/MAX Associates - Newark. Bright MLS
 - $435,0003 bd2 ba1.1k sqft31923 River Park Rd, Millington, MD 21651For Sale
 MLS ID #MDKE2006698, Wendy Wilson, RE/MAX Chesapeake. Bright MLS
 - $315,0003 bd1 ba1k sqft24775 Langford Rd, Chestertown, MD 21620For Sale
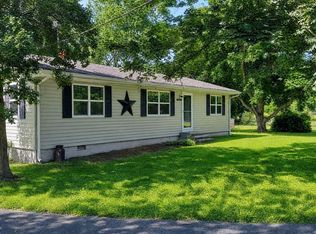 MLS ID #MDKE2007012, Mr. Joseph A Zang III, RE/MAX Chesapeake. Bright MLS
 - $400,0003 bd2 ba1k sqft405 Rings End Rd, Millington, MD 21651For Sale
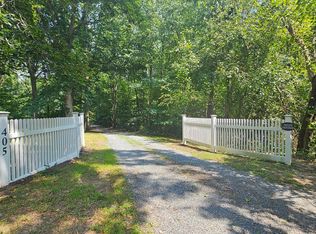 MLS ID #MDQA2018288, Mike Arajakis, Whitetail Properties Real Estate, LLC. Bright MLS
 - $389,0002 bd2 ba1.1k sqft32135 River Rd, Millington, MD 21651For SaleMLS ID #MDKE2005998, Christine Catalano, Coldwell Banker Realty. Bright MLS
- $300,0003 bd1 ba960 sqft104 Lincoln Dr, Chestertown, MD 21620For SaleMLS ID #MDKE2007032, Crystal Smith, RE/MAX Executive. Bright MLS
- $299,9003 bd1 ba1k sqft124 Wilton Rd, Chestertown, MD 21620For SaleMLS ID #MDQA2018272, Beth Green, Doug Ashley Realtors, LLC. Bright MLS
- $324,9002 bd2 ba1.1k sqft114 W Main St W, Main Sudlersville, MD 21668New ConstructionMLS ID #MDQA2013626, Chris Haddaway, Chesapeake Real Estate Associates, LLC. Bright MLS
- $275,0003 bd1 ba975 sqft7482 Poplar Ave, Chestertown, MD 21620For SaleMLS ID #MDKE2007042, Lona Sue Todd, Taylor Properties. Bright MLS
- $314,0003 bd2 ba1.2k sqft9126 Fairlee Rd, Chestertown, MD 21620For SaleMLS ID #MDKE2006764, Mikeshia Lindsey, Chesapeake Real Estate Associates, LLC. Bright MLS
- $304,0003 bd2 ba1.2k sqft7464 Shortall St, Chestertown, MD 21620For SaleMLS ID #MDKE2006988, Samantha Grimes, Chesapeake Real Estate Associates, LLC. Bright MLS
- $298,0002 bd1 ba875 sqft2871 Augustine Herman Hwy, Chesapeake City, MD 21915For SaleMLS ID #MDCC2022748, John Burke, Gunther-McClary Real Estate. Bright MLS
- $305,0003 bd2 ba1.3k sqft11037 Bottom Rd, Worton, MD 21678New ConstructionMLS ID #MDKE2006992, Andy Batch, Keller Williams Select Realtors of Annapolis. Bright MLS
- $384,0004 bd3 ba1.6k sqft122 N Main St, Galena, MD 21635For SaleMLS ID #MDKE2006524, John Carroll, Village Real Estate Company LLC. Bright MLS
- $345,0003 bd2 ba1.3k sqft217 Edmore Rd, Chestertown, MD 21620For SaleMLS ID #MDQA2018386, Michele Palmer, Doug Ashley Realtors, LLC. Bright MLS
- $325,0003 bd1 ba1k sqft896 Washington Ave, Chestertown, MD 21620For SaleMLS ID #MDKE2006750, Peter Heller, Coldwell Banker Chesapeake Real Estate Company. Bright MLS
- $369,9004 bd2 ba1.4k sqft1010 Twin Ct, Chestertown, MD 21620For SaleMLS ID #MDKE2006874, Jason Dey, Kevin Dey Realty. Bright MLS
- $320,0003 bd2 ba1k sqft222 Dutchess Rd, Chestertown, MD 21620For SaleMLS ID #MDQA2014830, John Burke, Gunther-McClary Real Estate. Bright MLS
- $415,0003 bd1 ba1k sqftNone, Clayton, DE 19938For SaleMLS ID #DEKT2050524, Patricia Hawryluk, Tri-County Realty. Bright MLS
- $269,9003 bd1 ba960 sqft11167 Oak Ln, Worton, MD 21678For SaleMLS ID #MDKE2006380, Marti McGinty, Chesapeake Real Estate Associates, LLC. Bright MLS
