All brick home on beautifully landscaped, 2.8 acre lot with mature trees located in the country yet conveniently located to Springfield, Clarksville & Nashville. This home features ample one level living, with 3 bedrooms, 2 full baths and a 1/2 bath. Primary bedroom located at back of the home with extra large walk-in closet, trey ceiling, and a renovated bathroom including a tiled walk-in shower. Park-like fenced back yard with inground pool. Detached garage/workshop with lots of storage space. Property extends to creek located at the back of the property. This one is a perfect 10!
Active
Price cut: $10K (10/1)
$614,900
3168 Maxey Rd, Cedar Hill, TN 37032
3beds
2,644sqft
Single Family Residence, Residential
Built in 1990
2.86 Acres Lot
$-- Zestimate®
$233/sqft
$-- HOA
What's special
Ample one level livingAll brick homeInground poolMature treesRenovated bathroomExtra large walk-in closetProperty extends to creek
- 61 days
- 221
- 8
Zillow last checked:
Listing updated:
Listed by:
Connie Vaughn 615-533-7248,
Keller Williams Realty 615-746-2345
Source: RealTracs MLS as distributed by MLS GRID,MLS#: 3213795
Facts & features
Interior
Bedrooms & bathrooms
- Bedrooms: 3
- Bathrooms: 3
- Full bathrooms: 2
- 1/2 bathrooms: 1
- Main level bedrooms: 3
Bedroom 1
- Features: Full Bath
- Level: Full Bath
- Area: 252 Square Feet
- Dimensions: 18x14
Bedroom 2
- Features: Walk-In Closet(s)
- Level: Walk-In Closet(s)
- Area: 144 Square Feet
- Dimensions: 12x12
Bedroom 3
- Area: 143 Square Feet
- Dimensions: 13x11
Primary bathroom
- Features: Primary Bedroom
- Level: Primary Bedroom
Dining room
- Features: Formal
- Level: Formal
- Area: 154 Square Feet
- Dimensions: 14x11
Kitchen
- Features: Pantry
- Level: Pantry
- Area: 132 Square Feet
- Dimensions: 12x11
Living room
- Features: Great Room
- Level: Great Room
- Area: 378 Square Feet
- Dimensions: 21x18
Other
- Features: Office
- Level: Office
- Area: 99 Square Feet
- Dimensions: 11x9
Other
- Features: Breakfast Room
- Level: Breakfast Room
- Area: 132 Square Feet
- Dimensions: 12x11
Recreation room
- Features: Second Floor
- Level: Second Floor
- Area: 306 Square Feet
- Dimensions: 18x17
Heating
- Central, Propane
Cooling
- Central Air, Electric
Appliances
- Included: Electric Oven, Electric Range, Dishwasher
- Laundry: Electric Dryer Hookup, Washer Hookup
Features
- Ceiling Fan(s), Central Vacuum, Entrance Foyer, Extra Closets, High Ceilings, Pantry, Walk-In Closet(s), High Speed Internet
- Flooring: Wood, Laminate, Tile, Vinyl
- Basement: Crawl Space
- Number of fireplaces: 1
- Fireplace features: Living Room
Interior area
- Total structure area: 2,644
- Total interior livable area: 2,644 sqft
- Finished area above ground: 2,644
Property
Parking
- Total spaces: 2
- Parking features: Garage Door Opener, Garage Faces Side
- Garage spaces: 2
Features
- Levels: One
- Stories: 1
- Patio & porch: Porch, Covered, Deck, Patio
- Has private pool: Yes
- Pool features: In Ground
- Fencing: Back Yard
Lot
- Size: 2.86 Acres
- Features: Level
- Topography: Level
Details
- Parcel number: 098 01000 000
- Special conditions: Standard
Construction
Type & style
- Home type: SingleFamily
- Architectural style: Ranch
- Property subtype: Single Family Residence, Residential
Materials
- Brick
Condition
- New construction: No
- Year built: 1990
Utilities & green energy
- Sewer: Septic Tank
- Water: Private
- Utilities for property: Electricity Available, Water Available
Community & HOA
Community
- Subdivision: Merry Oaks Est Sec A
HOA
- Has HOA: No
Location
- Region: Cedar Hill
Financial & listing details
- Price per square foot: $233/sqft
- Tax assessed value: $446,600
- Annual tax amount: $2,010
- Date on market: 8/26/2026
- Electric utility on property: Yes
Estimated market value
Not available
Estimated sales range
Not available
Not available
Price history
| Date | Event | Price |
|---|---|---|
| 10/1/2026 | Price change | $614,900-1.6%$233/sqft |
Source:  RealTracs MLS as distributed by MLS GRID #3213795 Report a problem RealTracs MLS as distributed by MLS GRID #3213795 Report a problem | ||
| 8/26/2026 | Listed for sale | $624,900+4.2%$236/sqft |
Source: RealTracs MLS as distributed by MLS GRID #3213795 Report a problem | ||
| 7/27/2026 | Listing removed | $599,900$227/sqft |
Source: RealTracs MLS as distributed by MLS GRID #3213795 Report a problem | ||
| 6/30/2026 | Price change | $599,900-2.5%$227/sqft |
Source: RealTracs MLS as distributed by MLS GRID #3213795 Report a problem | ||
| 5/20/2026 | Listed for sale | $615,000+232.4%$233/sqft |
Source: RealTracs MLS as distributed by MLS GRID #3213795 Report a problem | ||
| 8/3/1999 | Sold | $185,000$70/sqft |
Source: Public Record Report a problem | ||
Public tax history
| Year | Property taxes | Tax assessment |
|---|---|---|
| 2025 | $2,010 | $111,650 |
| 2024 | $2,010 | $111,650 |
| 2023 | $2,010 +9.1% | $111,650 +56.1% |
| 2022 | $1,842 | $71,525 |
| 2021 | $1,842 | $71,525 |
| 2020 | $1,842 | $71,525 |
| 2019 | $1,842 | $71,525 |
| 2018 | $1,842 +0% | $71,525 +25.6% |
| 2017 | $1,842 +4.8% | $56,950 |
| 2016 | $1,757 +4.2% | $56,950 |
| 2015 | $1,686 | $56,950 |
| 2014 | $1,686 | $56,950 |
| 2013 | -- | $56,950 |
| 2012 | $1,726 | $56,950 -4.6% |
| 2011 | $1,726 +10.7% | $59,725 |
| 2010 | $1,559 | $59,725 |
| 2009 | $1,559 | $59,725 |
| 2008 | $1,559 +13.5% | $59,725 |
| 2007 | $1,374 -13.5% | $59,725 |
| 2006 | $1,589 | $59,725 |
Find assessor info on the county website
Monthly payment
Est. payment
Payment breakdown
Explore the cost of this home by adjusting the details. Changes won't be saved.Climate risks
Neighborhood: 37032
Nearby schools
Schools provided by the listing agent
- Elementary: Coopertown Elementary
- Middle: Coopertown Middle School
- High: Springfield High School
Source: RealTracs MLS as distributed by MLS GRID. This data may not be complete. We recommend contacting the local school district to confirm school assignments for this home.
Similar homes
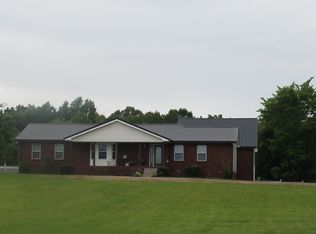
- $659,0003 bd3 ba2.8k sqft7427 Bidwell Rd, Joelton, TN 37080For Sale

 MLS ID #3626348, Victor Hazelwood. RealTracs MLS as distributed by MLS GRID
 - $441,0004 bd4 ba2.6k sqft4523 Atkins Rd, Cedar Hill, TN 37032For Sale
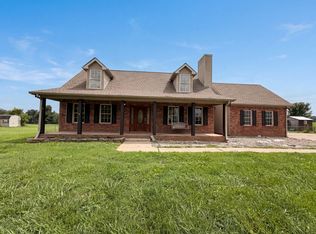 MLS ID #3243268, Jacquelyn Scott. RealTracs MLS as distributed by MLS GRID
 - $699,9003 bd4 ba3.5k sqft3040 Highway 49w, Pleasant View, TN 37146For Sale
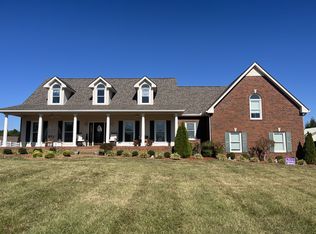 MLS ID #3599394, Patty F. Kennedy. RealTracs MLS as distributed by MLS GRID
 - $445,0003 bd3 ba2.7k sqft6702 Highway 41, Cedar Hill, TN 37032For Sale
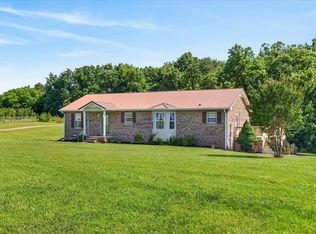 MLS ID #3545569, Lauren Garrett. RealTracs MLS as distributed by MLS GRID
 - $685,0004 bd3 ba3.3k sqft3068 Joe Dowlen Rd, Pleasant View, TN 37146For SaleMLS ID #3610750, Stephen Carr. RealTracs MLS as distributed by MLS GRID
- $449,0003 bd3 ba2.2k sqft1109 Ellis Ct, Chapmansboro, TN 37035For SaleMLS ID #3164264, Jonathan Atkinson. RealTracs MLS as distributed by MLS GRID
- $--3 bd2 ba1.3k sqft222 Hillview Way, Springfield, TN 37172AuctionMLS ID #3624890, Ed Cope. RealTracs MLS as distributed by MLS GRID
- $574,9003 bd3 ba2.4k sqft2251 Davidson Graveyard Rd, Clarksville, TN 37043For SaleMLS ID #3602814, Christina Meyer. RealTracs MLS as distributed by MLS GRID
- $644,9003 bd3 ba2.4k sqft2044 Laura Ln, Springfield, TN 37172For SaleMLS ID #3512514, Michael Hollingsworth. RealTracs MLS as distributed by MLS GRID
- $499,9003 bd2 ba1.8k sqft3804 Old Clarksville Pike, Clarksville, TN 37043For SaleMLS ID #3321996, Katherine Hawkins Page. RealTracs MLS as distributed by MLS GRID
- $850,0003 bd4 ba3.4k sqft3901 Dortch Rd, Adams, TN 37010For SaleMLS ID #3612322, J.K. Graves. RealTracs MLS as distributed by MLS GRID
- $589,9005 bd3 ba3.3k sqft1242 Peter Pond Rd, Ashland City, TN 37015For SaleMLS ID #3603377, Dottie Lee. RealTracs MLS as distributed by MLS GRID
- $529,0003 bd2 ba1.9k sqft878 Countrywood Dr, Adams, TN 37010For SaleMLS ID #3593964, Michaela Watts. RealTracs MLS as distributed by MLS GRID
- $535,0003 bd2 ba1.6k sqft2322 Bearwallow Rd, Ashland City, TN 37015For SaleMLS ID #3622343, Barbara J. McDole. RealTracs MLS as distributed by MLS GRID
- $625,0003 bd3 ba1.9k sqft7344 Bidwell Rd, Joelton, TN 37080For SaleMLS ID #3225424, William R. Wilson. RealTracs MLS as distributed by MLS GRID
- $625,0003 bd3 ba3.6k sqft1296 Lawrence Ln, Springfield, TN 37172For SaleMLS ID #3243048, Andy Knifley. RealTracs MLS as distributed by MLS GRID
- $409,9003 bd2 ba2.7k sqft1387 Old Clarksville Pike, Pleasant View, TN 37146For SaleMLS ID #3249018, Jeremy Rash. RealTracs MLS as distributed by MLS GRID
- $599,0003 bd3 ba2k sqft1436 River Rd, Clarksville, TN 37040For SaleMLS ID #3523774, Kayla Gunter. RealTracs MLS as distributed by MLS GRID
- $599,0005 bd4 ba3.5k sqft1030 Hillshire Dr, Clarksville, TN 37043For SaleMLS ID #3231576, Hal G. Mathews. RealTracs MLS as distributed by MLS GRID
- $645,0003 bd3 ba2.1k sqft3021 Nicole Rd, Clarksville, TN 37040For SaleMLS ID #3246890, Adriane Hatfield. RealTracs MLS as distributed by MLS GRID
