RARE FIND centrally located between Nashville, Clarksville, Springfield, Ashland City, Joelton anjd Hopkinsville. This all brick home over a full partially finished basement sits on 11+- acres. Features include cathedral tongue & groove ceilings in living room, log walls in living room, fireplace in living room, cedar lined walk in closet in primary bedroom, new carpet, new paint, 12'x19' sunroom with brick floor, 28'x39'x12' tall attached carport, 18'x27' floored storage room with steps accessing it, Ashley wood furnace in basement piped into HVAC, New HVAC in June 2026, 40'x91' concrete block shop w/ two garage doors, 30'x40' enclosed pole barn, concrete drove at house, partially fenced back yard (dog run), separate apartment in house, mature trees surrounding house, huge front yard and so much more!!
Active
$685,000
3068 Joe Dowlen Rd, Pleasant View, TN 37146
4beds
3,365sqft
Single Family Residence, Residential
Built in 1979
10.98 Acres Lot
$-- Zestimate®
$204/sqft
$-- HOA
What's special
Full partially finished basementAll brick homeMature trees surrounding houseSeparate apartment in houseNew paintNew carpetHuge front yard
- 11 days
- 671
- 75
Likely to sell faster than
Zillow last checked:
Listing updated:
Listed by:
Stephen Carr 615-642-1545,
Stephen Carr Realty & Auction, LLC 615-746-0800
Source: RealTracs MLS as distributed by MLS GRID,MLS#: 3610750
Facts & features
Interior
Bedrooms & bathrooms
- Bedrooms: 4
- Bathrooms: 3
- Full bathrooms: 3
- Main level bedrooms: 4
Bedroom 1
- Features: Suite
- Level: Suite
- Area: 240 Square Feet
- Dimensions: 15x16
Bedroom 2
- Features: Extra Large Closet
- Level: Extra Large Closet
- Area: 168 Square Feet
- Dimensions: 12x14
Bedroom 3
- Features: Extra Large Closet
- Level: Extra Large Closet
- Area: 154 Square Feet
- Dimensions: 11x14
Bedroom 4
- Features: Bath
- Level: Bath
- Area: 324 Square Feet
- Dimensions: 12x27
Primary bathroom
- Features: Double Vanity
- Level: Double Vanity
Dining room
- Features: Formal
- Level: Formal
- Area: 240 Square Feet
- Dimensions: 15x16
Kitchen
- Features: Pantry
- Level: Pantry
- Area: 176 Square Feet
- Dimensions: 11x16
Living room
- Features: Great Room
- Level: Great Room
- Area: 494 Square Feet
- Dimensions: 19x26
Other
- Features: Utility Room
- Level: Utility Room
- Area: 120 Square Feet
- Dimensions: 10x12
Other
- Features: Florida Room
- Level: Florida Room
- Area: 228 Square Feet
- Dimensions: 12x19
Recreation room
- Features: Basement Level
- Level: Basement Level
- Area: 665 Square Feet
- Dimensions: 19x35
Heating
- Central, Electric
Cooling
- Central Air, Electric
Appliances
- Included: Electric Range, Dishwasher, Microwave, Refrigerator, Stainless Steel Appliance(s)
Features
- Ceiling Fan(s), Entrance Foyer, Extra Closets, High Ceilings, In-Law Floorplan, Walk-In Closet(s)
- Flooring: Carpet, Wood, Tile, Vinyl
- Basement: Partially Finished
- Fireplace features: Gas, Living Room
Interior area
- Total structure area: 3,365
- Total interior livable area: 3,365 sqft
- Finished area above ground: 2,700
- Finished area below ground: 665
Property
Parking
- Total spaces: 15
- Parking features: Basement, Attached, Driveway, Gravel
- Attached garage spaces: 1
- Carport spaces: 4
- Covered spaces: 5
- Uncovered spaces: 10
Features
- Levels: Two
- Stories: 1
- Patio & porch: Porch, Covered, Patio
- Has view: Yes
Lot
- Size: 10.98 Acres
- Dimensions: 10.98 acres
- Features: Level, Wooded
- Topography: Level,Wooded
Details
- Additional structures: Barn(s), Storage
- Parcel number: 127 07800 000
- Special conditions: Standard
Construction
Type & style
- Home type: SingleFamily
- Architectural style: Ranch
- Property subtype: Single Family Residence, Residential
Materials
- Brick, Wood Siding
- Roof: Shingle
Condition
- New construction: No
- Year built: 1979
Utilities & green energy
- Sewer: Septic Tank
- Water: Public
- Utilities for property: Electricity Available, Water Available
Community & HOA
Community
- Subdivision: None
HOA
- Has HOA: No
Location
- Region: Pleasant View
Financial & listing details
- Price per square foot: $204/sqft
- Tax assessed value: $482,900
- Annual tax amount: $2,439
- Date on market: 10/2/2026
- Electric utility on property: Yes
Estimated market value
Not available
Estimated sales range
Not available
Not available
Price history
| Date | Event | Price |
|---|---|---|
| 10/2/2026 | Listed for sale | $685,000+2065.3%$204/sqft |
Source:  RealTracs MLS as distributed by MLS GRID #3610750 Report a problem RealTracs MLS as distributed by MLS GRID #3610750 Report a problem | ||
| 9/21/2007 | Sold | $31,636-9.6%$9/sqft |
Source: Public Record Report a problem | ||
| 10/23/2002 | Sold | $35,000-30%$10/sqft |
Source: Public Record Report a problem | ||
| 1/26/1998 | Sold | $50,000$15/sqft |
Source: Public Record Report a problem | ||
Public tax history
| Year | Property taxes | Tax assessment |
|---|---|---|
| 2025 | $2,439 | $120,725 |
| 2024 | $2,439 | $120,725 |
| 2023 | $2,439 +14.5% | $120,725 +65.9% |
| 2022 | $2,129 +13.6% | $72,775 |
| 2021 | $1,875 -12% | $72,775 |
| 2020 | $2,129 | $72,775 |
| 2019 | $2,129 | $72,775 |
| 2018 | $2,129 +13.6% | $72,775 +19.2% |
| 2017 | $1,875 -0.5% | $61,075 |
| 2016 | $1,884 +4.2% | $61,075 |
| 2015 | $1,808 -0.7% | $61,075 -0.7% |
| 2014 | $1,820 | $61,475 |
| 2013 | -- | $61,475 |
| 2012 | -- | $61,475 -3.5% |
| 2011 | -- | $63,700 |
| 2010 | -- | $63,700 |
| 2009 | -- | $63,700 |
| 2008 | -- | $63,700 |
| 2007 | -- | $63,700 |
| 2006 | -- | $63,700 +114.9% |
| 2005 | $1,085 | $29,640 |
| 2004 | $1,085 -2.1% | $29,640 -2.1% |
| 2002 | $1,108 | $30,273 |
| 2001 | -- | $30,273 -72.7% |
| 2000 | -- | $110,993 |
Find assessor info on the county website
Monthly payment
Est. payment
Payment breakdown
Explore the cost of this home by adjusting the details. Changes won't be saved.Climate risks
Neighborhood: 37146
Nearby schools
Schools provided by the listing agent
- Elementary: Coopertown Elementary
- Middle: Coopertown Middle School
- High: Springfield High School
Source: RealTracs MLS as distributed by MLS GRID. This data may not be complete. We recommend contacting the local school district to confirm school assignments for this home.
- $404,8003 bd2 ba1.4k sqft3056 Joe Dowlen Rd, Pleasant View, TN 37146Off Market

- $332,100-- bd1 ba1.5k sqft3046 Joe Dowlen Rd, Pleasant View, TN 37146Off Market
- $257,900-- bd2 ba1k sqft3102 Joe Dowlen Rd, Pleasant View, TN 37146Off Market
- $321,4002 bd1 ba1k sqft3044 Joe Dowlen Rd, Pleasant View, TN 37146Off Market
Similar homes
- $777,0003 bd4 ba3.5k sqft3040 Highway 49w, Pleasant View, TN 37146For Sale
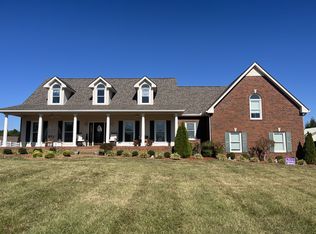
 MLS ID #3599394, Patty F. Kennedy. RealTracs MLS as distributed by MLS GRID
 - $--4 bd3 ba1.9k sqft119 Christi Pl, Pleasant View, TN 37146Auction
 Auction.com 2
 - $674,9006 bd2 ba3.4k sqft5511 Highway 41a, Joelton, TN 37080For Sale
 MLS ID #3178427, Courtney Lee. RealTracs MLS as distributed by MLS GRID
 - $789,9004 bd3 ba3.1k sqft6734 Burgess Gower Rd, Cedar Hill, TN 37032For Sale
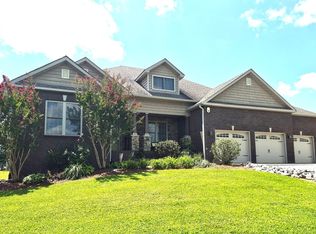 MLS ID #3231096, Alan Holman. RealTracs MLS as distributed by MLS GRID
 - $614,9003 bd3 ba2.6k sqft3168 Maxey Rd, Cedar Hill, TN 37032For SaleMLS ID #3213795, Connie Vaughn. RealTracs MLS as distributed by MLS GRID
- $596,3504 bd3 ba2.6k sqft3325 Freeman Hollow Rd, Goodlettsville, TN 37072For SaleMLS ID #3598833, Faye Sesler, ABR, ASP, CRS, SRES, SRS, PSA, e-pro, ACE. RealTracs MLS as distributed by MLS GRID
- $650,0006 bd3 ba2.3k sqft2258 S Williams Rd, Greenbrier, TN 37073For SaleMLS ID #2996159, Rob Caton. RealTracs MLS as distributed by MLS GRID
- $749,9003 bd2 ba3.4k sqft5350 Ashland City Rd, Clarksville, TN 37043For SaleMLS ID #3602496, Bernie Gallerani. RealTracs MLS as distributed by MLS GRID
- $645,0003 bd2 ba2.7k sqft2160 Valley View Rd, Joelton, TN 37080For SaleMLS ID #3231164, Gary Ashton. RealTracs MLS as distributed by MLS GRID
- $649,0003 bd3 ba2.2k sqft1851 Jordan Rd, Chapmansboro, TN 37035For SaleMLS ID #3309330, Jack Montague. RealTracs MLS as distributed by MLS GRID
- $515,0004 bd4 ba2.5k sqft1101 Cotton Harris Rd, Joelton, TN 37080For SaleMLS ID #3593123, Gary Ashton. RealTracs MLS as distributed by MLS GRID
- $720,0003 bd3 ba2.5k sqft1155 Deerfoot Dr, Pegram, TN 37143For SaleMLS ID #3245587, Amanda L. Bell. RealTracs MLS as distributed by MLS GRID
- $710,0003 bd3 ba1.7k sqft1139 Pleasant Valley Rd, Chapmansboro, TN 37035For SaleMLS ID #3541142, Terri Lynn Lockert. RealTracs MLS as distributed by MLS GRID
- $665,0084 bd4 ba2.9k sqft1415 Southside Rd, Southside, TN 37171For SaleMLS ID #3596356, Ginger Fitting. RealTracs MLS as distributed by MLS GRID
- $649,9003 bd2 ba2.6k sqft6353 Morton Rd, Greenbrier, TN 37073For SaleMLS ID #3525861, Andrew Dicker. RealTracs MLS as distributed by MLS GRID
- $625,0003 bd3 ba3.6k sqft1296 Lawrence Ln, Springfield, TN 37172For SaleMLS ID #3243048, Andy Knifley. RealTracs MLS as distributed by MLS GRID
- $469,5004 bd3 ba2.2k sqft739 Reflections Ln, Pleasant View, TN 37146For SaleMLS ID #3593115, Sierra Willis. RealTracs MLS as distributed by MLS GRID
- $499,9903 bd3 ba2.1k sqft2684 Old Clarksville Pike, Ashland City, TN 37015For SaleMLS ID #3610274, Kyle Wallace. RealTracs MLS as distributed by MLS GRID
- $409,9003 bd2 ba2.7k sqft1387 Old Clarksville Pike, Pleasant View, TN 37146For SaleMLS ID #3249018, Jeremy Rash. RealTracs MLS as distributed by MLS GRID
- $575,0004 bd3 ba3.6k sqft700 Rachel Dr, Goodlettsville, TN 37072For SaleMLS ID #3335932, McKenzie Schmidt. RealTracs MLS as distributed by MLS GRID
