FULLY REMODELED IN 2026 MOUNTAIN VIEWS MOVE-IN READYWelcome to 194 Stafford Drive, a beautifully remodeled 3-bedroom, 2-bath contemporary home offering approximately 1,631 sq. ft. of bright, inviting living space in the heart of the Poconos.Step inside to an impressive open-concept design filled with natural light from oversized windows, soaring ceilings, and warm architectural wood details. A classic brick fireplace anchors the main living area, creating the perfect setting for cozy winter evenings or entertaining family and friends.The spacious eat-in kitchen flows naturally into the living space, while a first-floor bedroom provides added flexibility for guests, family, or a home office. Upstairs, an open loft offers additional space for an office, game room, media room, or reading retreat. The primary bedroom features its own private balcony overlooking the peaceful Pocono surroundings.Enjoy outdoor living from the large deck and screened-in porch, perfect for morning coffee, outdoor dining, entertaining, or simply relaxing among the trees. The home sits on approximately 0.40 acres and features a circular driveway, public water, and public sewer.Located within gated Saw Creek Estates, residents enjoy an incredible four-season lifestyle with a private ski area, indoor and outdoor pools, lakes, beach access, kayaking, canoeing, paddleboarding, tennis, basketball, fitness facilities, racquetball, volleyball, playgrounds, fishing, walking trails, and year-round community activities. The community also features the Top of the World complex with dining, entertainment, and additional recreational facilities.Whether you're looking for a full-time residence or Pocono getaway, 194 Stafford Drive delivers the combination buyers want: modern updates, beautiful surroundings, outdoor living, and resort-style amenities.Schedule your private showing today.
For sale
$315,000
194 Stafford Dr, Bushkill, PA 18324
3beds
1,631sqft
:
Get pre-qualified$2,247/mo
Single Family Residence
Built in 1986
0.4 Acres Lot
$305,200 Zestimate®
$193/sqft
$181/mo HOA
What's special
Modern updatesLarge deckCircular drivewayWarm architectural wood detailsSoaring ceilingsImpressive open-concept designScreened-in porch
- 2 days |
- 506 |
- 18 |
Zillow last checked:
Listing updated:
Listed by:
Michael Smith III 570-228-8888,
Keller Williams RE Hawley 570-226-0500
Source: PWAR as distributed by MLS GRID,MLS#: PW262752
Facts & features
Interior
Bedrooms & bathrooms
- Bedrooms: 3
- Bathrooms: 2
- Full bathrooms: 2
Primary bedroom
- Area: 16068
- Dimensions: 156 x 103
Bedroom 2
- Area: 141960
- Dimensions: 156 x 910
Bathroom 1
- Area: 291100
- Dimensions: 710 x 410
Bathroom 2
- Area: 9672
- Dimensions: 156 x 62
Dining room
- Area: 19552
- Dimensions: 188 x 104
Kitchen
- Area: 13000
- Dimensions: 125 x 104
Laundry
- Description: double stack unit
- Area: 1640
- Dimensions: 410 x 4
Living room
- Description: connects with dining area
- Area: 25536
- Dimensions: 168 x 152
Loft
- Area: 18326
- Dimensions: 154 x 119
Other
- Description: WET BAR
- Area: 3354
- Dimensions: 78 x 43
Heating
- Baseboard, Electric, Fireplace(s)
Cooling
- Ceiling Fan(s)
Appliances
- Included: Electric Water Heater, Washer/Dryer Stacked, Free-Standing Electric Range, Free-Standing Refrigerator
- Laundry: Laundry Room
Features
- Wet Bar
- Flooring: Hardwood, Vinyl, Laminate
- Windows: Double Pane Windows
- Basement: Crawl Space,Stone Floor,Walk-Out Access,Unfinished
- Number of fireplaces: 1
- Fireplace features: Family Room, Wood Burning, Living Room
Interior area
- Total structure area: 1,631
- Total interior livable area: 1,631 sqft
- Finished area above ground: 1,631
- Finished area below ground: 0
Property
Parking
- Parking features: Unpaved
Features
- Levels: Two
- Stories: 2
- Patio & porch: Deck, Side Porch, Front Porch, Enclosed
- Exterior features: Storage, Rain Gutters, Private Yard
- Pool features: Association, Community
- Spa features: Association
- Has view: Yes
- View description: Hills, Skyline, Neighborhood
- Body of water: Saw Creek
Lot
- Size: 0.4 Acres
- Features: Irregular Lot, Views, Sloped Up
Details
- Parcel number: 196.040540 101651
- Zoning: R1
- Zoning description: Residential
Construction
Type & style
- Home type: SingleFamily
- Architectural style: Contemporary
- Property subtype: Single Family Residence
Materials
- Attic/Crawl Hatchway(s) Insulated, T1-11
- Foundation: Block
- Roof: Asphalt
Condition
- New construction: No
- Year built: 1986
Utilities & green energy
- Electric: 200+ Amp Service, Circuit Breakers
- Sewer: Public Sewer
- Water: Public
- Utilities for property: Cable Available, Water Connected, Sewer Connected, Natural Gas Available, Phone Available, Electricity Connected
Community & HOA
Community
- Features: Clubhouse, Tennis Court(s), Street Lights, Sidewalks, Restaurant, Pool, Playground, Park, Gated, Fitness Center, Fishing
- Security: Gated with Guard
- Subdivision: Saw Creek Estates
HOA
- Has HOA: Yes
- Amenities included: Barbecue, Trail(s), Tennis Court(s), Ski Accessible, Spa/Hot Tub, Shuffleboard Court, Recreation Facilities, Pool, Parking, Playground, Picnic Area, Maintenance, Gated, Fitness Center, Clubhouse, Basketball Court
- HOA fee: $2,170 annually
Location
- Region: Bushkill
Financial & listing details
- Price per square foot: $193/sqft
- Tax assessed value: $31,750
- Annual tax amount: $5,292
- Date on market: 8/12/2026
- Cumulative days on market: 26 days
- Listing terms: Cash,VA Loan,FHA,Conventional
- Electric utility on property: Yes
- Road surface type: Paved
Estimated market value
$305,200
$290,000 - $320,000
$2,267/mo
Price history
| Date | Event | Price |
|---|---|---|
| 8/12/2026 | Listed for sale | $315,000+12.5%$193/sqft |
Source:  PWAR as distributed by MLS GRID #PW262752 Report a problem PWAR as distributed by MLS GRID #PW262752 Report a problem | ||
| 5/29/2026 | Listing removed | $280,000$172/sqft |
Source:  Bright MLS #PAPI2000808 Report a problem Bright MLS #PAPI2000808 Report a problem | ||
| 4/9/2026 | Price change | $280,000-9.6%$172/sqft |
Source: PMAR #PM-138526 Report a problem | ||
| 3/11/2026 | Price change | $309,900+3.3%$190/sqft |
Source: PMAR #PM-138526 Report a problem | ||
| 3/10/2026 | Price change | $299,900-3.2%$184/sqft |
Source: Bright MLS #PAPI2000808 Report a problem | ||
| 3/3/2026 | Price change | $309,900-1.6%$190/sqft |
Source: PMAR #PM-138526 Report a problem | ||
| 1/27/2026 | Listed for sale | $315,000+80%$193/sqft |
Source:  GLVR #771082 Report a problem GLVR #771082 Report a problem | ||
| 9/17/2021 | Sold | $175,000-7.8%$107/sqft |
Source: PMAR #PM-88695 Report a problem | ||
| 6/18/2021 | Listed for sale | $189,900$116/sqft |
Source: PMAR #PM-88695 Report a problem | ||
Public tax history
| Year | Property taxes | Tax assessment |
|---|---|---|
| 2025 | $5,208 +1.6% | $31,750 |
| 2024 | $5,128 +1.5% | $31,750 |
| 2023 | $5,050 +3.2% | $31,750 |
| 2022 | $4,894 +0.9% | $31,750 |
| 2021 | $4,849 | $31,750 |
| 2020 | $4,849 +1.3% | $31,750 |
| 2019 | $4,786 +0.5% | $31,750 |
| 2018 | $4,762 | $31,750 |
| 2017 | -- | $31,750 |
| 2016 | -- | $31,750 |
| 2015 | -- | $31,750 |
| 2014 | -- | $31,750 |
| 2013 | -- | $31,750 |
| 2012 | -- | $31,750 |
| 2011 | -- | $31,750 |
| 2010 | -- | $31,750 |
Find assessor info on the county website
Monthly payment
Est. payment
Payment breakdown
Explore the cost of this home by adjusting the details. Changes won't be saved.Climate risks
Neighborhood: 18324
Nearby schools
GreatSchools rating
- 4/10Middle Smithfield El SchoolGrades: K-5Distance: 3.9 mi
- 4/10Lehman Intermediate SchoolGrades: 6-8Distance: 9.5 mi
- 4/10East Stroudsburg Senior High School NorthGrades: 9-12Distance: 4.9 mi
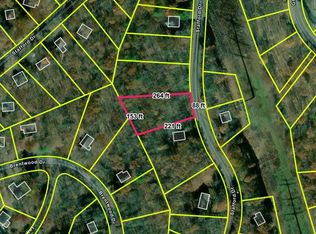
- $19,9000.89 acresLOT 3440 Saw Creek Est #SEC-36, Bushkill, PA 18324Lot/Land
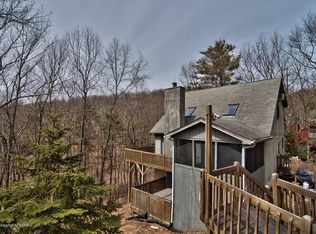
- $303,3003 bd2 ba2k sqft1886 Stafford Dr, Bushkill, PA 18324Off Market
- $285,9003 bd2 ba1.3k sqft195 Stafford Dr, Bushkill, PA 18324Off Market
- $301,1004 bd3 ba1.3k sqft185 Stafford Dr, Bushkill, PA 18324Off Market
- $239,900-- bd-- ba-- sqft18324-8076 8076, Bushkill, PA 18324Off Market
- $239,900-- bd-- ba-- sqft18324-8076 8076, Bushkill, PA 18324Off Market
- $250,300-- bd-- ba-- sqft18324-8076 8076, Bushkill, PA 18324Off Market
- $250,300-- bd-- ba-- sqft18324-8076 8076, Bushkill, PA 18324Off Market
A local agent can set up tours, give advice and negotiate with sellers.
A local lender can help you make sure your offer is ready when you are.
Similar homes
- $299,9003 bd2 ba1.2k sqft214 Manchester Dr, Bushkill, PA 18324For Sale

 MLS ID #PW262499, Lisa Marie Perry Smith, CENTURY 21 Country Lake Homes - Lords Valley. PWAR as distributed by MLS GRID
 - $339,0003 bd2 ba1.6k sqft123 Banbury Dr, Bushkill, PA 18324For Sale
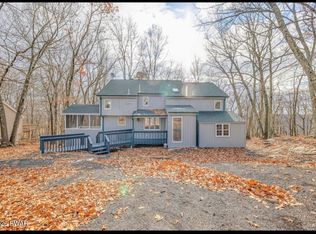 MLS ID #PW262211, Melissa Gonzalez, Berkshire Hathaway HomeServices Pocono Real Estate Milford. PWAR as distributed by MLS GRID
 - $299,9003 bd2 ba1.3k sqft5231 Woodbridge Dr E, Bushkill, PA 18324For Sale
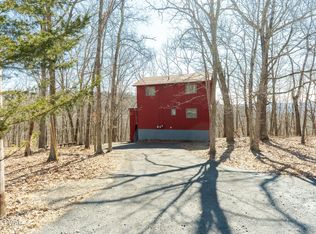 MLS ID #PW260501, Teresa Valente, Century 21 Geba Realty. PWAR as distributed by MLS GRID
 - $310,0003 bd2 ba1.1k sqft3166 Cherry Ridge Rd, Bushkill, PA 18324For Sale
 MLS ID #778484, Samantha Bonnett, RE/MAX of the Poconos. GLVR
 - $285,0003 bd2 ba1.8k sqft128 Saint Andrews Dr, Bushkill, PA 18324For SaleMLS ID #PW262174, Tamara Lee Chant, Davis R. Chant - Milford. PWAR as distributed by MLS GRID
- $299,0004 bd3 ba1.9k sqft5695 Decker Rd, Bushkill, PA 18324For Sale
 MLS ID #PAPI2000792, Kacey Conaty, Wilkins and Associates Real Estate INC. Bright MLS
 - $299,5003 bd2 ba1.2k sqft138 Dover Dr, Bushkill, PA 18324For SaleMLS ID #PW261283, Deanna M Mazzotta, Keller Williams RE Hawley. PWAR as distributed by MLS GRID
- $340,0004 bd2 ba2.1k sqft6255 Decker Rd, Bushkill, PA 18324For SaleMLS ID #PM-142730, Alexis Dinger, USA Realty. PMAR
- $349,0003 bd2 ba1.4k sqft111 Park Ct, Bushkill, PA 18324For SaleMLS ID #PW260544, Marzena Baranowski, 1ST CLASS REALTY - PA. PWAR as distributed by MLS GRID
- $324,9003 bd2 ba1.6k sqft303 Otter Ct, Bushkill, PA 18324For SaleMLS ID #PW262447, Kimberly Grover, Weichert Realtors - Ruffino Real Estate. PWAR as distributed by MLS GRID
- $249,9002 bd2 ba1.5k sqft2158 Southport Dr, Bushkill, PA 18324For SaleMLS ID #PW262273, Jessica Sheppard, Berkshire Hathaway HomeServices Pocono Real Estate Milford. PWAR as distributed by MLS GRID
- $289,0005 bd3 ba2.4k sqft158 Saunders Dr, Bushkill, PA 18324For SaleMLS ID #PW262260, Melissa Gonzalez, Berkshire Hathaway HomeServices Pocono Real Estate Milford. PWAR as distributed by MLS GRID
- $299,9993 bd1 ba1.1k sqft166 Mallard Ln, Bushkill, PA 18324For SaleMLS ID #PW261387, Colin Naturale, Weichert Realtors - Ruffino Real Estate. PWAR as distributed by MLS GRID
- $315,0003 bd2 ba1.1k sqft102 Spruce Ct, Milford, PA 18337For SaleMLS ID #PW262722, Shaun Burger, Assoc Broker, Keller Williams RE Milford. PWAR as distributed by MLS GRID
- $365,0003 bd2 ba1.7k sqft2522 Jonathan Ct, East Stroudsburg, PA 18302For SaleMLS ID #PAMR2007044, Savannah Vasquez, RE/MAX Centre Realtors. Bright MLS
- $369,0004 bd3 ba1.7k sqft3176 Bluebird Dr, Bushkill, PA 18324For SaleMLS ID #PW262166, Xander Weidenbaum, Redstone Run Realty, LLC. PWAR as distributed by MLS GRID
- $258,9004 bd2 ba1.8k sqft105 Doe Loop, Bushkill, PA 18324For SaleMLS ID #PW262074, Leigh Ann Clancy, Century 21 Geba Realty. PWAR as distributed by MLS GRID
- $325,0003 bd2 ba1.6k sqft345 Wild Acres Dr, Dingmans Ferry, PA 18328For SaleMLS ID #PW262608, John Sweeney, Realty Executives Exceptional Milford. PWAR as distributed by MLS GRID
- $320,0004 bd3 ba2.2k sqft313 Lower Lakeview Dr, East Stroudsburg, PA 18302For SaleMLS ID #PAMR2006770, Kathryn Puzycki, Redfin Corporation. Bright MLS
- $229,9003 bd2 ba1.3k sqft1119 Cranberry Dr, Bushkill, PA 18324For SaleMLS ID #PAPI2000896, Marion Gaeta, The Real Estate Group, LLC. Bright MLS
