Tucked away on a double lot surrounded by trees, this well-maintained home in the heart of the Poconos is ready for you to move in.The layout offers ample space for everyone, featuring two bedrooms and a full updated bathroom with a skylight on the upper level. The spacious living room is filled with natural light from floor-to-ceiling windows and additional skylights. The completely updated kitchen offers new stainless steel appliance and quartz countertops. The lower level includes two more bedrooms, a second full bathroom, and a large recreational space that could be converted into a gym, bar, or media room.Outdoor living is a highlight of this property, with a large deck perfect for evening dinners and a spacious backyard ideal for sitting around a fire pit. Located in Pocono Ranchlands, the community offers a variety of amenities and is conveniently situated between historic Milford and East Stroudsburg.
For sale
Price cut: $8.9K (9/19)
$250,000
105 Doe Loop, Bushkill, PA 18324
4beds
1,810sqft
Single Family Residence
Built in 1988
0.68 Acres Lot
$243,900 Zestimate®
$138/sqft
$150/mo HOA
What's special
Quartz countertopsSurrounded by treesAdditional skylightsFloor-to-ceiling windowsCompletely updated kitchenDouble lotLarge recreational space
- 100 days
- 1,409
- 150
Zillow last checked:
Listing updated:
Listed by:
Leigh Ann Clancy 845-464-7995,
Century 21 Geba Realty 570-296-8881
Source: PWAR as distributed by MLS GRID,MLS#: PW262074
Facts & features
Interior
Bedrooms & bathrooms
- Bedrooms: 4
- Bathrooms: 2
- Full bathrooms: 2
Primary bedroom
- Area: 204
- Dimensions: 12 x 17
Bedroom 2
- Area: 80
- Dimensions: 8 x 10
Bedroom 3
- Area: 132
- Dimensions: 12 x 11
Bedroom 4
- Area: 144
- Dimensions: 12 x 12
Bathroom 1
- Description: skylight
- Area: 40
- Dimensions: 8 x 5
Bathroom 2
- Area: 60
- Dimensions: 10 x 6
Family room
- Area: 437
- Dimensions: 23 x 19
Kitchen
- Area: 108
- Dimensions: 9 x 12
Living room
- Description: skylights
- Area: 320
- Dimensions: 16 x 20
Other
- Description: hall area
- Area: 80
- Dimensions: 10 x 8
Heating
- Baseboard, Zoned, Oil
Cooling
- Wall/Window Unit(s)
Appliances
- Included: Dishwasher, Washer/Dryer, Refrigerator, Stainless Steel Appliance(s), Self Cleaning Oven, Microwave, Electric Range, Dryer
Features
- High Ceilings, Pantry
- Flooring: Laminate, Vinyl, Tile
- Windows: Skylight(s)
- Basement: Concrete,Walk-Out Access,Heated,Full,Finished
- Attic: None
- Has fireplace: No
Interior area
- Total structure area: 1,810
- Total interior livable area: 1,810 sqft
- Finished area above ground: 1,810
- Finished area below ground: 0
Property
Parking
- Parking features: Driveway
- Has uncovered spaces: Yes
Features
- Levels: Two
- Stories: 2
- Patio & porch: Deck
- Exterior features: Rain Gutters, Storage
- Pool features: None, Association, Community
- Fencing: None
- Has view: Yes
- View description: Trees/Woods
- Body of water: None
Lot
- Size: 0.68 Acres
- Features: Back Yard, Wooded
Details
- Additional structures: Shed(s)
- Parcel number: 175.030142 043891
- Zoning: Residential
- Zoning description: Residential
- Other equipment: Fuel Tank(s)
Construction
Type & style
- Home type: SingleFamily
- Architectural style: Chalet,Raised Ranch
- Property subtype: Single Family Residence
Materials
- T1-11
- Foundation: Block, Raised
- Roof: Asphalt
Condition
- New construction: No
- Year built: 1988
Utilities & green energy
- Electric: 200+ Amp Service, Circuit Breakers
- Water: Private, Well
- Utilities for property: Cable Available, Water Connected, Sewer Connected, Electricity Connected
Community & HOA
Community
- Features: Clubhouse, Tennis Court(s), Stable(s), Pool, Playground, Gated
- Security: Gated Community
- Subdivision: Pocono Ranchlands
HOA
- Has HOA: Yes
- Amenities included: Basketball Court, Tennis Court(s), Recreation Facilities, Snow Removal, Security, Pool, Playground, Gated, Clubhouse
- Services included: Trash, Snow Removal
- HOA fee: $1,797 annually
- Second HOA fee: $1,711 one time
Location
- Region: Bushkill
Financial & listing details
- Price per square foot: $138/sqft
- Tax assessed value: $83,281
- Annual tax amount: $3,470
- Date on market: 6/26/2026
- Cumulative days on market: 100 days
- Listing terms: Cash,VA Loan,FHA,Conventional
- Electric utility on property: Yes
- Road surface type: Asphalt
Estimated market value
$243,900
$232,000 - $256,000
$2,369/mo
Price history
| Date | Event | Price |
|---|---|---|
| 9/19/2026 | Price change | $250,000-3.4%$138/sqft |
Source:  PWAR as distributed by MLS GRID #PW262074 Report a problem PWAR as distributed by MLS GRID #PW262074 Report a problem | ||
| 9/5/2026 | Listed for sale | $258,900$143/sqft |
Source: PWAR as distributed by MLS GRID #PW262074 Report a problem | ||
| 8/26/2026 | Pending sale | $258,900$143/sqft |
Source: PWAR as distributed by MLS GRID #PW262074 Report a problem | ||
| 7/24/2026 | Price change | $258,900-3.7%$143/sqft |
Source: PWAR as distributed by MLS GRID #PW262074 Report a problem | ||
| 6/26/2026 | Listed for sale | $268,900+79.3%$149/sqft |
Source: PWAR as distributed by MLS GRID #PW262074 Report a problem | ||
| 1/10/2022 | Sold | $150,000-5.7%$83/sqft |
Source: PMAR #PM-85127 Report a problem | ||
| 10/1/2021 | Listed for sale | $159,000-4.8%$88/sqft |
Source: PMAR #PM-85127 Report a problem | ||
| 5/6/2021 | Listing removed | -- |
Source:  Keller Williams Report a problem Keller Williams Report a problem | ||
| 4/24/2021 | Listed for sale | $167,000-1.2%$92/sqft |
Source: Keller Williams #PM-85127 Report a problem | ||
| 3/26/2021 | Listing removed | -- |
Source: Keller Williams Report a problem | ||
| 2/24/2021 | Listed for sale | $169,000$93/sqft |
Source:  PMAR #PM-85127 Report a problem PMAR #PM-85127 Report a problem | ||
Public tax history
| Year | Property taxes | Tax assessment |
|---|---|---|
| 2025 | $3,415 +1.6% | $20,820 |
| 2024 | $3,363 +1.5% | $20,820 |
| 2023 | $3,312 +3.2% | $20,820 |
| 2022 | $3,209 +0.9% | $20,820 |
| 2021 | $3,180 | $20,820 |
| 2020 | $3,180 +1.3% | $20,820 |
| 2019 | $3,138 +0.5% | $20,820 |
| 2018 | $3,123 | $20,820 |
| 2017 | -- | $20,820 |
| 2016 | -- | $20,820 |
| 2015 | -- | $20,820 |
| 2014 | -- | $20,820 |
| 2013 | -- | $20,820 |
| 2012 | -- | $20,820 |
Find assessor info on the county website
Monthly payment
Est. payment
Payment breakdown
Explore the cost of this home by adjusting the details. Changes won't be saved.Climate risks
Neighborhood: 18324
Similar homes
- $285,0003 bd2 ba1.5k sqft2114 Lakeview Rd, Bushkill, PA 18324For Sale
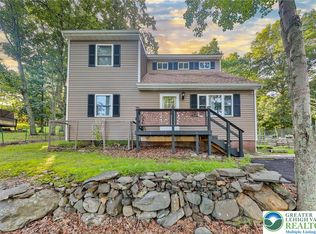 MLS ID #785441, Matthew Kessler, Lehigh Valley Just Listed LLC. GLVR
 - $262,9994 bd2 ba1.1k sqft198 Edinburgh Rd, Bushkill, PA 18324For Sale
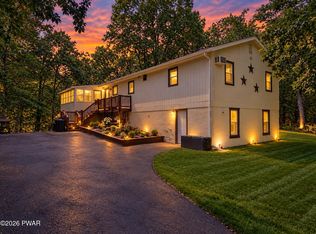
 MLS ID #PW262366, Kathy Conte, Berkshire Hathaway HomeServices Pocono Real Estate Milford. PWAR as distributed by MLS GRID
 - $299,0003 bd3 ba1.8k sqft3132 Bear Rd, Bushkill, PA 18324For Sale
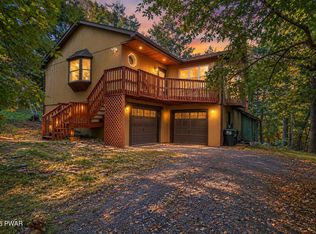 MLS ID #PW263263, Melissa Gonzalez, Berkshire Hathaway HomeServices Pocono Real Estate Milford. PWAR as distributed by MLS GRID
 - $289,0004 bd2 ba1.1k sqft326 Gold Finch Rd, Bushkill, PA 18324For Sale
 MLS ID #PW262086, Angela Williams, Realty Executives Exceptional Hawley. PWAR as distributed by MLS GRID
 - $239,5002 bd2 ba1.5k sqft2158 Southport Dr, Bushkill, PA 18324For SaleMLS ID #PW262273, Jessica Sheppard, Berkshire Hathaway HomeServices Pocono Real Estate Milford. PWAR as distributed by MLS GRID
- $220,0002 bd1 ba1.1k sqft1107 Grouse Ct, Bushkill, PA 18324For SaleMLS ID #PW262670, Jessica Sheppard, Berkshire Hathaway HomeServices Pocono Real Estate Milford. PWAR as distributed by MLS GRID
- $249,0002 bd2 ba2.2k sqft371 Wild Acres Dr, Dingmans Ferry, PA 18328For SaleMLS ID #PW263165, Nicole Monahan, Realty Executives Exceptional Hawley. PWAR as distributed by MLS GRID
- $280,0004 bd3 ba1.6k sqft1107 Hampstead Ct, Bushkill, PA 18324For SaleMLS ID #PW262440, Eileen Stevens, Weichert Realtors - Ruffino Real Estate. PWAR as distributed by MLS GRID
- $289,9003 bd2 ba1.2k sqft214 Manchester Dr, Bushkill, PA 18324For SaleMLS ID #PW262499, Lisa Marie Perry Smith, CENTURY 21 Country Lake Homes - Lords Valley. PWAR as distributed by MLS GRID
- $349,0003 bd2 ba1.5k sqft162 Mountain Lake Dr, Dingmans Ferry, PA 18328For SaleMLS ID #PW263435, Barbara Wainwright, Davis R. Chant - Milford. PWAR as distributed by MLS GRID
- $289,0005 bd3 ba2.4k sqft158 Saunders Dr, Bushkill, PA 18324For SaleMLS ID #PW262260, Melissa Gonzalez, Berkshire Hathaway HomeServices Pocono Real Estate Milford. PWAR as distributed by MLS GRID
- $289,9993 bd1 ba1.1k sqft166 Mallard Ln, Bushkill, PA 18324For SaleMLS ID #PW261387, Colin Naturale, Weichert Realtors - Ruffino Real Estate. PWAR as distributed by MLS GRID
- $275,0003 bd3 ba1.6k sqft107 Snowshoe Dr, Dingmans Ferry, PA 18328For SaleMLS ID #PW261405, Liliya Malanyuk, NON-MEMBER OFFICE. PWAR as distributed by MLS GRID
- $299,0003 bd2 ba1.6k sqft194 Stafford Dr, Bushkill, PA 18324For SaleMLS ID #PW262752, Amanda Rickard, Keller Williams RE Hawley. PWAR as distributed by MLS GRID
