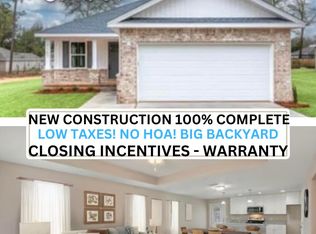
. Our Seller is willing to buy down the interest rate for the first two years, which can saves hundreds per month on your payment. This brand new home is now complete. A spacious three bedroom, 2 full bathroom with an open concept living and dining area. Laminate Flooring Throughout. NO Carpet. Shaker cabinets throughout and quartz countertops.Stainless steel appliances include stove, microwave, dishwasher and refrigerator. Two car garage with automatic opener. Large backyard and covered front and back porches. This home has no HOA fees, Low county taxes. The builder offers a TEN year structural warranty and a 2 year systems warranty. Seller will pay typical buyers closing costs, which for most buyers will cover the closing costs on the property. Many VA buyers can bring $0 to closing. Reach out today
For sale
$284,900
3169 Chestnut St, Crestview, FL 32539
3beds
1,478sqft
Single Family Residence
Built in 2026
7,405 Square Feet Lot
$-- Zestimate®
$193/sqft
$-- HOA
What's special
Spacious three bedroomQuartz countertopsLarge backyardLaminate flooring throughoutStainless steel appliancesShaker cabinets throughout
- 15 hours
- 31
- 7
Zillow last checked:
Listing updated:
Listed by:
Catherine B Pittman 850-682-9121,
The Property Group 850 Inc
Source: ECAOR,MLS#: 1015406
Facts & features
Interior
Bedrooms & bathrooms
- Bedrooms: 3
- Bathrooms: 2
- Full bathrooms: 2
Bedroom
- Level: First
- Area: 132 Square Feet
- Dimensions: 11 x 12
Bedroom
- Level: First
- Area: 126.5 Square Feet
- Dimensions: 11 x 11.5
Bathroom
- Level: First
- Area: 48 Square Feet
- Dimensions: 6 x 8
Great room
- Level: First
- Area: 337.5 Square Feet
- Dimensions: 22.5 x 15
Kitchen
- Level: First
- Area: 135 Square Feet
- Dimensions: 9 x 15
Heating
- Heat Pump
Cooling
- Central Air
Appliances
- Included: Dishwasher, Microwave
- Laundry: Washer/Dryer Hookup
Features
- Breakfast Bar, Kitchen Island
- Flooring: Vinyl
- Common walls with other units/homes: No Common Walls
Interior area
- Total structure area: 1,478
- Total interior livable area: 1,478 sqft
Property
Parking
- Total spaces: 6
- Parking features: Garage Door Opener
- Attached garage spaces: 2
Features
- Stories: 1
- Fencing: Partial
Lot
- Size: 7,405 Square Feet
- Dimensions: 150-50
Details
- Parcel number: 154n2310200020005a
- Zoning description: County, Resid Single Family
Construction
Type & style
- Home type: SingleFamily
- Architectural style: Craftsman
- Property subtype: Single Family Residence
Materials
- Siding Brick Some, Vinyl Siding
- Roof: Shingle
Condition
- Construction Complete
- New construction: No
- Year built: 2026
Utilities & green energy
- Sewer: Septic Tank
- Water: Public
Community & HOA
Community
- Subdivision: GARDEN CITY
Location
- Region: Crestview
Financial & listing details
- Price per square foot: $193/sqft
- Annual tax amount: $124
- Date on market: 11/12/2026
Estimated market value
Not available
Estimated sales range
Not available
Not available
Price history
| Date | Event | Price |
|---|---|---|
| 11/12/2026 | Listed for sale | $284,900$193/sqft |
Source:  ECAOR #1015406 Report a problem | ||
Public tax history
Tax history is unavailable.
Monthly payment
Est. payment
Payment breakdown
Explore the cost of this home by adjusting the details. Changes won't be saved.Climate risks
Neighborhood: 32539
Nearby schools
Schools provided by the listing agent
- Elementary: Bob Sikes
- Middle: Davidson
- High: Crestview
Source: ECAOR. This data may not be complete. We recommend contacting the local school district to confirm school assignments for this home.
Similar homes
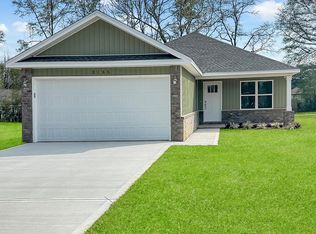
- $284,9003 bd2 ba1.4k sqft3171 Chestnut St, Crestview, FL 32539For Sale

 MLS ID #1014125, Catherine B Pittman, The Property Group 850 Inc. ECAOR
- $276,0003 bd2 ba1.5k sqft3152 Maple St, Crestview, FL 32539For Sale
 MLS ID #1008957, Missy L McDonald, Red Hot Realty. ECAOR
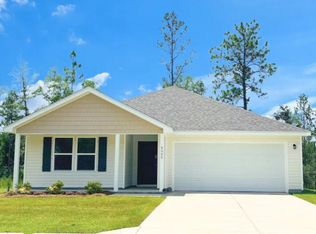
- $264,8884 bd2 ba1.7k sqft6000 Hidden Knoll Ct, Crestview, FL 32539New Construction
 ECAOR
- $284,0003 bd2 ba1.3k sqft6016 Oak Hollow Way, Crestview, FL 32539For Sale
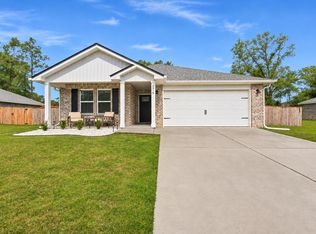 MLS ID #1015056, Julie Pruitt-Gann, Real Broker LLC. ECAOR
- $239,9003 bd2 ba1.2k sqft3172 Maple St, Crestview, FL 32539For SaleMLS ID #1012147, Cosmo M Spellings, Assurance Realty of NWFL LLC. ECAOR
- $270,0003 bd2 ba1.3k sqft3158 Chestnut St, Crestview, FL 32539For SaleMLS ID #1006877, Kayla M Kennedy, Axen Realty LLC. ECAOR
- $281,9003 bd2 ba1.3k sqft2822 Blackbird Ct, Crestview, FL 32539For SaleMLS ID #1014604, Patricia M Griffin, Teel & Waters Real Estate Company Inc. ECAOR
- $189,9002 bd1 ba1.1k sqft3310 Auburn Rd, Crestview, FL 32539For SaleMLS ID #1015376, Scott W Fader, Joseph Walter Realty LLC. ECAOR
- $324,9004 bd2 ba1.6k sqft3209 Twilight Dr, Crestview, FL 32539For SaleMLS ID #1009783, Jillian R Coon, ERA American Real Estate. ECAOR
- $350,0003 bd2 ba1.7k sqft3606 Airport Rd, Crestview, FL 32539For SaleMLS ID #1014791, Paula J Sherman, ERA American Real Estate. ECAOR
- $299,0003 bd2 ba1.3k sqft3103 Pinot Way, Crestview, FL 32536For SaleMLS ID #1004285, Jamie L Combs, Real Broker LLC. ECAOR
- $305,0003 bd2 ba1.5k sqft2821 Blackbird Ct, Crestview, FL 32539For SaleMLS ID #1014339, Jenny R Teel, Teel & Waters Real Estate Company Inc. ECAOR
- $240,0003 bd1 ba1.1k sqft3316 Colonial Ct, Crestview, FL 32539For SaleMLS ID #1014269, Kendra R Sheikho, Coldwell Banker Realty. ECAOR
- $315,0003 bd2 ba2.1k sqft3654 Poverty Creek Rd, Crestview, FL 32539For SaleMLS ID #1012907, Leigh Ann Chessher, The Property Group 850 Inc. ECAOR
- $319,0003 bd2 ba1.5k sqft113 Pointer Ln, Crestview, FL 32536For SaleMLS ID #1014907, Julie A Morrill, Assurance Realty of NWFL LLC. ECAOR
- $299,9004 bd2 ba2.1k sqft5823 Pinecrest Rd, Crestview, FL 32539For SaleMLS ID #1002838, Missy L McDonald, Red Hot Realty. ECAOR
- $325,0003 bd2 ba1.9k sqft5802 Stafford Blvd, Crestview, FL 32539For SaleMLS ID #1007864, Patti Skinner, Coldwell Banker Realty. ECAOR
- $329,9004 bd2 ba1.8k sqft3058 Zach Ave, Crestview, FL 32536For SaleMLS ID #1008837, Christy M Dennis, The Property Group 850 Inc. ECAOR
