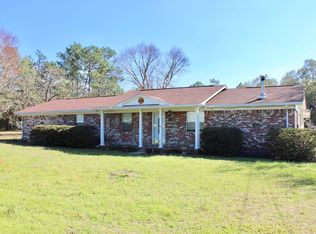
Situated on a spacious, nearly one-acre lot, this 3-bedroom, 2-bath home offers an impressive 2,167 square feet of living space, giving you plenty of room for the price. Warm wood finishes throughout add character and create a distinctive, inviting feel, while the screened porch offers even more space to relax and enjoy the peaceful surroundings. The large, detached building adds versatility with possibilities for a workshop, hobby space, guest quarters, or additional storage. Recent improvements include a new roof on the home in 2025, a new roof on the detached shop, along with a new HVAC system and water heater in 2026. With generous square footage, nearly an acre of land, major updates already completed, and flexible additional space, this property offers plenty of room and possibilities to make it your own.
For sale
$315,000
3654 Poverty Creek Rd, Crestview, FL 32539
3beds
2,167sqft
Single Family Residence
Built in 1994
0.89 Acres Lot
$308,700 Zestimate®
$145/sqft
$-- HOA
What's special
Spacious nearly one-acre lotWarm wood finishes throughoutLarge detached buildingScreened porch
- 5 days
- 503
- 31
Likely to sell faster than
Zillow last checked:
Listing updated:
Listed by:
Leigh Ann Chessher 850-685-3476,
The Property Group 850 Inc,
Amanda L Graham,
The Property Group 850 Inc
Source: ECAOR,MLS#: 1012907
Facts & features
Interior
Bedrooms & bathrooms
- Bedrooms: 3
- Bathrooms: 2
- Full bathrooms: 2
Primary bedroom
- Level: First
- Area: 29068 Square Feet
- Dimensions: 169 x 172
Bedroom
- Level: First
- Area: 128760 Square Feet
- Dimensions: 116 x 1,110
Bedroom
- Level: First
- Area: 1413 Square Feet
- Dimensions: 157 x 9
Primary bathroom
- Level: First
- Area: 11696 Square Feet
- Dimensions: 86 x 136
Bathroom
- Level: First
- Area: 5238 Square Feet
- Dimensions: 54 x 97
Dining area
- Level: First
- Area: 1066560 Square Feet
- Dimensions: 96 x 11,110
Family room
- Level: First
- Area: 44220 Square Feet
- Dimensions: 2,211 x 20
Kitchen
- Level: First
- Area: 102120 Square Feet
- Dimensions: 92 x 1,110
Living room
- Level: First
- Area: 25596 Square Feet
- Dimensions: 158 x 162
Heating
- Natural Gas
Cooling
- Central Air
Appliances
- Included: Dishwasher, Dryer, Washer, Electric Water Heater
- Laundry: Washer/Dryer Hookup
Features
- Flooring: Tile, Carpet
- Has fireplace: Yes
- Fireplace features: EPA Qualified Fireplace, Gas
- Common walls with other units/homes: No Common Walls
Interior area
- Total structure area: 2,167
- Total interior livable area: 2,167 sqft
Property
Parking
- Total spaces: 2
- Parking features: Attached Carport
- Carport spaces: 2
Features
- Stories: 1
- Patio & porch: Screened
- Fencing: Chain Link
Lot
- Size: 0.89 Acres
- Dimensions: 170 x 270
- Features: Interior Lot, Survey Available
Details
- Additional structures: Workshop
- Parcel number: 304N2200000008005B
- Zoning description: County
Construction
Type & style
- Home type: SingleFamily
- Architectural style: Traditional
- Property subtype: Single Family Residence
Materials
- Frame, Brick, Trim Vinyl
- Roof: Shingle
Condition
- Construction Complete
- New construction: No
- Year built: 1994
Utilities & green energy
- Sewer: Septic Tank
- Water: Public
Community & HOA
Community
- Subdivision: NONESUCH WAY
Location
- Region: Crestview
Financial & listing details
- Price per square foot: $145/sqft
- Tax assessed value: $303,909
- Annual tax amount: $1,223
- Date on market: 9/28/2026
- Road surface type: Paved
Estimated market value
$308,700
$293,000 - $324,000
$1,815/mo
Price history
| Date | Event | Price |
|---|---|---|
| 9/28/2026 | Listed for sale | $315,000$145/sqft |
Source:  ECAOR #1012907 Report a problem ECAOR #1012907 Report a problem | ||
Public tax history
| Year | Property taxes | Tax assessment |
|---|---|---|
| 2025 | $1,224 +2.2% | $147,144 +2.9% |
| 2024 | $1,198 +4.1% | $142,997 +3.3% |
| 2023 | $1,150 +3.6% | $138,447 +3.8% |
| 2022 | $1,110 +3.6% | $133,387 +6.2% |
| 2021 | $1,071 +3% | $125,603 +2.7% |
| 2020 | $1,040 +2.7% | $122,247 +3% |
| 2019 | $1,013 +1.9% | $118,654 +2.2% |
| 2018 | $994 | $116,136 +2% |
| 2017 | -- | $113,816 +2.1% |
| 2016 | $989 +2.8% | $111,498 +0.2% |
| 2015 | $962 -2.3% | $111,256 +0.2% |
| 2014 | $984 | $111,057 +1.3% |
| 2013 | -- | $109,675 +0.2% |
| 2012 | -- | $109,469 +1.4% |
| 2011 | -- | $107,943 +0% |
| 2010 | -- | $107,940 +2% |
| 2009 | -- | $105,847 -2.8% |
| 2008 | -- | $108,912 +1.5% |
| 2007 | -- | $107,252 +1.9% |
| 2006 | -- | $105,256 +9.3% |
| 2004 | -- | $96,312 +2.7% |
| 2003 | -- | $93,759 +8.1% |
| 2001 | -- | $86,757 |
Find assessor info on the county website
Monthly payment
Est. payment
Payment breakdown
Explore the cost of this home by adjusting the details. Changes won't be saved.Climate risks
Neighborhood: 32539
Nearby schools
Schools provided by the listing agent
- Elementary: Walker
- Middle: Davidson
- High: Crestview
Source: ECAOR. This data may not be complete. We recommend contacting the local school district to confirm school assignments for this home.
Similar homes
- $370,0003 bd2 ba1.7k sqft5919 Pine Forest Dr, Crestview, FL 32539For Sale

 MLS ID #1012909, Santos N Macayo, Ruckel Properties Inc. ECAOR
 - $--4 bd2 ba1.9k sqft4301 Rebecca Rd, Crestview, FL 32539Auction
 Auction.com 2
 - $345,0003 bd3 ba1.8k sqft3945 Painter Branch Rd, Crestview, FL 32539For Sale
 MLS ID #1012477, Sherwin A Wray, EXP Realty LLC. ECAOR
 - $--4 bd2 ba1.7k sqft3291 Chappelwood Dr, Crestview, FL 32539Auction
 Auction.com 2
 - $325,0003 bd2 ba1.9k sqft5802 Stafford Blvd, Crestview, FL 32539For SaleMLS ID #1007864, Patti Skinner, Coldwell Banker Realty. ECAOR
- $325,0004 bd2 ba1.8k sqft5768 Marigold Loop, Crestview, FL 32539For SaleMLS ID #1010987, Destiny D Powell, Innerscope Realty LLC. ECAOR
- $349,9003 bd2 ba2.1k sqft6450 Amanda Ct, Crestview, FL 32536For SaleMLS ID #1013095, Hiller Group, EXP Realty LLC. ECAOR
- $349,0003 bd2 ba2.1k sqft213 Hunter Dr, Crestview, FL 32539For SaleMLS ID #1009471, Polly McMillan, The Property Group 850 Inc. ECAOR
- $303,0003 bd2 ba1.5k sqft3413 Skymaster Ct, Crestview, FL 32539For SaleMLS ID #1011890, Natalia Sevciuc, Stars Realty. ECAOR
- $338,4004 bd3 ba2k sqft6200 Timberland Ridge Dr, Crestview, FL 32539For SaleMLS ID #1008373, Larry V Perine, Coldwell Banker Realty. ECAOR
- $299,9004 bd2 ba2.1k sqft5823 Pinecrest Rd, Crestview, FL 32539For SaleMLS ID #1002838, Missy L McDonald, Red Hot Realty. ECAOR
- $318,9004 bd2 ba1.8k sqft6116 Mildreds Way, Crestview, FL 32539For SaleMLS ID #1009186, Jenny R Teel, Teel & Waters Real Estate Company Inc. ECAOR
- $349,9005 bd3 ba2.4k sqft3567 Sugar Maple Ln, Crestview, FL 32539For SaleMLS ID #1012014, Michael F Johnson, Realty ONE Group Emerald Coast. ECAOR
- $365,0003 bd2 ba1.4k sqft104 Stephens Ln, Crestview, FL 32539For SaleMLS ID #1008654, Amanda H Jenkins, Lokation. ECAOR
- $281,0003 bd2 ba1.6k sqft3284 Fairview Ave, Crestview, FL 32539For SaleMLS ID #1000407, Hiller Group, EXP Realty LLC. ECAOR
- $299,8003 bd2 ba1.6k sqft6114 Mildreds Way, Crestview, FL 32539For SaleMLS ID #1003766, Jenny R Teel, Teel & Waters Real Estate Company Inc. ECAOR
- $249,9004 bd2 ba1.7k sqft6139 Old Hickory Rd, Crestview, FL 32539For SaleMLS ID #1010631, Team Laurie & Lori, RE/MAX Agency One. ECAOR
- $299,9904 bd2 ba1.7k sqft6000 Hidden Knoll Ct, Crestview, FL 32539New ConstructionECAOR
- $302,2003 bd2 ba1.6k sqft6131 Buckshot Dr, Crestview, FL 32539For SaleMLS ID #988090, Shannon P Bennett, Adams Homes Realty Inc. ECAOR
