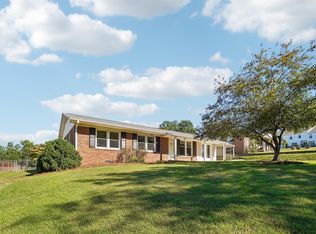
Fall is in the air! Imagine having that first cup of coffee on the large back deck while admiring the change of colors of the woods at the back of the property. Or entertaining friends on a crisp, starry night around a bonfire. This home has been well maintained and is move-in ready. It features 3 BR, 2.5 BA, a bonus room, a spacious living area, a two-car garage, a fully fenced backyard, and NO HOA! Updates & Improvements include: New Deck (2026), Gutters Added (2026), New Garage Door (2024), New Disposal (2023), New Dishwasher (2023), New LVP Flooring on the 1st Floor (2023), Added Full Backyard Fencing (2019), New Roof (2017), and New HVAC cooling unit (2017). Located within 10 minutes of Downtown Greer and just a short drive to both Greenville and Spartanburg. This home has it all! The only thing missing is YOU! Schedule your tour today!
For sale
$254,900
317 Hampton Ridge Dr, Greer, SC 29651
3beds
1,580sqft
Single Family Residence, Residential
Built in 2001
7,405 Square Feet Lot
$249,700 Zestimate®
$161/sqft
$-- HOA
What's special
Bonus roomLarge back deckTwo-car garageFully fenced backyard
- 6 days
- 947
- 169
Likely to sell faster than
Zillow last checked:
Listing updated:
Listed by:
Holly Holland 864-304-8896,
North Group Real Estate
Source: Greater Greenville AOR,MLS#: 1605007
Facts & features
Interior
Bedrooms & bathrooms
- Bedrooms: 3
- Bathrooms: 3
- Full bathrooms: 2
- 1/2 bathrooms: 1
Primary bedroom
- Area: 195
- Dimensions: 13 x 15
Bedroom 2
- Area: 110
- Dimensions: 11 x 10
Bedroom 3
- Area: 120
- Dimensions: 10 x 12
Primary bathroom
- Features: Full Bath, Tub/Shower, Walk-In Closet(s)
- Level: Second
Dining room
- Area: 130
- Dimensions: 10 x 13
Kitchen
- Area: 130
- Dimensions: 10 x 13
Living room
- Area: 336
- Dimensions: 24 x 14
Bonus room
- Area: 180
- Dimensions: 18 x 10
Heating
- Forced Air, Natural Gas
Cooling
- Central Air, Electric
Appliances
- Included: Dishwasher, Range, Microwave, Electric Water Heater
- Laundry: Laundry Closet
Features
- Ceiling Fan(s), Walk-In Closet(s), Laminate Counters
- Flooring: Carpet, Ceramic Tile, Luxury Vinyl
- Windows: Window Treatments
- Basement: Unfinished
- Has fireplace: No
- Fireplace features: None
Interior area
- Total interior livable area: 1,580 sqft
Property
Parking
- Total spaces: 2
- Parking features: Attached, Concrete
- Attached garage spaces: 2
- Has uncovered spaces: Yes
Features
- Levels: Two
- Stories: 2
- Patio & porch: Deck, Front Porch
- Fencing: Fenced
Lot
- Size: 7,405 Square Feet
- Features: 1/2 Acre or Less
Details
- Parcel number: 0536.0501011.00
Construction
Type & style
- Home type: SingleFamily
- Architectural style: Traditional
- Property subtype: Single Family Residence, Residential
Materials
- Vinyl Siding
- Foundation: Crawl Space
- Roof: Composition
Condition
- Year built: 2001
Utilities & green energy
- Sewer: Public Sewer
- Water: Public
Community & HOA
Community
- Features: Sidewalks
- Subdivision: Hampton Ridge
HOA
- Has HOA: No
- Services included: None
Location
- Region: Greer
Financial & listing details
- Price per square foot: $161/sqft
- Tax assessed value: $211,960
- Annual tax amount: $1,838
- Date on market: 9/26/2026
Estimated market value
$249,700
$237,000 - $262,000
$1,842/mo
Price history
| Date | Event | Price |
|---|---|---|
| 9/26/2026 | Listed for sale | $254,900+64.5%$161/sqft |
Source:  Greater Greenville AOR #1605007 Report a problem Greater Greenville AOR #1605007 Report a problem | ||
| 9/7/2018 | Sold | $155,000$98/sqft |
Source:  SAR as distributed by MLS GRID #251947 Report a problem SAR as distributed by MLS GRID #251947 Report a problem | ||
| 8/6/2018 | Price change | $155,000-2.5%$98/sqft |
Source: EXP REALTY, LLC #251947 Report a problem | ||
| 7/24/2018 | Price change | $159,000-0.6%$101/sqft |
Source: EXP REALTY, LLC #251947 Report a problem | ||
| 7/16/2018 | Listed for sale | $160,000$101/sqft |
Source: EXP REALTY, LLC #251947 Report a problem | ||
| 5/17/2018 | Listing removed | $160,000$101/sqft |
Source: EXP REALTY, LLC #251947 Report a problem | ||
| 5/12/2018 | Listed for sale | $160,000+35%$101/sqft |
Source: EXP REALTY, LLC #251947 Report a problem | ||
| 7/5/2001 | Sold | $118,505$75/sqft |
Source: Public Record Report a problem | ||
Public tax history
| Year | Property taxes | Tax assessment |
|---|---|---|
| 2025 | $1,838 +7.8% | $186,730 +15% |
| 2024 | $1,704 +4.6% | $162,380 |
| 2023 | $1,629 +2.9% | $162,380 |
| 2022 | $1,583 +2% | $162,380 |
| 2021 | $1,553 +3.5% | $162,380 +6.5% |
| 2020 | $1,500 +0.4% | $152,430 |
| 2019 | $1,495 +45.1% | $152,430 +52.6% |
| 2018 | $1,030 | $99,900 +2397.5% |
| 2017 | $1,030 +0.9% | $4,000 -96% |
| 2016 | $1,021 +3.4% | $99,900 |
| 2015 | $987 +4.2% | $99,900 -13.6% |
| 2014 | $947 -11.9% | $115,650 |
| 2013 | $1,076 +4.3% | $115,650 |
| 2012 | $1,031 +0% | -- |
| 2011 | $1,031 -9.9% | -- |
| 2010 | $1,144 | -- |
| 2009 | -- | -- |
| 2008 | -- | -- |
| 2007 | -- | -- |
| 2006 | -- | -- |
| 2005 | -- | -- |
| 2004 | -- | -- |
| 2003 | -- | -- |
| 2002 | -- | -- |
| 2001 | -- | -- |
Find assessor info on the county website
Monthly payment
Est. payment
Payment breakdown
Explore the cost of this home by adjusting the details. Changes won't be saved.Climate risks
Neighborhood: 29651
Nearby schools
Schools provided by the listing agent
- Elementary: Crestview
- Middle: Greer
- High: Greer
Source: Greater Greenville AOR. This data may not be complete. We recommend contacting the local school district to confirm school assignments for this home.

Similar homes
- $275,0003 bd2 ba1.2k sqft114 Saturn Ln, Greer, SC 29651For Sale
 MLS ID #1604344, Derek Banks, Chucktown Homes Team by LPT. Greater Greenville AOR
 - $229,5003 bd2 ba1.1k sqft108 Valley Dr, Greer, SC 29651For Sale By Owner
- $289,9003 bd2 ba1.3k sqft102 Sherwood Ave, Greer, SC 29651For Sale
 MLS ID #1605398, Joanna Keskitalo, Joanna K Realty Inc. Greater Greenville AOR
 - $--3 bd2 ba1.7k sqft1904 Lake Cunningham Rd, Greer, SC 29651Auction
 ServiceLink Auction
