Discover the highly sought-after Lorne floorplan featuring a 3-car garage and designed for modern comfort and effortless entertaining. A dramatic 20-foot ceiling in the family room creates a bright, open atmosphere that sets this home apart. The thoughtfully designed layout offers two bedrooms downstairs, including a private owner’s suite—ideal for multigenerational living or guests—plus a front study perfect for a home office or flex space. The gourmet island kitchen flows seamlessly into the family and dining areas, making it the true heart of the home. Upstairs, additional bedrooms and living space provide room for everyone to unwind. Step outside to a spacious covered patio, perfect for relaxing Texas evenings or future outdoor gatherings. Located in the highly desirable Jordan Ranch community, enjoy close proximity to the new HEB, with future shopping and dining coming soon—all in a prime Fulshear location. Don’t miss this exceptional opportunity!
New construction
Price cut: $6.3K (8/31)
$530,000
31711 Fern Grove Rd, Fulshear, TX 77423
4beds
2,675sqft
Single Family Residence
Built in 2026
6,838 Square Feet Lot
$518,500 Zestimate®
$198/sqft
$103/mo HOA
What's special
Two bedrooms downstairsGourmet island kitchenSpacious covered patioBright open atmosphere
- 49 days
- 14
- 0
Zillow last checked:
Listing updated:
Listed by:
Katie Craig TREC #0836640 832-957-7337,
Chesmar Homes
Source: HAR,MLS#: 61439060
Facts & features
Interior
Bedrooms & bathrooms
- Bedrooms: 4
- Bathrooms: 3
- Full bathrooms: 3
Rooms
- Room types: Family Room, Utility Room
Primary bedroom
- Level: First
- Area: 195
- Dimensions: 15'-0" x 13'-6"
Bedroom
- Level: Second
- Area: 154
- Dimensions: 14' x 11'-4"
Bedroom
- Level: First
- Area: 120
- Dimensions: 10'-6" x 12'-6
Bedroom
- Level: Second
- Area: 144
- Dimensions: 12' x 12'
Other
- Level: First
- Area: 110
- Dimensions: 10'-0" x 11'
Breakfast
- Level: First
- Area: 140
- Dimensions: 14'-6" x10'-6"
Family room
- Level: First
- Area: 289
- Dimensions: 17' x 17'-8"
Game room
- Level: Second
- Area: 224
- Dimensions: 16' x 14'
Heating
- Natural Gas, Zoned
Cooling
- Attic Fan, Ceiling Fan(s), Electric, Zoned
Appliances
- Included: Convection Oven, Electric Oven, Gas Range
Features
- Prewired for Alarm System, 2 Bedrooms Up, Primary Bed - 3rd Floor, Walk-In Closet(s)
- Flooring: Carpet, Tile, Wood
- Has fireplace: No
Interior area
- Total structure area: 2,675
- Total interior livable area: 2,675 sqft
Property
Parking
- Total spaces: 3
- Parking features: Attached
- Attached garage spaces: 3
Features
- Stories: 2
- Exterior features: Sprinkler System
Lot
- Size: 6,838 Square Feet
- Dimensions: 55 x 125
- Features: Subdivided, 0 Up To 1/4 Acre
Details
- Parcel number: 4204530020110901
Construction
Type & style
- Home type: SingleFamily
- Architectural style: Traditional
- Property subtype: Single Family Residence
Materials
- Brick, Cement Siding, Stucco
- Foundation: Slab
- Roof: Composition
Condition
- New construction: Yes
- Year built: 2026
Details
- Builder name: Chesmar Homes
Utilities & green energy
- Sewer: Public Sewer
- Water: Public, Water District
Green energy
- Green verification: ENERGY STAR Certified Homes, HERS Index Score
- Energy efficient items: Attic Vents
Community & HOA
Community
- Security: Prewired for Alarm System
- Subdivision: Jordan Ranch
HOA
- Has HOA: Yes
- Amenities included: Clubhouse, Fitness Center, Playground, Pool, Splash Pad, Tennis Court(s), Trail(s)
- HOA fee: $1,235 annually
Location
- Region: Fulshear
Financial & listing details
- Price per square foot: $198/sqft
- Date on market: 8/4/2026
- Listing terms: Cash,Conventional,FHA,VA Loan
Estimated market value
$518,500
$493,000 - $544,000
$2,743/mo
Price history
| Date | Event | Price |
|---|---|---|
| 8/31/2026 | Price change | $530,000-1.2%$198/sqft |
Source:  HAR #61439060 Report a problem HAR #61439060 Report a problem | ||
| 8/4/2026 | Listed for sale | $536,340$201/sqft |
Source: HAR #61439060 Report a problem | ||
Public tax history
Tax history is unavailable.
Monthly payment
Est. payment
Payment breakdown
Explore the cost of this home by adjusting the details. Changes won't be saved.Climate risks
Neighborhood: 77423
Nearby schools
Schools provided by the listing agent
- Elementary: Willie Melton Sr Elementary
- Middle: Leaman Junior High School
- High: Fulshear High School
Source: HAR. This data may not be complete. We recommend contacting the local school district to confirm school assignments for this home.
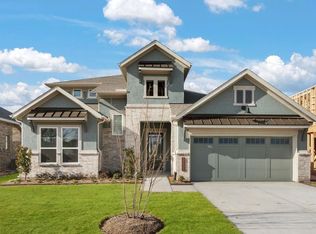
- $529,0004 bd3 ba2.6k sqft31707 Fern Grove Rd, Fulshear, TX 77423New Construction
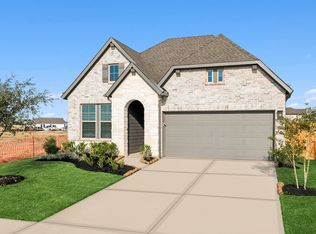
- $324,8003 bd2 ba1.8k sqft31714 Wild Meadow Dr, Fulshear, TX 77423Off Market
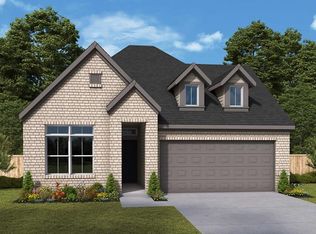
- $392,7004 bd3 ba2.2k sqft31915 Rich Meadows Ct, Fulshear, TX 77423Off Market
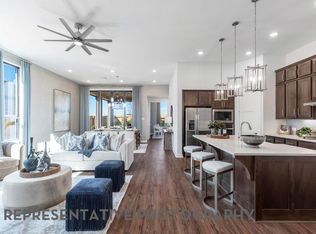
- $495,5254 bd3 ba2.4k sqft31710 Fern Grove Rd, Fulshear, TX 77423New Construction
Similar homes
- $515,1904 bd3 ba2.5k sqft31722 Fern Grove Rd, Fulshear, TX 77423New Construction
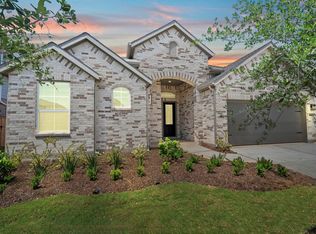 MLS ID #48838423, Katie Craig, Chesmar Homes. HAR
 - $539,7104 bd4 ba3k sqft31403 Taylan Run Ct, Fulshear, TX 77423New Construction
 MLS ID #86763861, Tammy Fruge, Westin Homes. HAR
 - $485,9904 bd3 ba2.7k sqft2706 Peach Valley Rd, Brookshire, TX 77423New Construction
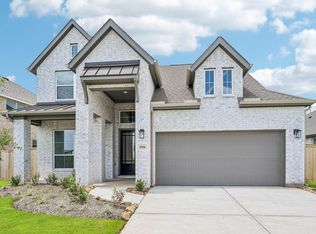 HAR
HAR - $490,0005 bd3 ba2.7k sqft2718 Peach Valley Rd, Fulshear, TX 77423New Construction
 HAR
HAR
