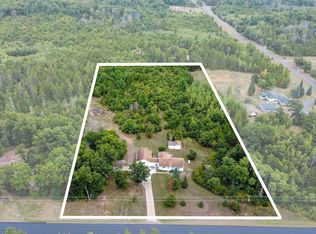
Beautiful chalet-style home nestled on 19.3 acres of gorgeous pines and mixed hardwoods! You'll love the scenic approach, with a picturesque pond just across the road. This cozy recreational retreat offers 2 BRs and a recently remodeled full bath featuring new LVP flooring, subway tile shower surround with accent tile inlay, new vanity, and updated lighting. Fresh interior repainted, new carpeting, LVP entry flooring, and tongue-and-groove pine accents throughout create the perfect Northwoods vibe. The spacious kitchen offers a separate dining area, ceramic flooring, while the wood stove adds warmth and charm on chilly evenings. A wall of windows brings the outdoors in, offering peaceful woodland views and opportunities to watch wildlife. The impressive 23x23 rec room is perfect for entertaining, while an additional 12x15 office or flex room is already in place and could serve as a 3rd BR. Outside, enjoy a nice yard, landscaping, firepit, woods for hunting, detached 2-car garage, and a unique small shed with cedar interior that's ideal for a future sauna! Newer furnace, conv. septic (just pumped), drilled well, Fantastic location near the St. Croix River, county land, and miles of UTV and snowmobile trails, all just minutes from Danbury, the casino, and other amenities. Your private Northwoods escape awaits!
Active
$350,000
31792 Airfield Rd, Danbury, WI 54830
2beds
2,013sqft
Single Family
Built in 1981
19.3 Acres Lot
$-- Zestimate®
$174/sqft
$-- HOA
What's special
Chalet-style homeOpportunities to watch wildlifePeaceful woodland viewsWoods for huntingFresh interior repaintedSpacious kitchenSeparate dining area
- 2 days
- 818
- 99
Zillow last checked:
Listing updated:
Listed by:
Christina Widiker Team 715-781-2999,
Edina Realty, Inc.
Source: NorthstarMLS as distributed by MLS GRID,MLS#: 7158154
Facts & features
Interior
Bedrooms & bathrooms
- Bedrooms: 2
- Bathrooms: 1
- Full bathrooms: 1
Bedroom
- Level: Main
- Area: 231 Square Feet
- Dimensions: 11x21
Bedroom 2
- Level: Upper
- Area: 240 Square Feet
- Dimensions: 20x12
Bathroom
- Level: Main
- Area: 90 Square Feet
- Dimensions: 10x9
Dining room
- Level: Main
- Area: 300 Square Feet
- Dimensions: 20x15
Family room
- Level: Main
- Area: 529 Square Feet
- Dimensions: 23x23
Foyer
- Level: Main
- Area: 56 Square Feet
- Dimensions: 14x4
Garage
- Level: Main
- Area: 576 Square Feet
- Dimensions: 24x24
Kitchen
- Level: Main
- Area: 120 Square Feet
- Dimensions: 10x12
Living room
- Level: Main
- Area: 247 Square Feet
- Dimensions: 19x13
Office
- Level: Main
- Area: 180 Square Feet
- Dimensions: 15x12
Heating
- Forced Air, Wood Stove
Cooling
- Wall Unit(s)
Appliances
- Included: Dishwasher, Dryer, Gas Water Heater, Range, Refrigerator, Washer
Features
- Basement: None
- Number of fireplaces: 1
- Fireplace features: Wood Burning, Wood Burning Stove
Interior area
- Total structure area: 2,013
- Total interior livable area: 2,013 sqft
- Finished area above ground: 2,013
- Finished area below ground: 0
Property
Parking
- Total spaces: 2
- Parking features: Detached Garage, Gravel
- Garage spaces: 2
- Details: Garage Dimensions (24x24)
Accessibility
- Accessibility features: None
Features
- Levels: One and One Half
- Stories: 1.5
- Patio & porch: Deck, Patio
Lot
- Size: 19.3 Acres
- Dimensions: 1250 x 659
Details
- Additional structures: Storage Shed
- Foundation area: 1824
- Parcel number: 070322411504302000011000
- Zoning description: Residential-Single Family
- Other equipment: Fuel Tank - Rented
Construction
Type & style
- Home type: SingleFamily
- Property subtype: Single Family
Materials
- Roof: Age Over 8 Years
Condition
- New construction: No
- Year built: 1981
Utilities & green energy
- Electric: Circuit Breakers
- Gas: Propane
- Sewer: Septic System Compliant - Yes, Tank with Drainage Field
- Water: Drilled, Well
Community & HOA
HOA
- Has HOA: No
Location
- Region: Danbury
Financial & listing details
- Price per square foot: $174/sqft
- Tax assessed value: $252,900
- Annual tax amount: $1,620
- Date on market: 10/9/2026
Estimated market value
Not available
Estimated sales range
Not available
Not available
Price history
| Date | Event | Price |
|---|---|---|
| 10/9/2026 | Listed for sale | $350,000$174/sqft |
Source:  NorthstarMLS as distributed by MLS GRID #7158154 Report a problem NorthstarMLS as distributed by MLS GRID #7158154 Report a problem | ||
Public tax history
| Year | Property taxes | Tax assessment |
|---|---|---|
| 2024 | $1,682 -3.1% | $156,500 |
| 2023 | $1,736 -8.1% | $156,500 |
| 2022 | $1,889 +1.9% | $156,500 |
| 2021 | $1,853 +1.1% | $156,500 |
| 2020 | $1,834 +2.2% | $156,500 |
| 2019 | $1,794 +1.5% | $156,500 |
| 2017 | $1,767 +3.9% | $156,500 |
| 2016 | $1,701 +1% | $156,500 |
| 2015 | $1,684 -8.6% | $156,500 |
| 2013 | $1,843 +2% | $156,500 |
| 2011 | $1,807 -2.3% | $156,500 |
| 2010 | $1,849 -0.1% | $156,500 |
| 2009 | $1,850 | $156,500 |
Find assessor info on the county website
Monthly payment
Est. payment
Payment breakdown
Explore the cost of this home by adjusting the details. Changes won't be saved.Climate risks
Neighborhood: 54830
Similar homes
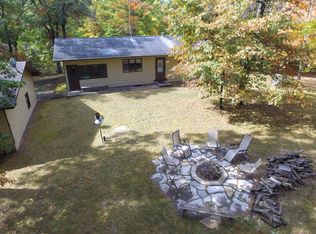
- $325,0003 bd2 ba1.5k sqft30436 Tower Rd, Danbury, WI 54830For Sale
 MLS ID #7145169, James E. Yacoub, Northstar Real Estate Associates. NorthstarMLS as distributed by MLS GRID
 - $339,9004 bd3 ba2k sqft48798 Pansy Landing Rd, Sandstone, MN 55072For Sale
 MLS ID #7092433, Pang Lor, Partners Realty Inc.. NorthstarMLS as distributed by MLS GRID
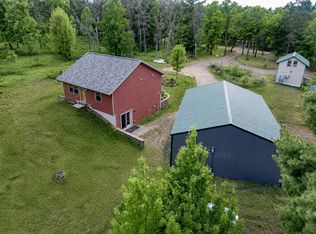
 - $296,9993 bd2 ba1.9k sqft3568 Deer Lodge Ln, Danbury, WI 54830For Sale
 MLS ID #7151427, Debra L. Hitchcock, Lakeside Realty Group. NorthstarMLS as distributed by MLS GRID
 - $349,0002 bd2 ba1.6k sqft28870 E Yellow River Rd, Danbury, WI 54830For Sale
 MLS ID #7086630, Dana Buck, Keller Williams Classic Realty. NorthstarMLS as distributed by MLS GRID
 - $375,0003 bd3 ba1.8k sqft28811 County Road H, Danbury, WI 54830For SaleMLS ID #7061383, James P. Hiller, Keller Williams Integrity Realty. NorthstarMLS as distributed by MLS GRID
- $300,0002 bd1 ba1.4k sqft8998 N River Rd, Danbury, WI 54830For SaleMLS ID #7103089, Jenny Kreuser, EXP Realty, LLC. NorthstarMLS as distributed by MLS GRID
- $250,0002 bd2 ba1.6k sqft30289 County Road H, Danbury, WI 54830For SaleMLS ID #7134398, Ray Stenger, Keller Williams Classic Rlty NW. NorthstarMLS as distributed by MLS GRID
- $299,9993 bd2 ba1.2k sqft3307 State Road 77, Danbury, WI 54830For SaleMLS ID #7098892, Debra L. Hitchcock, Lakeside Realty Group. NorthstarMLS as distributed by MLS GRID
- $375,5003 bd2 ba1.2k sqft28994 Hanscom Lake Trailway, Danbury, WI 54830For SaleMLS ID #7102056, John Dusek, Keller Williams Select Realty. NorthstarMLS as distributed by MLS GRID
- $299,0004 bd2 ba2.4k sqft49382 Pansy Landing Rd, Sandstone, MN 55072For SaleMLS ID #7067221, Lina Jonuskaite, Bridge Realty, LLC. NorthstarMLS as distributed by MLS GRID
- $364,9002 bd1 ba1.2k sqft29239 & 29233 County Road H, Danbury, WI 54830For SaleMLS ID #7067793, James Tinman, RE/MAX Cornerstone. NorthstarMLS as distributed by MLS GRID
- $375,0003 bd1 ba1.2k sqft28688 Great Bear Trce, Danbury, WI 54830For SaleMLS ID #6777740, Hames-McDonough Real Estate Group, Keller Williams Premier Realty. NorthstarMLS as distributed by MLS GRID
- $449,9004 bd1 ba1.4k sqft28296 French Rd, Danbury, WI 54830For SaleMLS ID #7144162, Christina Widiker Team, Edina Realty, Inc.. NorthstarMLS as distributed by MLS GRID
- $419,9005 bd2 ba2.7k sqft3015 Aspen Ter, Danbury, WI 54830For SaleMLS ID #7109369, Mary "Kristy" Tanquist, Edina Realty, Inc.. NorthstarMLS as distributed by MLS GRID
- $475,0003 bd2 ba1.4k sqft29774 Little Bear Dr, Danbury, WI 54830For SaleMLS ID #7109169, Mary "Kristy" Tanquist, Edina Realty, Inc.. NorthstarMLS as distributed by MLS GRID
