Stop scrolling. This is the one you’ve been waiting for! 318 Biddle Rd is a fully updated 3-bedroom, 2-bath brick ranch with approximately 1200 sqft, and it’s ready for you to move in and start living. First impressions matter, and this home delivers with fresh exterior paint and a brand-new front door. Step inside and feel the difference: new interior paint throughout and original hardwood floors, refinished and absolutely gleaming. The kitchen is a showstopper with brand-new cabinets, new appliances, and durable luxury vinyl plank flooring. Separate living and dining rooms give you room to host, relax, and grow.Then there’s the sunroom, lined with windows that fill the room with natural light, finished with LVP flooring. Right off the sunroom you’ll find a convenient laundry room, keeping chores out of your main living space.All-new electrical panel and new plumbing fixtures mean peace of mind from day one. New blinds throughout. A rear concrete patio for weekend cookouts. A one-car garage.Location! This is where smart buyers land. You’re in an established neighborhood with fast access to I-26 and I-20, minutes from downtown Columbia, and even closer to everything Harbison has to provide. Disclaimer: CMLS has not reviewed and, therefore, does not endorse vendors who may appear in listings.
Pending
$219,400
318 Biddle Rd, Columbia, SC 29212
3beds
1,200sqft
Single Family Residence
Built in 1970
9,147 Square Feet Lot
$165,000 Zestimate®
$183/sqft
$-- HOA
What's special
One-car garageFresh exterior paintNew blinds throughoutNew interior paint throughoutNew appliances
- 16 days
- 462
- 55
Likely to sell faster than
Zillow last checked:
Listing updated:
Listed by:
Nick Huscroft Phone:330-249-3499,
Chosen Realty LLC
Source: Consolidated MLS,MLS#: 646103
Facts & features
Interior
Bedrooms & bathrooms
- Bedrooms: 3
- Bathrooms: 2
- Full bathrooms: 2
- Main level bathrooms: 2
Primary bedroom
- Level: Main
Heating
- Central, Gas Pac
Cooling
- Central Air
Features
- Basement: Crawl Space
- Has fireplace: No
Interior area
- Total structure area: 1,200
- Total interior livable area: 1,200 sqft
Property
Parking
- Total spaces: 1
- Parking features: Garage - Attached
- Attached garage spaces: 1
Features
- Stories: 1
Lot
- Size: 9,147 Square Feet
Details
- Parcel number: 00282904013
Construction
Type & style
- Home type: SingleFamily
- Architectural style: Ranch
- Property subtype: Single Family Residence
Materials
- Brick-All Sides-AbvFound
Condition
- New construction: No
- Year built: 1970
Utilities & green energy
- Sewer: Community
- Water: Community
Community & HOA
Community
- Subdivision: CHALLEDON
HOA
- Has HOA: No
Location
- Region: Columbia
Financial & listing details
- Price per square foot: $183/sqft
- Tax assessed value: $145,982
- Annual tax amount: $2,474
- Date on market: 11/2/2026
- Listing agreement: Exclusive Agency
- Road surface type: Paved
Estimated market value
$165,000
$142,000 - $186,000
$1,475/mo
Price history
| Date | Event | Price |
|---|---|---|
| 11/5/2026 | Pending sale | $219,400$183/sqft |
Source:  Consolidated MLS #646103 Report a problem | ||
| 11/2/2026 | Listed for sale | $219,400+90.8%$183/sqft |
Source: Consolidated MLS #646103 Report a problem | ||
| 8/26/2026 | Sold | $115,000$96/sqft |
Source: Public Record Report a problem | ||
Public tax history
| Year | Property taxes | Tax assessment |
|---|---|---|
| 2025 | $2,474 +11% | $5,913 +15% |
| 2024 | $2,228 +0% | $5,141 |
| 2023 | $2,227 +1371.8% | $5,141 +50% |
| 2022 | $151 +2.5% | $3,427 |
| 2021 | $148 | $3,427 +8.1% |
| 2019 | -- | $3,170 |
| 2018 | $124 +21.2% | $3,170 |
| 2017 | $102 +7.4% | $3,170 |
| 2016 | $95 -79.4% | $3,170 |
| 2015 | $463 | $3,170 +0.6% |
| 2014 | $463 +0% | $3,150 |
| 2013 | $463 | $3,150 |
| 2012 | -- | $3,150 |
| 2011 | -- | $3,150 |
| 2010 | -- | $3,150 +15% |
| 2009 | -- | $2,740 |
| 2008 | -- | $2,740 |
| 2007 | -- | $2,740 |
| 2006 | -- | $2,740 |
| 2005 | -- | $2,740 +11.4% |
| 2004 | -- | $2,460 |
| 2003 | -- | $2,460 |
| 2001 | -- | $2,460 +18.8% |
| 2000 | -- | $2,070 |
Find assessor info on the county website
Monthly payment
Est. payment
Payment breakdown
Explore the cost of this home by adjusting the details. Changes won't be saved.Climate risks
Neighborhood: Seven Oaks
Nearby schools
Schools provided by the listing agent
- Elementary: Leaphart
- Middle: Irmo
- High: Irmo
- District: Lexington/Richland Five
Source: Consolidated MLS. This data may not be complete. We recommend contacting the local school district to confirm school assignments for this home.


Similar homes
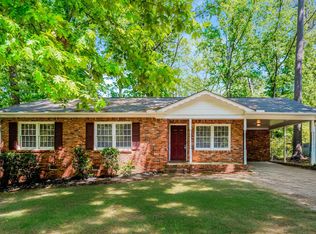
- $206,9003 bd2 ba1.1k sqft933 Baffin Bay Rd, Columbia, SC 29212For Sale
 MLS ID #645217, Carmen Berrios. Consolidated MLS
- $215,0003 bd2 ba1.1k sqft276 Oberlin Rd, Columbia, SC 29212For Sale
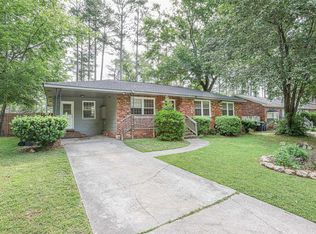 MLS ID #633987, Cody Pressley. Consolidated MLS
- $219,0003 bd2 ba1.5k sqft5219 Enfield Dr, Columbia, SC 29212For Sale
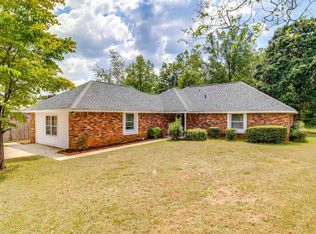 MLS ID #642547, Kimberly Murphy. Consolidated MLS
- $209,9003 bd2 ba1.1k sqft736 Seton Rd, Columbia, SC 29212For Sale
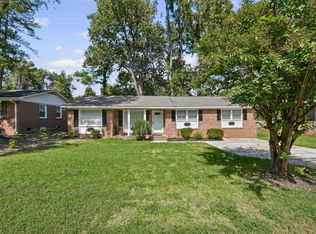 MLS ID #644633, Brenda Starnes. Consolidated MLS
