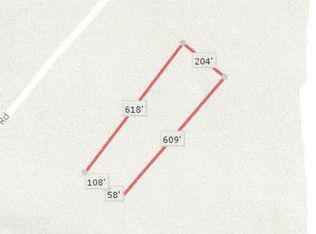
Welcome to 333 Arcadia Road in Goshen, NY, a beautifully situated property offering privacy, space, and the charm of country living while remaining convenient to all that the Hudson Valley has to offer. Set on approximately 2.5 acres, this property provides plenty of room to enjoy the outdoors, entertain, garden, or simply relax and take in the peaceful surroundings.
The home offers a comfortable and inviting setting with the added convenience of covered carport parking. A private drilled well and septic system complement the property's rural character and independence.
Located in the Goshen Central School District and just a short drive from the shops, restaurants, recreation, and amenities of Goshen, this property combines a tranquil setting with everyday convenience. Whether you're looking for additional outdoor space, privacy, or a place to make your own, 333 Arcadia Road offers an exciting opportunity in desirable Orange County.
For sale
$619,999
333 Arcadia Road, Goshen, NY 10924
3beds
2,994sqft
Single Family Residence, Residential
Built in 1952
2.5 Acres Lot
$-- Zestimate®
$207/sqft
$-- HOA
What's special
Covered carport parkingPrivate drilled wellComfortable and inviting settingPeaceful surroundingsTranquil setting
- 1 day |
- 562 |
- 37 |
Zillow last checked:
Listing updated:
Listed by:
eRealty Advisors, Inc 914-712-6330,
Steve Ruiz-Esparza 203-572-6159
Source: OneKey® MLS as distributed by MLS GRID,MLS#: 1038634
Facts & features
Interior
Bedrooms & bathrooms
- Bedrooms: 3
- Bathrooms: 4
- Full bathrooms: 4
Heating
- Baseboard, Hot Water, Oil
Cooling
- None
Appliances
- Included: Convection Oven, Dishwasher, Freezer, Gas Oven, Gas Range, Microwave, Refrigerator, Washer
Features
- First Floor Bedroom, First Floor Full Bath
- Basement: None
- Attic: None
Interior area
- Total structure area: 2,994
- Total interior livable area: 2,994 sqft
Property
Parking
- Total spaces: 1
- Parking features: Attached
- Garage spaces: 1
Lot
- Size: 2.5 Acres
Details
- Parcel number: 33308918111
- Special conditions: None
Construction
Type & style
- Home type: SingleFamily
- Architectural style: Colonial,Contemporary
- Property subtype: Single Family Residence, Residential
Materials
- Foundation: Pillar/Post/Pier
Condition
- Year built: 1952
Utilities & green energy
- Sewer: Septic Tank
- Water: Private
- Utilities for property: Electricity Connected
Community & HOA
HOA
- Has HOA: No
Location
- Region: Goshen
Financial & listing details
- Price per square foot: $207/sqft
- Tax assessed value: $649,400
- Annual tax amount: $12,460
- Date on market: 8/13/2026
- Cumulative days on market: 2 days
- Listing agreement: Exclusive Right To Sell
- Electric utility on property: Yes
Estimated market value
Not available
Estimated sales range
Not available
Not available
Price history
| Date | Event | Price |
|---|---|---|
| 8/14/2026 | Listed for sale | $619,999-4.6%$207/sqft |
Source:  OneKey® MLS as distributed by MLS GRID #1038634 Report a problem OneKey® MLS as distributed by MLS GRID #1038634 Report a problem | ||
| 4/26/2026 | Listing removed | $649,990$217/sqft |
Source: OneKey® MLS as distributed by MLS GRID #970282 Report a problem | ||
| 4/7/2026 | Price change | $649,990-4.4%$217/sqft |
Source: OneKey® MLS as distributed by MLS GRID #970282 Report a problem | ||
| 3/13/2026 | Listed for sale | $680,000-0.7%$227/sqft |
Source: OneKey® MLS as distributed by MLS GRID #970282 Report a problem | ||
| 1/24/2026 | Listing removed | $684,990$229/sqft |
Source: OneKey® MLS as distributed by MLS GRID #928668 Report a problem | ||
| 12/9/2025 | Price change | $684,990-3.5%$229/sqft |
Source: OneKey® MLS as distributed by MLS GRID #928668 Report a problem | ||
| 11/13/2025 | Price change | $709,990-2.7%$237/sqft |
Source: OneKey® MLS as distributed by MLS GRID #928668 Report a problem | ||
| 10/27/2025 | Listed for sale | $729,999-13.6%$244/sqft |
Source: OneKey® MLS as distributed by MLS GRID #928668 Report a problem | ||
| 9/15/2025 | Listing removed | $845,000$282/sqft |
Source: OneKey® MLS as distributed by MLS GRID #854061 Report a problem | ||
| 7/15/2025 | Price change | $845,000-3.9%$282/sqft |
Source: OneKey® MLS as distributed by MLS GRID #854061 Report a problem | ||
| 5/4/2025 | Listed for sale | $878,888+64.3%$294/sqft |
Source: OneKey® MLS as distributed by MLS GRID #854061 Report a problem | ||
| 8/7/2024 | Sold | $535,000$179/sqft |
Source: OneKey® MLS as distributed by MLS GRID #H6302088 Report a problem | ||
| 7/16/2024 | Listed for sale | $535,000$179/sqft |
Source: NY State MLS #11275772 Report a problem | ||
| 6/14/2024 | Pending sale | $535,000$179/sqft |
Source: OneKey® MLS as distributed by MLS GRID #H6302088 Report a problem | ||
| 5/1/2024 | Listing removed | -- |
Source: OneKey® MLS as distributed by MLS GRID #H6302088 Report a problem | ||
| 4/25/2024 | Listed for sale | $535,000$179/sqft |
Source: OneKey® MLS as distributed by MLS GRID #H6302088 Report a problem | ||
Public tax history
| Year | Property taxes | Tax assessment |
|---|---|---|
| 2025 | -- | $233,800 |
| 2024 | -- | $233,800 |
| 2023 | -- | $233,800 |
| 2022 | -- | $233,800 |
| 2021 | -- | $233,800 |
| 2020 | -- | $233,800 |
| 2019 | -- | $233,800 |
| 2018 | -- | $233,800 |
| 2017 | $10,865 | $233,800 |
| 2016 | -- | $233,800 |
| 2015 | -- | $233,800 |
| 2014 | -- | $233,800 |
| 2013 | -- | $233,800 |
| 2012 | -- | $233,800 |
| 2011 | -- | $233,800 |
| 2010 | -- | $233,800 |
| 2009 | -- | $233,800 |
| 2007 | -- | $233,800 |
| 2006 | -- | $233,800 |
| 2005 | -- | $233,800 |
| 2004 | -- | $233,800 |
| 2002 | -- | $233,800 |
| 2001 | -- | $233,800 |
| 2000 | -- | $233,800 |
Find assessor info on the county website
Monthly payment
Climate risks
Neighborhood: 10924
Getting around
0 / 100
Car-DependentNearby schools
GreatSchools rating
- 7/10Goshen Intermediate SchoolGrades: 3-5Distance: 4.3 mi
- 8/10C J Hooker Middle SchoolGrades: 6-8Distance: 4 mi
- 7/10Goshen Central High SchoolGrades: 9-12Distance: 4.6 mi
Schools provided by the listing agent
- Elementary: Goshen Intermediate
- Middle: C J Hooker Middle School
- High: Goshen Central High School
Source: OneKey® MLS as distributed by MLS GRID. This data may not be complete. We recommend contacting the local school district to confirm school assignments for this home.
- $577,0002.6 acres337 Arcadia Rd, Goshen, NY 10924Off Market
- $654,0004 bd2 ba2.4k sqft2 Forest Green Rd, Goshen, NY 10924Off Market
- $560,4004 bd2 ba2.8k sqft335 Arcadia Rd, Goshen, NY 10924Off Market
- $362,5002 bd1 ba1.1k sqft344 Arcadia Rd, Goshen, NY 10924Off Market
- $608,8003 bd3 ba1.9k sqft339 Arcadia Rd, Goshen, NY 10924Off Market
- $485,0004 bd2 ba1.6k sqft346 Arcadia Rd, Goshen, NY 10924Sold
- $833,2003 bd2 ba3.2k sqft4 Forest Green Rd, Goshen, NY 10924Off Market
- $488,8003 bd1 ba1.9k sqft319 Arcadia Rd, Goshen, NY 10924Off Market
A local agent can set up tours, give advice and negotiate with sellers.
Similar homes
- $820,0004 bd3 ba2.3k sqft77 Houston Road, Goshen, NY 10924For Sale
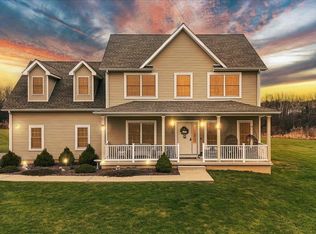
 MLS ID #1037841, Rafael Luciano, Listing by: Luciano Rios Property Grp, Inc. OneKey® MLS as distributed by MLS GRID
 - $735,0005 bd4 ba3.3k sqft315 Arcadia Road, Goshen, NY 10924For Sale
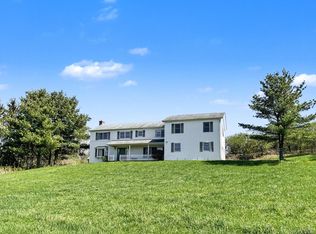 MLS ID #970632, Jin Pang, Listing by: Panorama Realty. OneKey® MLS as distributed by MLS GRID
 - $579,0003 bd2 ba2k sqft225 Knoell Road, Goshen, NY 10924For Sale
 MLS ID #1029716, Li Yan Xiao, Listing by: BHHS Hudson Valley Properties. OneKey® MLS as distributed by MLS GRID
 - $629,0004 bd2 ba1.9k sqft14 Larchwood Drive, Goshen, NY 10924For Sale
 MLS ID #1030227, Jonathan Minerick, Listing by: HomeCoin.com. OneKey® MLS as distributed by MLS GRID
 - $579,9004 bd3 ba3.1k sqft164 Greenwich Avenue, Goshen, NY 10924For SaleMLS ID #987528, Brigida M. Gorman, Listing by: Keller Williams Realty. OneKey® MLS as distributed by MLS GRID
- $615,0003 bd2 ba1.8k sqft412 Laroe Road, Chester, NY 10918For SaleMLS ID #1035387, Nathalie M Sessoms, Listing by: Howard Hanna Rand Realty. OneKey® MLS as distributed by MLS GRID
- $540,0004 bd2 ba1.9k sqft5 Walnut Court, Goshen, NY 10924For SaleMLS ID #963560, Pamela Burns, Listing by: Corcoran Legends Realty. OneKey® MLS as distributed by MLS GRID
- $675,0004 bd3 ba2.4k sqft25 Hill Road, Goshen, NY 10924For SaleMLS ID #1010698, Kerri F Stretch, Listing by: Howard Hanna Rand Realty. OneKey® MLS as distributed by MLS GRID
- $579,9003 bd2 ba1.5k sqft50 Hambletonian Avenue, Chester, NY 10918For SaleMLS ID #1029645, Derek J. Greene, Listing by: Greene Realty Group. OneKey® MLS as distributed by MLS GRID
- $625,0004 bd3 ba2.8k sqft7 Briarwood Avenue, Monroe, NY 10950For SaleMLS ID #1026670, Joel Basch, Listing by: eRealty Advisors, Inc. OneKey® MLS as distributed by MLS GRID
- $565,0003 bd2 ba1.6k sqft74 Heaton Road, Monroe, NY 10950For SaleMLS ID #1037241, Barbara R Bloch, Listing by: Coldwell Banker Realty. OneKey® MLS as distributed by MLS GRID
- $694,5004 bd3 ba2.7k sqft1524 State Route 17A, Warwick, NY 10990For SaleMLS ID #1010149, Heide K Moeller, Listing by: Coldwell Banker Realty. OneKey® MLS as distributed by MLS GRID
- $699,9956 bd4 ba4.2k sqft487 Black Meadow Road, Chester, NY 10918For SaleMLS ID #960665, Dominic Santagato, Listing by: Joseph Baratta Company Realty. OneKey® MLS as distributed by MLS GRID
- $599,9004 bd3 ba2.6k sqft386 Nashopa Road, Bloomingburg, NY 12721For SaleMLS ID #1033524, Michelle P Gruberger, Listing by: Real Estate Circuit Inc. OneKey® MLS as distributed by MLS GRID
- $609,0004 bd3 ba2k sqft43 Points Of View, Warwick, NY 10990For SaleMLS ID #950475, Sylvia Brown Woods, Listing by: Weichert Realtors Heritage Pro. OneKey® MLS as distributed by MLS GRID
- $595,0005 bd2 ba2.6k sqft65 Hawxhurst Road, Monroe, NY 10950For SaleMLS ID #989611, Jacob Fried, Listing by: Keller Williams Realty. OneKey® MLS as distributed by MLS GRID
- $575,0003 bd3 ba1.9k sqft11 Chandler Drive, Chester, NY 10918For SaleMLS ID #1018371, Daniella Restrepo, Listing by: Coldwell Banker Realty. OneKey® MLS as distributed by MLS GRID
- $749,9994 bd4 ba2.5k sqft38 Johnsontown Road, Sloatsburg, NY 10974For SaleMLS ID #1038597, Jennifer A. Samayoa, Listing by: HomeSmart Homes & Estates. OneKey® MLS as distributed by MLS GRID
- $599,0003 bd2 ba1.7k sqft70 Bayberry Drive, Monroe, NY 10950For SaleMLS ID #1006128, Peter J. Quartironi, Listing by: RE/MAX Town & Country. OneKey® MLS as distributed by MLS GRID
- $619,0004 bd3 ba2.1k sqft162 Fawn Hill Road, Tuxedo Park, NY 10987For SaleMLS ID #1005875, Laura Denberg, Listing by: Corcoran Baer & McIntosh. OneKey® MLS as distributed by MLS GRID
