Escape into your own private, woodland paradise! Welcome to the unbelievable surrounds of this majestic Berlin Center property. Sitting on nearly six acres of heavily wooded scenic treasures and including a massive pond where you can relax waterside; this opportunity is like no other. A winding cement drive continues up the property to find the bold red residence perched high on its hillcrest clearing. Multiple outbuildings join in while a covered front porch wraps around to offer a daily relaxation venue. Step inside to find a tiled foyer spilling past a rising wood staircase and brightly lit half bath. A nearby family room is poised for entertaining to include a corner bar. Stealing the show, an outstretched central kitchen wows with its deep blue cabinetry, modern layout with updated stainless touches and a must-see flooring with rustic hints of complimenting green accents that pop under the recessed lighting. Past the covered range, a perfect home office/ dining room enjoys backyard views and instant porch access. Opposite the kitchen, a sunken living room boasts incredible stone and woodwork that frames the prominent rear fireplace. French doors open to an adjoining 19 x 14 sunroom with tall, A-frame style glasswork and a corner spa. At the second floor, the main hallway transcends four sizeable bedrooms, along with a colorfully appointed full bath. The oversized master suite awaits at the end of the hall with daring truss work to accent the raised ceilings, A decadent full bath provides dual raised basin vanities and a show stopping glass and tile shower. Rec space, workshop areas, storage and a bonus bath are all located at the basement level. A stairway from basement to the garage seals the deal. Don't miss out!
Active
$550,000
16175 Mock Rd, Berlin Center, OH 44401
4beds
2,476sqft
Single Family Residence
Built in 1987
5.91 Acres Lot
$-- Zestimate®
$222/sqft
$-- HOA
What's special
Four sizeable bedroomsBrightly lit half bathMultiple outbuildingsRecessed lightingCorner barWinding cement driveTiled foyer
- 19 hours
- 496
- 60
Zillow last checked:
Listing updated:
Listed by:
Mary J Sims 330-502-3011 mary.sims@brokerssold.com,
Brokers Realty Group
Source: MLS Now,MLS#: 5250699 Originating MLS: Youngstown Columbiana Association of REALTORS
Originating MLS: Youngstown Columbiana Association of REALTORSFacts & features
Interior
Bedrooms & bathrooms
- Bedrooms: 4
- Bathrooms: 4
- Full bathrooms: 3
- 1/2 bathrooms: 1
- Main level bathrooms: 1
Heating
- Electric, Geothermal
Cooling
- Central Air
Appliances
- Included: Built-In Oven, Cooktop, Dryer, Dishwasher, Microwave, Refrigerator, Washer
Features
- Central Vacuum
- Basement: Full,Unfinished,Sump Pump
- Number of fireplaces: 1
- Fireplace features: Other
Interior area
- Total structure area: 2,476
- Total interior livable area: 2,476 sqft
- Finished area above ground: 2,476
Video & virtual tour
Property
Parking
- Total spaces: 2
- Parking features: Attached, Driveway, Garage, Garage Door Opener, Paved
- Attached garage spaces: 2
Features
- Levels: Two
- Stories: 2
- Patio & porch: Enclosed, Patio, Porch
- Has spa: Yes
- Spa features: Hot Tub
- Has view: Yes
- View description: Pond, Trees/Woods
- Has water view: Yes
- Water view: Pond
Lot
- Size: 5.91 Acres
Details
- Additional structures: Outbuilding, Shed(s), Storage
- Parcel number: 220100009.020
- Special conditions: Standard
Construction
Type & style
- Home type: SingleFamily
- Architectural style: Colonial
- Property subtype: Single Family Residence
Materials
- Block, Vinyl Siding
- Foundation: Block
- Roof: Asphalt,Fiberglass
Condition
- Year built: 1987
Utilities & green energy
- Sewer: Septic Tank
- Water: Well
Community & HOA
Community
- Subdivision: Township/Berlin 02
HOA
- Has HOA: No
Location
- Region: Berlin Center
Financial & listing details
- Price per square foot: $222/sqft
- Tax assessed value: $391,540
- Annual tax amount: $6,056
- Date on market: 10/7/2026
Estimated market value
Not available
Estimated sales range
Not available
Not available
Price history
| Date | Event | Price |
|---|---|---|
| 10/7/2026 | Listed for sale | $550,000+71.9%$222/sqft |
Source:  MLS Now #5250699 Report a problem MLS Now #5250699 Report a problem | ||
| 8/22/2018 | Sold | $320,000$129/sqft |
Source: MLS Now #4010636 Report a problem | ||
Public tax history
| Year | Property taxes | Tax assessment |
|---|---|---|
| 2025 | $6,378 +0.6% | $137,030 |
| 2024 | $6,339 +0.5% | $137,030 |
| 2023 | $6,307 +17.7% | $137,030 +36.4% |
| 2022 | $5,358 +3.2% | $100,480 |
| 2021 | $5,191 -1% | $100,480 |
| 2020 | $5,242 +12.6% | $100,480 +21.5% |
| 2019 | $4,654 +17.5% | $82,690 +4% |
| 2018 | $3,960 -0.5% | $79,490 |
| 2017 | $3,980 +14.2% | $79,490 +8.6% |
| 2016 | $3,486 +2.6% | $73,200 |
| 2015 | $3,399 -3.1% | $73,200 |
| 2014 | $3,509 | $73,200 |
Find assessor info on the county website
Monthly payment
Est. payment
Payment breakdown
Explore the cost of this home by adjusting the details. Changes won't be saved.Climate risks
Neighborhood: 44401
Nearby schools
Schools provided by the listing agent
- District: Western Reserve LSD Mahoning- 5013
Source: MLS Now. This data may not be complete. We recommend contacting the local school district to confirm school assignments for this home.

Similar homes

- $599,0004 bd3 ba2k sqft17020 Heiser Rd, Berlin Center, OH 44401For Sale
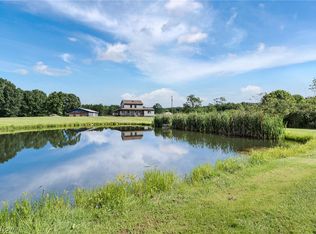 MLS ID #5232001, Brian Blevins, Howard Hanna. MLS Now
 - $520,0003 bd3 ba3.6k sqft11218 Diehl Lake Dr, Berlin Center, OH 44401For SaleMLS ID #5250222, Kathleen B Rosati, Keller Williams Chervenic Rlty. MLS Now
- $599,0003 bd3 ba1.9k sqft17550 Mock Rd, Berlin Center, OH 44401For Sale
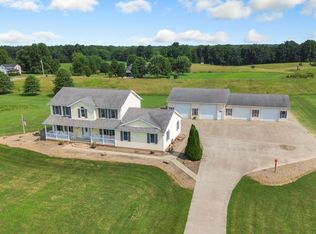 MLS ID #5235344, James J Marzo, Howard Hanna. MLS Now
 - $380,0004 bd2 ba1.8k sqft2235 McClintocksburg Rd, Deerfield, OH 44411For Sale
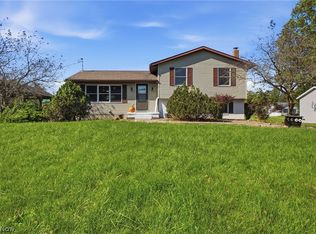 MLS ID #5250896, Annette M DePalmo, CENTURY 21 Lakeside Realty. MLS Now
