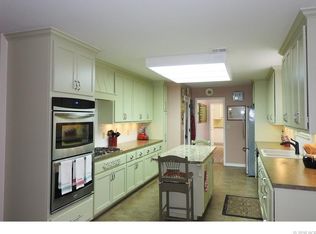
Priced for a quick Sell! Welcome to your private retreat on 5 picturesque, park-like acres just minutes from Skiatook Lake! Nestled among beautiful, higher-end homes, this updated 3-bedroom, 2-bath manufactured home with a detached 2-car garage offers the perfect blend of privacy, comfort, and future potential. Whether you choose to enjoy the property as it is or explore the opportunity to subdivide, the possibilities are exceptional. The home's charming exterior features brick accents and a welcoming covered front porch. Inside, you'll find two spacious living areas, a cozy wood-burning fireplace, a bright sunroom, and custom woodwork that adds warmth and character throughout. The oversized kitchen offers abundant cabinetry, generous counter space, and a walk-in pantry, making it ideal for everyday living and entertaining. Step outside to a newly poured patio overlooking the above-ground pool and peaceful wooded landscape scenic pond. The property also includes a small barn, plenty of room for gardening, recreation, or simply enjoying the serenity of country living. Combining modern updates, beautiful surroundings, and an outstanding location near Skiatook Lake, this one-of-a-kind property offers the rare opportunity to enjoy acreage in an established neighborhood with room to grow. "
For sale
$280,000
5450 W 163rd St N, Skiatook, OK 74070
3beds
1,843sqft
Manufactured Home, Single Family Residence
Built in 1995
5 Acres Lot
$-- Zestimate®
$152/sqft
$-- HOA
What's special
Small barnOverlooking the above-ground poolModern updatesWelcoming covered front porchBright sunroomOversized kitchenCozy wood-burning fireplace
- 13 hours |
- 242 |
- 20 |
Zillow last checked:
Listing updated:
Listed by:
Katie Mackey 916-220-9985,
Chinowth & Cohen
Source: MLS Technology, Inc.,MLS#: 2627557 Originating MLS: MLS Technology
Originating MLS: MLS TechnologyFacts & features
Interior
Bedrooms & bathrooms
- Bedrooms: 3
- Bathrooms: 2
- Full bathrooms: 2
Primary bedroom
- Description: Master Bedroom,Private Bath,Separate Closets
- Level: First
Bedroom
- Description: Bedroom,No Bath
- Level: First
Bedroom
- Description: Bedroom,No Bath
- Level: First
Primary bathroom
- Description: Master Bath,Full Bath,Separate Shower
- Level: First
Bathroom
- Description: Hall Bath,Bathtub,Full Bath
- Level: First
Den
- Description: Den/Family Room,Bookcase,Fireplace
- Level: First
Dining room
- Description: Dining Room,Combo w/ Family
- Level: First
Kitchen
- Description: Kitchen,
- Level: First
Utility room
- Description: Utility Room,Inside
- Level: First
Heating
- Central, Propane
Cooling
- Central Air
Appliances
- Included: Disposal, Gas Water Heater, Oven, Range
- Laundry: Washer Hookup, Gas Dryer Hookup
Features
- High Ceilings, High Speed Internet, Laminate Counters, Other, Cable TV, Wired for Data, Electric Oven Connection, Gas Range Connection
- Flooring: Carpet, Laminate, Tile
- Windows: Aluminum Frames
- Basement: None,Crawl Space
- Number of fireplaces: 1
- Fireplace features: Blower Fan, Wood Burning, Outside
Interior area
- Total structure area: 1,843
- Total interior livable area: 1,843 sqft
Property
Parking
- Total spaces: 2
- Parking features: Boat, Detached, Garage, RV Access/Parking
- Garage spaces: 2
Features
- Levels: One
- Stories: 1
- Patio & porch: Covered, Patio
- Exterior features: Fire Pit
- Pool features: In Ground, Liner
- Fencing: Barbed Wire,Partial
- Waterfront features: Boat Ramp/Lift Access
- Body of water: Skiatook Lake
Lot
- Size: 5 Acres
- Features: Greenbelt, Mature Trees, Pond on Lot, Sloped, Wooded
- Topography: Sloping
Details
- Additional structures: Barn(s), Storage
- Parcel number: 570024928
- Horses can be raised: Yes
- Horse amenities: Horses Allowed
Construction
Type & style
- Home type: MobileManufactured
- Architectural style: Ranch
- Property subtype: Manufactured Home, Single Family Residence
Materials
- Brick, HardiPlank Type, Manufactured
- Foundation: Crawlspace, Permanent, Tie Down
- Roof: Metal
Condition
- Year built: 1995
Utilities & green energy
- Sewer: Septic Tank
- Water: Rural
- Utilities for property: Cable Available, Electricity Available, Natural Gas Available, Phone Available, Water Available
Community & HOA
Community
- Features: Marina
- Security: No Safety Shelter, Smoke Detector(s)
- Subdivision: Osage Co Unplatted
HOA
- Has HOA: No
Location
- Region: Skiatook
Financial & listing details
- Price per square foot: $152/sqft
- Tax assessed value: $141,713
- Annual tax amount: $2,520
- Date on market: 7/27/2026
- Listing terms: Conventional,FHA 203(k),FHA,Other
- Body type: Double Wide
Estimated market value
Not available
Estimated sales range
Not available
Not available
Price history
| Date | Event | Price |
|---|---|---|
| 7/27/2026 | Listed for sale | $280,000-6.7%$152/sqft |
Source:  MLS Technology, Inc. #2627557 Report a problem MLS Technology, Inc. #2627557 Report a problem | ||
| 11/6/2025 | Listing removed | $300,000$163/sqft |
Source: MLS Technology, Inc. #2539317 Report a problem | ||
| 9/12/2025 | Listed for sale | $300,000+115.8%$163/sqft |
Source: MLS Technology, Inc. #2539317 Report a problem | ||
| 6/27/2008 | Sold | $139,000+364.6%$75/sqft |
Source:  MLS Technology, Inc. #807756 Report a problem MLS Technology, Inc. #807756 Report a problem | ||
| 10/1/2007 | Sold | $29,916$16/sqft |
Source: Public Record Report a problem | ||
Public tax history
| Year | Property taxes | Tax assessment |
|---|---|---|
| 2024 | $1,698 +4.2% | $17,006 +4.2% |
| 2023 | $1,629 +0.7% | $16,327 |
| 2022 | $1,617 -0.3% | $16,327 |
| 2021 | $1,622 -1.9% | $16,327 |
| 2020 | $1,653 +1.2% | $16,327 |
| 2019 | $1,633 -1.2% | $16,327 |
| 2018 | $1,653 +0.4% | $16,327 |
| 2017 | $1,646 -1.8% | $16,327 |
| 2016 | $1,676 | $16,327 |
| 2015 | $1,676 +6% | $16,327 |
| 2014 | $1,581 0% | $16,327 0% |
| 2013 | $1,582 -0.2% | $16,329 -2.1% |
| 2012 | $1,585 +5.1% | $16,671 0% |
| 2010 | $1,508 +0.3% | $16,673 0% |
| 2009 | $1,503 +48.2% | $16,681 +45.4% |
| 2008 | $1,014 | $11,469 |
| 2007 | -- | -- |
| 2006 | -- | -- |
| 2005 | $944 -1.3% | -- |
| 2003 | $957 | $10,922 |
| 2002 | -- | $10,922 -1.3% |
| 2000 | -- | $11,061 |
Find assessor info on the county website
Monthly payment
Climate risks
Neighborhood: 74070
Getting around
0 / 100
Car-DependentNearby schools
GreatSchools rating
- 8/10Skiatook Intermediate Elementary SchoolGrades: 4-5Distance: 2.5 mi
- 6/10Newman Middle SchoolGrades: 6-8Distance: 2.5 mi
- 7/10Skiatook High SchoolGrades: 9-12Distance: 2.6 mi
Schools provided by the listing agent
- Elementary: Skiatook
- Middle: Skiatook
- High: Skiatook
- District: Skiatook - Sch Dist (7)
Source: MLS Technology, Inc.. This data may not be complete. We recommend contacting the local school district to confirm school assignments for this home.
- $456,7004 bd2 ba2.2k sqft5340 W 163rd St N, Skiatook, OK 74070Off Market
- $424,2003 bd2 ba2.1k sqft16253 N 56th West Ave, Skiatook, OK 74070Off Market
- $546,4004 bd3 ba3.3k sqft16209 N 56th West Ave, Skiatook, OK 74070Off Market
- $498,7003 bd2 ba2k sqft16277 N 56th West Ave, Skiatook, OK 74070Off Market

- $645,9005 bd3 ba4.3k sqft16233 N 56th West Ave, Skiatook, OK 74070Off Market
- $264,0003 bd1 ba1.6k sqft5244 W 163rd St N, Skiatook, OK 74070Off Market
- $570,2003 bd2 ba2.7k sqft15981 N 55th West Ave, Pawhuska, OK 74070Off Market
- $616,2004 bd3 ba3.1k sqft5321 W 163rd St N, Skiatook, OK 74070Off Market
A local agent can set up tours, give advice and negotiate with sellers.
A local lender can help you make sure your offer is ready when you are.
Similar homes
- $285,0003 bd2 ba1.4k sqft394290 W 4100th Rd, Skiatook, OK 74070For Sale
 MLS ID #2626753, Theresa Cox, Coldwell Banker Select. MLS Technology, Inc.
 - $380,0003 bd2 ba1.9k sqft5117 Woodland Dr, Skiatook, OK 74070For Sale
 MLS ID #2547466, Theresa Cox, Coldwell Banker Select. MLS Technology, Inc.
 - $310,0002 bd2 ba1.2k sqft1429 County Road 2150, Skiatook, OK 74070For Sale
 MLS ID #2621458, Marilyn Morenz, Chinowth & Cohen. MLS Technology, Inc.
 - $375,0004 bd2 ba1.7k sqft1240 E 163rd St N, Skiatook, OK 74070For Sale
 MLS ID #2625033, James Wood, RE/MAX Results. MLS Technology, Inc.
 - $349,0004 bd2 ba1.8k sqft16449 N Lombard Ln, Skiatook, OK 74070For SaleMLS ID #2611513, Jenny Brummett, Coldwell Banker Select. MLS Technology, Inc.
- $265,0003 bd2 ba1.3k sqft9315 N 27th West Ave, Sperry, OK 74073For SaleMLS ID #2621892, Marc S Bullock, We Connect Oklahoma LLC. MLS Technology, Inc.
- $415,0004 bd3 ba2.6k sqft9074 W 157th St N, Skiatook, OK 74070For SaleMLS ID #2617625, Sean Worley, Coldwell Banker Select. MLS Technology, Inc.
- $219,9003 bd3 ba1.9k sqft5023 N Antler Ridge Rd, Sand Springs, OK 74063For SaleMLS ID #2626246, David Newton, Chinowth & Cohen. MLS Technology, Inc.
- $199,9003 bd2 ba1.4k sqft322 E Maple St, Skiatook, OK 74070For SaleMLS ID #2625116, Jackie Shields, Keller Williams Premier. MLS Technology, Inc.
- $299,0003 bd2 ba1.4k sqft3306 2401st Rd, Barnsdall, OK 74002For SaleMLS ID #2614469, Janet Vermillion, Coldwell Banker Select. MLS Technology, Inc.
- $325,0004 bd3 ba2.1k sqft89 Scenic Ln, Prue, OK 74060For SaleMLS ID #2617698, Rebecca Brewer, Lake Homes Realty, LLC. MLS Technology, Inc.
- $299,9003 bd2 ba1.6k sqft39050 N 4020th Rd, Collinsville, OK 74021For SaleMLS ID #2623839, Adam Rotert, AvHome Realty. MLS Technology, Inc.
- $269,0003 bd2 ba1.7k sqft7817 N 130th East Ct, Owasso, OK 74055For SaleMLS ID #2626907, Robert Laub, eXp Realty, LLC. MLS Technology, Inc.
- $190,0002 bd2 ba1.3k sqft5141 N 68th West Ave, Tulsa, OK 74126For SaleMLS ID #2624023, Cindy Lollis, McGraw, REALTORS. MLS Technology, Inc.
- $200,0003 bd2 ba1.2k sqft9507 N Osage Dr, Sperry, OK 74073For SaleMLS ID #2610938, Karen Wells, Keller Williams Premier. MLS Technology, Inc.
- $299,0003 bd3 ba1.8k sqft2652 Chute Dr, Oologah, OK 74053For SaleMLS ID #2619376, Marilyn Morenz, Chinowth & Cohen. MLS Technology, Inc.
- $320,0003 bd2 ba1.2k sqft14321 E 122nd St N, Collinsville, OK 74021For SaleMLS ID #2624066, Allison Hayes, Chinowth & Cohen. MLS Technology, Inc.
- $295,0003 bd2 ba2.1k sqft1601 N Detroit Ave, Tulsa, OK 74106For SaleMLS ID #2626182, Suzy Stewart, Chinowth & Cohen. MLS Technology, Inc.
- $235,0003 bd2 ba1.6k sqft3408 E 4th Pl, Tulsa, OK 74112For Sale By Owner
- $375,0003 bd2 ba1.6k sqft11316 E 180th St N, Collinsville, OK 74021For SaleMLS ID #2624267, Laura Richmond, Coldwell Banker Select. MLS Technology, Inc.
